74 Timberlane Drive
Fletcher's Creek South, Brampton, L6Y 4V7
$4,000/mo
- 3+1 bedrooms
- 3 bathrooms
- 2 parking
- 1100-1500 sq ft
Listed 2 days ago · MLS® W14091286
About this home
Located in a quiet, well established neighborhood at the border of Brampton & Mississauga, this home is perfect for growing families. Enjoy safe streets, nearby Timberlane Park with a playground and basketball court, plus easy access to elementary and middle schools, libraries, community centres. Walking distance to Gurudwara, Indian grocers, restaurants, parks and Susan Fennell Sportsplex. Just minutes to Sheridan College, Shoppers World, and major highways 401, 407 & 410. Plus access Mississauga & Brampton public transit stops right by the house, making for seamless commuting. A friendly, diverse community that offers a great mix of quiet suburban living and everyday convenience. Whether you're a young family, working professional or student, you will love calling 74 Timberlane Drive home!
Details
- Type
- Att/Row/Townhouse
- Style
- 2-Storey
- Size
- 1100-1500 sq ft
- Basement
- Finished
- Garage
- Attached
- Kitchens
- 2
- Neighbourhood
- Fletcher's Creek South
- Municipality
- Brampton
- Rent increase limit
- Depends on when the unit was first lived in: before Nov. 15, 2018 it’s covered by Ontario’s yearly limit (2.1% in 2026); after, there’s no cap.
Interior
- Bedrooms
- 3 above ground + 1 below
- Bathrooms
- 1 × 2-piece (ground), 1 × 3-piece (second), 1 × 3-piece (basement)
- Rooms
- 6 above ground + 1 below
- Family room or den
- Yes
- Fireplace
- No
- Laundry
- Ensuite
- Furnished
- Unfurnished
Heating, cooling and services
- Heating
- Forced Air, Electric
- Air conditioning
- Central Air
- Water and sewer
- Sewer
Building and exterior
- Style
- 2-Storey
- Exterior
- Aluminum Siding, Brick
- Roof
- Asphalt Shingle
- Foundation
- Concrete
- Faces
- West
Parking
- Garage spaces
- 1
- Total parking
- 2
Rental terms
- Rent includes
- Parking
More
- Possession
- Tenants to move out on the 1st of November 2026.
- Cross street
- Steeles Ave W and Mclaughlin Rd S
Rooms
| Room | Level | Size | Features |
|---|---|---|---|
| Living Room | Ground | 3.45 × 3 m (11'4" × 9'10") | |
| Dining Room | Ground | 3.45 × 2.55 m (11'4" × 8'4") | |
| Primary Bedroom | Second | 3.05 × 4.5 m (10' × 14'9") | |
| Bedroom 2 | Second | 2.7 × 3.25 m (8'10" × 10'8") | |
| Bedroom 3 | Second | 2.7 × 2.8 m (8'10" × 9'2") |
Location
Location is approximate. See nearby homes on the map
The neighbourhood
Getting around Car-dependent
- 🚆 Meadowvale GO5.9 km
Within a 10-minute walk: no grocery stores, 0 cafés and restaurants, 6 parks. Nearest park: Timberlane Park (100 m).
Schools nearby
Elementary
- Pauline Vanier Catholic Elementary School Catholic
EQAO: Gr 6 reading 100%, math 40%5 min walk - Cherrytree Public School
EQAO: Gr 3 reading 77%, math 51%14 min walk - Hickory Wood Public School
EQAO: Gr 3 reading 72%, math 59%15 min walk - Derry West Village Public School
EQAO: Gr 3 reading 58%, math 53%16 min walk
Secondary
- Fletcher's Creek Senior Public School17 min walk
EQAO: share of students meeting the provincial standard (2024–25). Ontario average: Gr 6 reading 86%, math 51%; Gr 9 math 55%; literacy test 83%.
Closest schools, not school zones. Check which school serves this address with the school board before relying on it.
Who lives here postal area L6Y
- Owners / renters
- 70% / 30%
- Median household income
- $106,000
- Average age
- 38
- Children under 15
- 16%
- Homes
- 48% detached, 15% high-rise
- Commute by transit
- 15%
- Population
- 97,601
Languages spoken most at home besides English: Punjabi (Panjabi) 19.7%, Urdu 3.1%, Gujarati 2.9%, Hindi 2.5%.
Flood and conservation No mapped hazard
Not inside a mapped flood plain or regulated area.
Screening maps only. Ask the conservation authority for a property inquiry before relying on this.
Safety
Crime Severity Index for Peel Region (Mississauga/Brampton) police: 59 vs 57 for Ontario (2025).
Police-reported figures for the whole police service area, not this street. Rates use the area’s resident population.
Development nearby
-
64 TIMBERLANE DR · 150 mSite Plan Approval · Inactive · applied 2025Basic Site Plan
-
64 TIMBERLANE DR · 100 mSite Plan Approval · Site Plan Approved · applied 2024Limited Site Plan
-
325 GARDEN GATE CIR · 200 mSite Plan Approval · Site Plan Approved · applied 2021Limited Site Plan
Rezoning, site plan, subdivision and condominium applications filed with the city.
Distances are approximate. Places © OpenStreetMap contributors. Neighbourhood figures: Statistics Canada, 2021 Census. School results: EQAO via Ontario Data Catalogue (Open Government Licence – Ontario). Crime Severity Index: Statistics Canada. Planning applications: City of Brampton open data.
Living here
Commute
To Union Station (downtown Toronto): 28 km. Transit times · Driving times
Coming transit
- 🚧 Ray Lawson Hazel McCallion LRT1.4 km · opening about 2029
- 🚧 County Court Hazel McCallion LRT1.6 km · opening about 2029
- 🚧 Brampton Gateway Hazel McCallion LRT2.0 km · opening about 2029
Stations under construction or approved. Opening dates are the latest public estimates and often move.
Noise 1 source nearby
- 🛣️ 407 ETR300 m
Distances from the map, not noise measurements. Visit at rush hour to judge for yourself.
Internet High-speed
50/10 Mbps or faster available here by cable, fibre or DSL (the federal high-speed target).
From the federal broadband map. Check exact speeds and providers for the address.
Roads, rail, airports and planned stations © OpenStreetMap contributors. Internet: Innovation, Science and Economic Development Canada, National Broadband Data.
Listed by EXP REALTY.
Listing information provided by PropTx Innovations Inc. and TRREB; deemed reliable but not guaranteed accurate by PropTx.
Similar homes nearby
See more in Brampton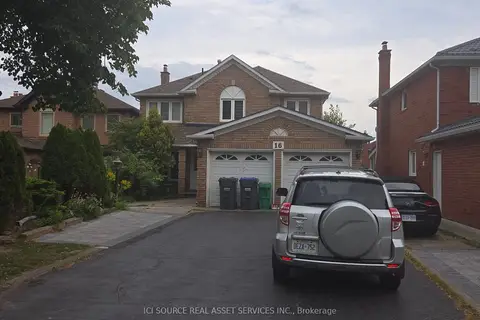
$4,000/mo
5 bd3 ba4 pk1500-2000 ft²
16 Brownridge Court Main Fl
Fletcher's Creek South, Brampton
Detached · MLS® W13806930 · ICI SOURCE REAL ASSET SERVICES INC.
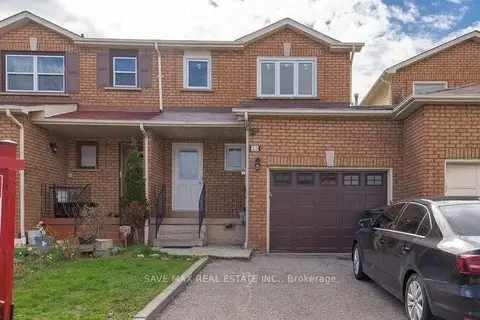
$3,750/mo
Reduced $250
3+1 bd4 ba5 pk1500-2000 ft²
25 Tulip Drive
Fletcher's Creek South, Brampton
Att/Row/Townhouse · MLS® W13862436 · SAVE MAX REAL ESTATE INC.
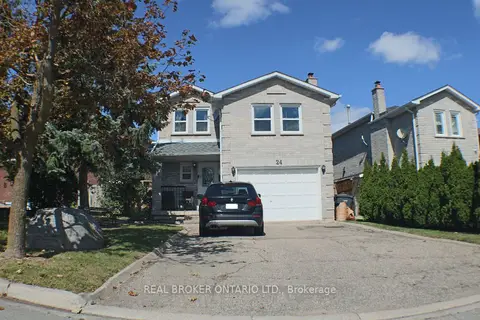
$3,300/mo
4 bd3 ba2 pk2000-2500 ft²
24 Fallen Oak Court
Fletcher's Creek South, Brampton
Detached · MLS® W13809246 · REAL BROKER ONTARIO LTD.
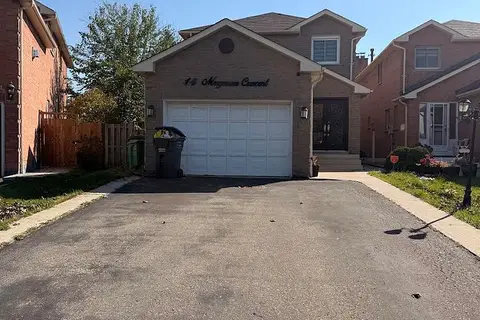
$3,300/mo
4 bd3 ba4 pk2000-2500 ft²
14 Merganser Crescent
Fletcher's Creek South, Brampton
Detached · MLS® W13872642 · RE/MAX GOLD REALTY INC.
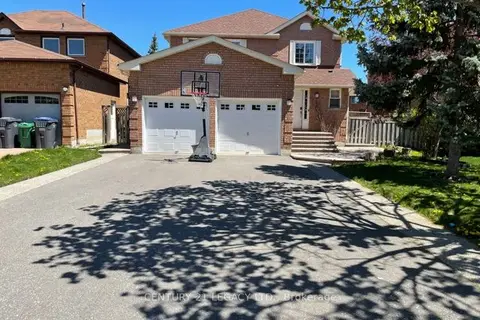
$3,250/mo
3+1 bd3 ba3 pk2500-3000 ft²
25 Kentucky Drive (Upper)
Fletcher's Creek South, Brampton
Detached · MLS® W13783350 · CENTURY 21 LEGACY LTD.
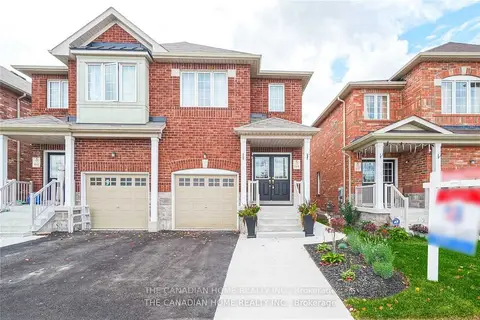
$4,000/mo
4+1 bd4 ba3 pk1500-2000 ft²
240 Brussels Avenue
Sandringham-Wellington, Brampton
Semi-Detached · MLS® W13747100 · THE CANADIAN HOME REALTY INC.
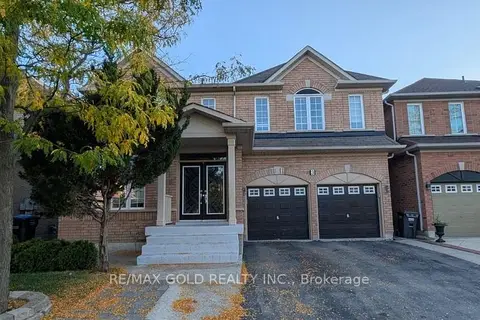
$4,000/mo
5 bd4 ba4 pk3000-3500 ft²
3 Borneo Crescent
Sandringham-Wellington, Brampton
Detached · MLS® W13861976 · RE/MAX GOLD REALTY INC.
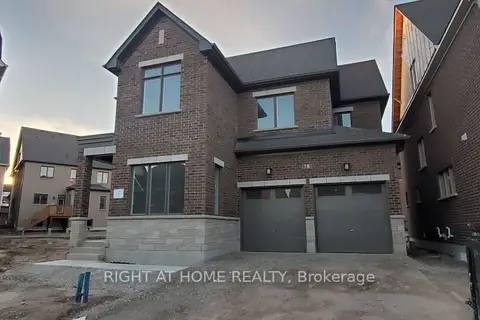
$4,000/mo
5+1 bd5 ba3 pk2500-3000 ft²
18 Kings hill Drive
Northwest Brampton, Brampton
Detached · MLS® W13883516 · RIGHT AT HOME REALTY