74 The Queensway South Road 106
Keswick North, Georgina, L4P 1Z3
$399,900
Reduced $25,000 from $424,900
- 3 bedrooms
- 1 bathrooms
- 1 parking
- 900-999 sq ft
Listed 84 days ago · MLS® N13613362
About this home
Newly Renovated Bright and Spacious 3 bedroom Condo located on the 1st floor of the building! No steps if entering from the back entrance. Excellent location close to all Amenities, next door to the Stephen Leacock Theatre and club 55. Bus stop in front and a short walk to shops and cafes. Close to Lake Simcoe, minutes to HWY 404 with easy commute to the city. Spacious open concept, living room, dinning room and kitchen. Large Primary bedroom with walk-in closet. Laundry facilities in Hall Closet, Excellent opportunity for first time buyers, also a great place to live out your retirement!! One Designated parking spot included plus lots of visitor parking available! Located in the heart of Keswick, Exceptional Building and Property lovingly maintained! Beautiful Gardens and stone fence! As Per Condo Bylaw - There is no smoking, no pets and no smoking or growing cannabis in building and property! LAST 4 PICS IS FROM VIRTUAL
Details
- Type
- Condo Apartment
- Style
- Apartment
- Size
- 900-999 sq ft
- Basement
- None
- Garage
- None
- Kitchens
- 1
- Property tax
- $2,400 (2025)
- Maintenance fee
- $504/month
- Neighbourhood
- Keswick North
- Municipality
- Georgina
- Price per sq ft
- $421
- Fee per sq ft
- $0.53/month
Interior
- Bedrooms
- 3 above ground
- Bathrooms
- 1 × 4-piece (ground)
- Rooms
- 6 above ground
- Family room or den
- No
- Fireplace
- No
- Laundry
- In-Suite Laundry, Ensuite
- Features
- Separate Heating Controls, Separate Hydro Meter
Heating, cooling and services
- Heating
- Baseboard, Electric
Building and exterior
- Style
- Apartment
- Exterior
- Brick
Parking
- Total parking
- 1
- Driveway and parking
- Private
Condo
- Building
- Queensway Condominiums
- Monthly fee
- $504
- Fee includes
- Building Insurance Included, Parking Included
- Exposure
- East
- Security
- Smoke Detector
- Property manager
- Manor Crest Property Management
More
- Possession
- Fliexible
- Nearby
- Arts Centre, Beach, Lake/Pond, Library, Place Of Worship, Public Transit
- Cross street
- Morton Dr. & The Queensway
Rooms
| Room | Level | Size | Features |
|---|---|---|---|
| Living Room | Main | 6.43 × 4.2 m (21'1" × 13'9") | Combined w/Living, Picture Window, Ceiling Fan(s) |
| Kitchen | Main | 4.11 × 3.96 m (13'6" × 13') | Laminate, Open Concept |
| Dining Room | Main | 6.43 × 4.2 m (21'1" × 13'9") | Laminate, Combined w/Living |
| Primary Bedroom | Main | 3.93 × 3.38 m (12'11" × 11'1") | Laminate |
| Bedroom | Main | 3.11 × 2.74 m (10'2" × 9') | Laminate |
| Bedroom | Main | 3.17 × 2.44 m (10'5" × 8') | Laminate |
History of this address
1 earlier listing at this address, with sold and leased prices. Create a free account or sign in to see them.
Location
Location is approximate. See nearby homes on the map
Recent sales nearby
See what similar homes within 1 km sold for in the last year. Create a free account or sign in to see them.
The neighbourhood
Getting around Somewhat walkable
No subway, LRT or GO station within a short trip.
Within a 10-minute walk: 1 grocery store, 0 cafés and restaurants, 6 parks. Nearest grocery: Food Basics (650 m). Nearest park: Gwendolyn Park (50 m).
Schools nearby
Elementary
- W. J. Watson Public School
EQAO: Gr 6 reading 65%, math 16%5 min walk - Keswick Public School
EQAO: Gr 6 reading 81%, math 40%11 min walk - Lakeside Public School
EQAO: Gr 6 reading 76%, math 37%13 min walk - St. Thomas Aquinas Catholic Elementary School Catholic
EQAO: Gr 6 reading 84%, math 43%1.7 km
Secondary
- Keswick High School
EQAO: Gr 9 math 29%, literacy test 77%2.0 km
EQAO: share of students meeting the provincial standard (2024–25). Ontario average: Gr 6 reading 86%, math 51%; Gr 9 math 55%; literacy test 83%.
Closest schools, not school zones. Check which school serves this address with the school board before relying on it.
Who lives here postal area L4P
- Owners / renters
- 80% / 20%
- Median household income
- $102,000
- Average age
- 40
- Children under 15
- 17%
- Homes
- 79% detached, 1% high-rise
- Commute by transit
- 2%
- Population
- 29,861
Languages spoken most at home besides English: Yue (Cantonese) 1.1%, Mandarin 0.9%, Russian 0.8%, Iranian Persian 0.5%.
Flood and conservation No mapped hazard
Not inside a mapped flood plain or regulated area.
Screening maps only. Ask the conservation authority for a property inquiry before relying on this.
Safety
Crime Severity Index for York Region police: 50 vs 57 for Ontario (2025).
Police-reported figures for the whole police service area, not this street. Rates use the area’s resident population.
Distances are approximate. Places © OpenStreetMap contributors. Neighbourhood figures: Statistics Canada, 2021 Census. School results: EQAO via Ontario Data Catalogue (Open Government Licence – Ontario). Crime Severity Index: Statistics Canada.
Living here
Commute
To Union Station (downtown Toronto): 66 km. Transit times · Driving times
Noise Nothing major nearby
No highway within 500 m, rail line within 300 m, or airport flight path nearby.
Distances from the map, not noise measurements. Visit at rush hour to judge for yourself.
Internet High-speed
50/10 Mbps or faster available here by cable, fibre or DSL (the federal high-speed target).
From the federal broadband map. Check exact speeds and providers for the address.
Roads, rail, airports and planned stations © OpenStreetMap contributors. Internet: Innovation, Science and Economic Development Canada, National Broadband Data.
Listed by RE/MAX CROSSROADS REALTY INC..
Listing information provided by PropTx Innovations Inc. and TRREB; deemed reliable but not guaranteed accurate by PropTx.
Similar homes nearby
See more in Georgina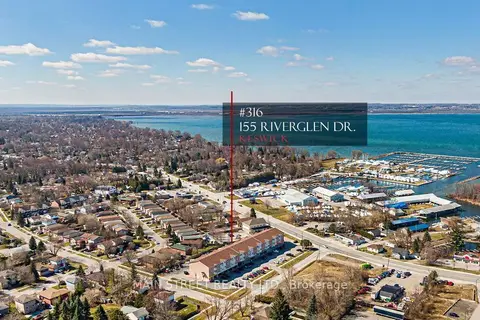
$399,900
Reduced $10,100
1 bd1 ba1 pk500-599 ft²
155 Riverglen Drive 316
Keswick South, Georgina
Condo Apartment · MLS® N13669394 · MAIN STREET REALTY LTD.