74 Ritva Court E
North Richvale, Richmond Hill, L4C 9R4
$974,900
- 3 bedrooms
- 3 bathrooms
- 3 parking
- 1100-1500 sq ft
Listed today · MLS® N14100858
About this home
A beautifully maintained turnkey home nestled on a quiet cul-de-sac in Richmond Hill's highly desirable, top-tier school zone! Showcasing true pride of ownership, this property offers ultimate peace of mind with extensive upgrades. Recent major highlights include a newer roof, eavestroughs, upgraded insulation, front door, and updated perimeter fencing (all 2024), new basement vinyl flooring (2025), a refreshed driveway (2017), plus modern kitchen and laundry appliances. Enjoy a bright, functional layout featuring laminate flooring on the main and upper levels. Unbeatable premium location! Families will love the access to highly-ranked, top-tier schools. You are just 3 minutes away from Hillcrest Mall, Richvale Community Centre & Pool, and Richvale Athletic Park, while being a quick 5-minute drive to the Richmond Hill Centre Transit Hub (GO/YRT/Viva). A stunning, move-in-ready lifestyle opportunity you have to see in person!
Details
- Type
- Att/Row/Townhouse
- Style
- 2-Storey
- Age
- 31-50 years
- Size
- 1100-1500 sq ft
- Lot
- 16.4 × 103.98 ft
- Basement
- Finished with Walk-Out
- Garage
- Attached
- Kitchens
- 1
- Property tax
- $4,469 (2026)
- Neighbourhood
- North Richvale
- Municipality
- Richmond Hill
- Price per sq ft
- $750 (31% above freehold townhouses in Richmond Hill, $571)
Interior
- Bedrooms
- 3 above ground
- Bathrooms
- 1 × 4-piece (second), 1 × 2-piece (main), 1 × 2-piece (second)
- Rooms
- 5 above ground
- Family room or den
- No
- Fireplace
- No
- Features
- Auto Garage Door Remote
Heating, cooling and services
- Heating
- Forced Air, Gas
- Air conditioning
- Central Air
- Water and sewer
- Sewer
Building and exterior
- Style
- 2-Storey
- Exterior
- Brick
- Roof
- Asphalt Shingle
- Foundation
- Poured Concrete
- Age
- 31-50 years
- Faces
- West
- Outdoor
- Deck
Parking
- Garage spaces
- 1
- Total parking
- 3
- Driveway and parking
- Private
Lot
- Size
- 16.4 × 103.98 ft (rectangular)
More
- Possession
- Flexible
- Nearby
- Arts Centre, Cul de Sac/Dead End, Fenced Yard, Hospital, Library, School
- Cross street
- Yonge St & Harding Blvd W
Rooms
| Room | Level | Size | Features |
|---|---|---|---|
| Living Room | Main | 2.96 × 6.37 m (9'9" × 20'11") | |
| Dining Room | Main | 2.9 × 3.47 m (9'6" × 11'5") | |
| Kitchen | Main | 2.7 × 4.08 m (8'10" × 13'5") | |
| Primary Bedroom | Second | 3.17 × 5 m (10'5" × 16'5") | |
| Bedroom | Second | 2.5 × 3.43 m (8'2" × 11'3") | |
| Bedroom 2 | Second | 2.86 × 3.22 m (9'5" × 10'7") |
Listed by CENTURY 21 B.J. ROTH REALTY LTD..
Listing information provided by PropTx Innovations Inc. and TRREB; deemed reliable but not guaranteed accurate by PropTx.
Similar homes nearby
See more in Richmond Hill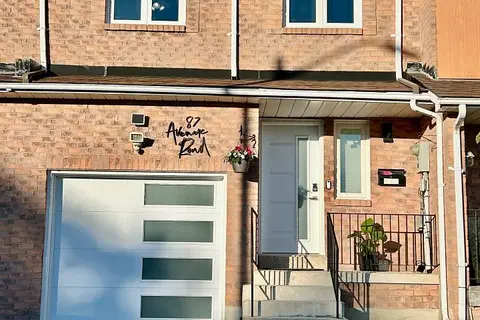
$973,000
4 bd3 ba3 pk1500-2000 ft²
87 Avenue Road
North Richvale, Richmond Hill
Att/Row/Townhouse · MLS® N13605504 · CENTURY 21 ATRIA REALTY INC.
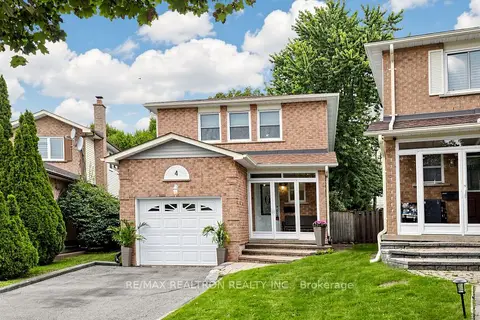
$980,000
3 bd3 ba4 pk1100-1500 ft²
4 Kilkenny Place
North Richvale, Richmond Hill
Link · MLS® N13886396 · RE/MAX REALTRON REALTY INC.
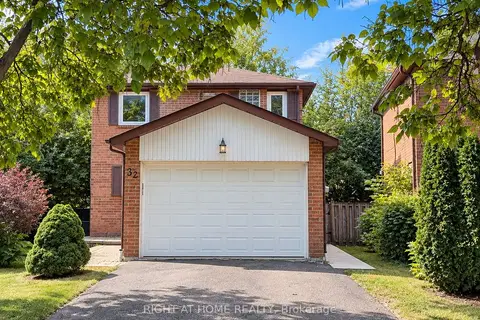
$999,999
3+1 bd3 ba6 pk1100-1500 ft²
32 Aranka Court
North Richvale, Richmond Hill
Detached · MLS® N13868250 · RIGHT AT HOME REALTY
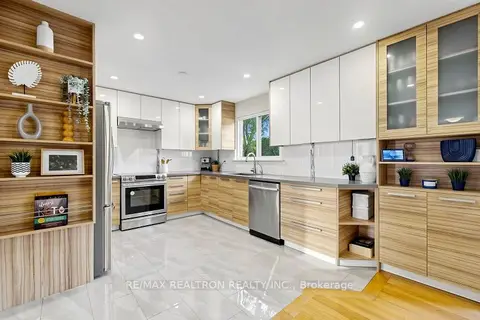 New
$999,999
4+1 bd3 ba3 pk1500-2000 ft²
36 Springhead Gardens
North Richvale, Richmond Hill
Link · MLS® N14094796 · RE/MAX REALTRON REALTY INC.
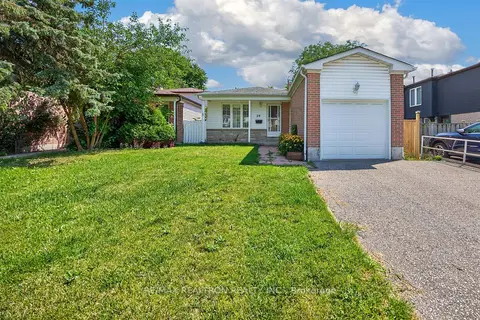
$949,000
Reduced $71,000
3 bd2 ba3 pk1100-1500 ft²
29 Springhead Gardens
North Richvale, Richmond Hill
Detached · MLS® N13647668 · RE/MAX REALTRON REALTY INC.
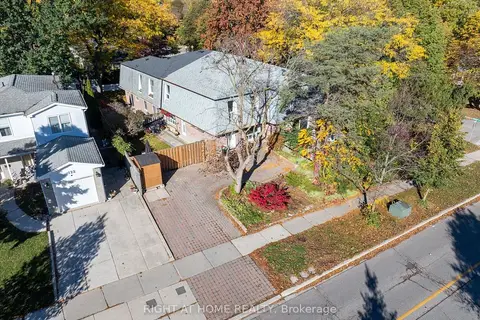 New
$928,888
3+1 bd3 ba4 pk1100-1500 ft²
124 Springhead Gardens
North Richvale, Richmond Hill
Att/Row/Townhouse · MLS® N14098832 · RIGHT AT HOME REALTY
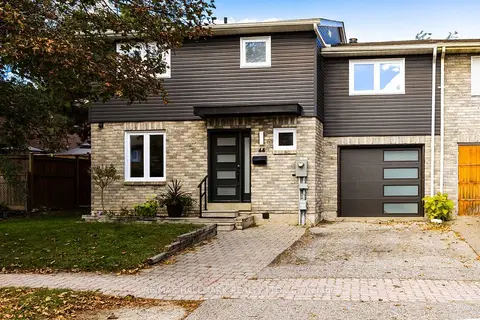
$1,088,800
4 bd4 ba2 pk1500-2000 ft²
44 Michael Drive
North Richvale, Richmond Hill
Att/Row/Townhouse · MLS® N14006248 · RE/MAX HALLMARK REALTY LTD.
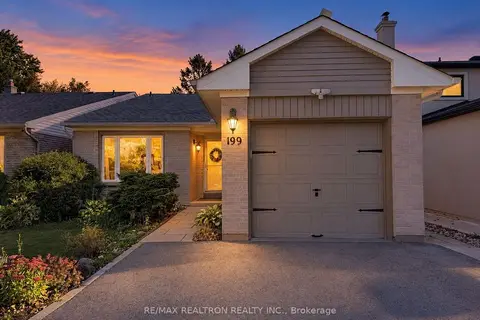
$1,099,000
3 bd2 ba3 pk1500-2000 ft²
199 Weldrick Road W
North Richvale, Richmond Hill
Detached · MLS® N13798534 · RE/MAX REALTRON REALTY INC.