74 Nicholas Street #2013
4003 - Sandy Hill, Lower Town - Sandy Hill, K1N 0H2
$3,135/mo
- 1 bedrooms
- 1 bathrooms
- 1 parking
- 600-699 sq ft
Listed 11 days ago · MLS® X13881622
About this home
WOW! Welcome to Rideau Registry, where 150 years of Ottawa history meets brand new luxury living. At the foot of this 21-storey tower stands the original City Registry Office, built in the 1870s to safeguard the city's property deeds and land records. Connected to the iconic CF Rideau Centre, this extraordinary 2026-built residence delivers sophisticated urban living. With Full Valet service and over 30,000 sqft of amenities, there is something for everyone. Elevate your everyday with fitness & training spaces and a showstopping rooftop oasis featuring a spa, gardens & fire pit. The 3rd floor amenities at the heart of the building, with cozy social nooks, dramatic fireplaces, a stylish bar, kitchenette & Rec Room. The Resident Smart App offers digital key access, remote entry, package management and community features plus many exclusive perks. Be the first to live in this west-facing 1-bedroom suite offering 623 sq. ft. of interior living space PLUS 219 sq. ft. of private outdoor space with city views is a true extension of your living area for relaxing or entertaining. The sleek kitchen features a 6-piece built-in, panelled Fulgor Milano appliance package, with in-suite laundry and generous storage. The spa-inspired bathroom offers Italian cabinetry. Walk Score 96 |Bike Score 94 |Transit Score 100. Gas, heat and water included. Pet friendly with The S'Paw pet wash and The Barkyard Pet Run. Fob access. 1.5 GB Rogers Internet $60/month, first year FREE. Tenant insurance mandatory. Parking Available for $300/month and locker $50/month. EV Charging available for a fee. One of only four 19th century registry offices still standing in Ontario, the Registry Office was moved 18 meters from its original spot and restored as the building's centerpiece, now linked to the tower by a 3-storey glass atrium and home to a café bistro. & locker $50/month.
Details
- Type
- Condo Apartment
- Style
- Apartment
- Size
- 600-699 sq ft
- Basement
- None
- Garage
- Underground
- Kitchens
- 1
- Neighbourhood
- 4003 - Sandy Hill
- Municipality
- Lower Town - Sandy Hill
- Rent increase limit
- Depends on when the unit was first lived in: before Nov. 15, 2018 it’s covered by Ontario’s yearly limit (2.1% in 2026); after, there’s no cap.
Interior
- Bedrooms
- 1 above ground
- Bathrooms
- 1 × 4-piece (main)
- Rooms
- 4 above ground
- Family room or den
- No
- Fireplace
- No
- Laundry
- In-Suite Laundry, Ensuite
- Features
- Auto Garage Door Remote, Carpet Free
- Furnished
- Unfurnished
Heating, cooling and services
- Air conditioning
- Central Air
Building and exterior
- Style
- Apartment
- Exterior
- Brick
- Outdoor
- Built-In-BBQ, Recreational Area, Landscaped, Patio
Parking
- Garage spaces
- 1
- Total parking
- 1
- Driveway and parking
- Inside Entry, Underground
Condo
- Amenities
- Concierge, Elevator, Exercise Room, Party Room/Meeting Room, Rooftop Deck/Garden
- Balcony
- Open
- Exposure
- West
- Pets
- Yes-with Restrictions
- Security
- Concierge/Security, Smoke Detector
Rental terms
- Rent includes
- Heat, Water
More
- Possession
- Immediate
- Nearby
- Electric Car Charger, Public Transit
- Cross street
- Daly Ave/Nicholas St.
Rooms
| Room | Level | Size | Features |
|---|---|---|---|
| Living Room | Main | 4.29 × 4.45 m (14'1" × 14'7") | Combined w/Dining |
| Kitchen | Main | 4.29 × 2.11 m (14'1" × 6'11") | Combined w/Living |
| Bedroom | Main | 2.36 × 3.53 m (7'9" × 11'7") | |
| Bathroom | Main | 1.52 × 2.26 m (5' × 7'5") |
Location
Location is approximate. See nearby homes on the map
The neighbourhood
Getting around Very walkable
- 🚇 Rideau LRT4 min walk
- 🚇 uOttawa LRT11 min walk
Within a 10-minute walk: 5 grocery stores, 243 cafés and restaurants, 8 parks, 13 pharmacies. Nearest grocery: Farm Boy (300 m). Nearest park: Confederation Park (350 m).
Schools nearby
Elementary
- École élémentaire publique Francojeunesse French
EQAO: Gr 6 reading 96%, math 80%10 min walk - York Street Public School
EQAO: Gr 6 reading 65%, math 20%15 min walk - Elgin Street Public School
EQAO: Gr 6 reading 96%, math 84%15 min walk - École élémentaire catholique Sainte-Anne Catholic · French
EQAO: Gr 6 reading 100%, math 81%16 min walk
Secondary
- Lisgar Collegiate Institute
EQAO: Gr 9 math 73%, literacy test 91%7 min walk - École secondaire publique De la Salle French1.2 km
- St. Patrick's Adult School Catholic1.4 km
EQAO: share of students meeting the provincial standard (2024–25). Ontario average: Gr 6 reading 86%, math 51%; Gr 9 math 55%; literacy test 83%.
Closest schools, not school zones. Check which school serves this address with the school board before relying on it.
Who lives here postal area K1N
- Owners / renters
- 24% / 76%
- Median household income
- $64,000
- Average age
- 40
- Children under 15
- 9%
- Homes
- 4% detached, 49% high-rise
- Commute by transit
- 23%
- Population
- 26,639
Languages spoken most at home besides English: Mandarin 1.5%, Arabic 1.3%, Spanish 0.9%, Somali 0.6%.
Distances are approximate. Places © OpenStreetMap contributors. Neighbourhood figures: Statistics Canada, 2021 Census. School results: EQAO via Ontario Data Catalogue (Open Government Licence – Ontario).
Living here
Commute
To downtown Ottawa: 1 km. Transit times · Driving times
Noise Nothing major nearby
No highway within 500 m, rail line within 300 m, or airport flight path nearby.
Distances from the map, not noise measurements. Visit at rush hour to judge for yourself.
Internet High-speed
50/10 Mbps or faster available here by cable, fibre or DSL (the federal high-speed target).
From the federal broadband map. Check exact speeds and providers for the address.
Short-term rentals
Only in your principal residence (whole home or part of it), with a City host permit. Rural cottage rentals have a separate permit.
Roads, rail, airports and planned stations © OpenStreetMap contributors. Internet: Innovation, Science and Economic Development Canada, National Broadband Data.
Listed by EXP REALTY.
Listing information provided by PropTx Innovations Inc. and TRREB; deemed reliable but not guaranteed accurate by PropTx.
Similar homes nearby
See more in Lower Town - Sandy Hill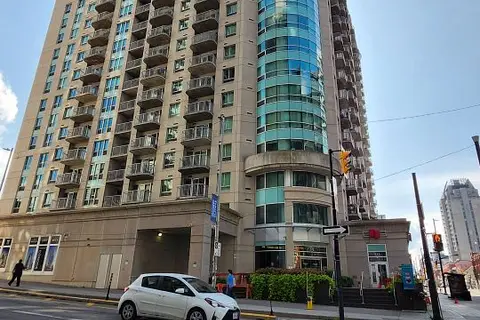
$3,000/mo
2 bd2 ba1 pk1200-1399 ft²
234 Rideau Street 1104
4003 - Sandy Hill, Lower Town - Sandy Hill
Condo Apartment · MLS® X13781362 · RIGHT AT HOME REALTY
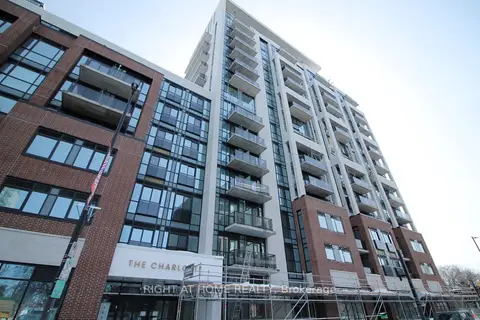
$2,890/mo
Reduced $205
2 bd2 ba1 pk700-799 ft²
560 Rideau Street 1004
4003 - Sandy Hill, Lower Town - Sandy Hill
Condo Apartment · MLS® X13173390 · RIGHT AT HOME REALTY
$2,800/mo
2 bd2 ba700-799 ft²
560 Rideau Street 306
4003 - Sandy Hill, Lower Town - Sandy Hill
Condo Apartment · MLS® X13705554 · SOLID ROCK REALTY
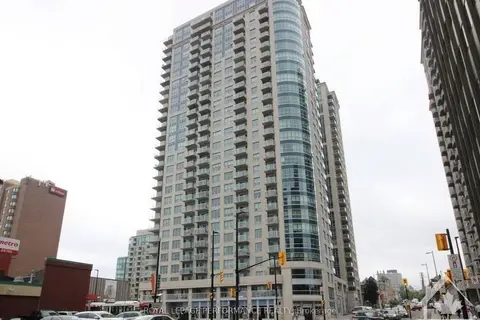
$2,800/mo
2 bd2 ba1 pk900-999 ft²
242 RIDEAU Street 202
4003 - Sandy Hill, Lower Town - Sandy Hill
Condo Apartment · MLS® X13790796 · ROYAL LEPAGE PERFORMANCE REALTY
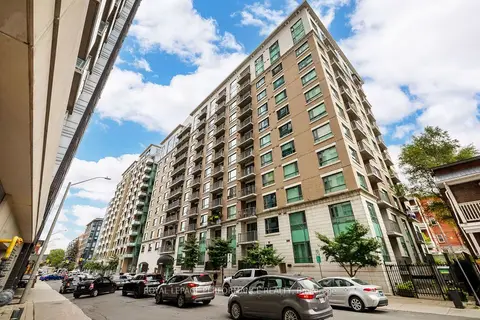
$2,800/mo
2 bd2 ba1 pk900-999 ft²
200 Besserer Street 604
4003 - Sandy Hill, Lower Town - Sandy Hill
Condo Apartment · MLS® X13878812 · ROYAL LEPAGE PERFORMANCE REALTY
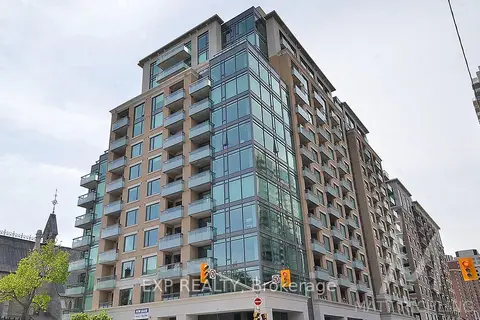
$2,750/mo
Reduced $100
2 bd2 ba1 pk900-999 ft²
238 Besserer Street 613
4003 - Sandy Hill, Lower Town - Sandy Hill
Condo Apartment · MLS® X13819596 · EXP REALTY
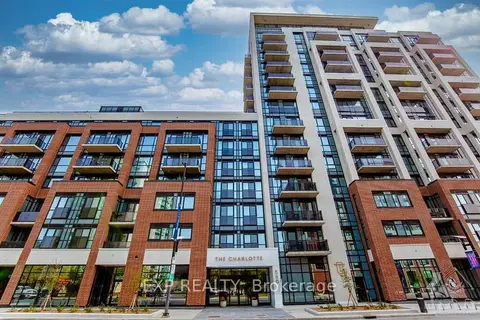
$2,725/mo
Reduced $125
2 bd2 ba1 pk800-899 ft²
560 Rideau Street 1207
4003 - Sandy Hill, Lower Town - Sandy Hill
Condo Apartment · MLS® X13808422 · EXP REALTY
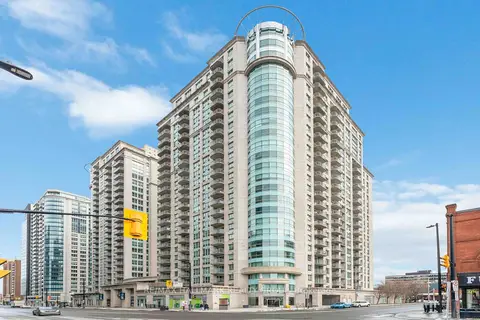
$2,700/mo
Reduced $200
2 bd2 ba1 pk900-999 ft²
200 Rideau Street 608
4003 - Sandy Hill, Lower Town - Sandy Hill
Condo Apartment · MLS® X13792474 · RE/MAX HALLMARK REALTY GROUP