74 Keba Crescent
Tillsonburg, Tillsonburg, N4G 0K7
$2,500/mo
- 4 bedrooms
- 4 bathrooms
- 3 parking
- 1500-2000 sq ft
Listed 10 days ago · MLS® X13884014
About this home
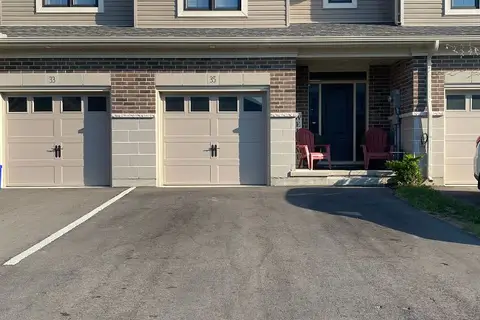
A corner worth calling home! Welcome to 74 Keba Crescent, where the privacy of an end unit meets the versatility of FOUR BEDROOMS and FOUR BATHROOMS. Set in the growing community of North Tillsonburg, this bright corner townhome offers room to spread out, settle in and enjoy. The inviting main floor brings everyone together with an open living area and a stylish kitchen featuring quartz countertops, generous cabinetry, a ceramic tile backsplash and stainless steel appliances. Sliding doors extend your living outdoors to a deck and private backyard-perfect for morning coffee, summer dinners and unwinding at the end of the day. A convenient powder room and direct garage access make everyday routines easier. Upstairs, three spacious bedrooms include a comfortable primary retreat with its own ensuite, while a main bathroom and ample storage keep everything organized. The finished basement adds a fourth bedroom and another bathroom, offering flexibility for guests or a quiet home office. Enjoy the extra yard space and added privacy of the corner setting, a sodded lawn and parking for two vehicles, including a garage with an opener. With convenient access to Highway 401, parks and everyday amenities, your next chapter starts here! Stainless steel kitchen appliances, washer and dryer are supplied. Photos are from a previous listing.
Details
- Type
- Att/Row/Townhouse
- Style
- 2-Storey
- Age
- 0-5 years
- Size
- 1500-2000 sq ft
- Lot
- 33.17 × 104 ft
- Basement
- Finished
- Garage
- Attached
- Kitchens
- 1
- Neighbourhood
- Tillsonburg
- Municipality
- Tillsonburg
- Rent increase limit
- Probably not covered: units first occupied after Nov. 15, 2018 have no yearly cap in Ontario, so ask the landlord.
Interior
- Bedrooms
- 4 above ground
- Bathrooms
- 1 × 2-piece (main), 1 × 3-piece (second), 1 × 4-piece (second), 1 × 4-piece (basement)
- Rooms
- 14 above ground
- Family room or den
- No
- Fireplace
- Electric
- Features
- Water Heater
- Furnished
- Unfurnished
Heating, cooling and services
- Heating
- Forced Air, Electric
- Air conditioning
- Central Air
- Water and sewer
- Sewer
Building and exterior
- Style
- 2-Storey
- Exterior
- Vinyl Siding, Brick
- Roof
- Asphalt Shingle
- Foundation
- Concrete
- Age
- 0-5 years
- Faces
- North
Parking
- Garage spaces
- 1
- Total parking
- 3
- Driveway and parking
- Private
Lot
- Size
- 33.17 × 104 ft
More
- Possession
- Immediate
- Cross street
- Braun Avenue
Rooms
| Room | Level | Size | Features |
|---|---|---|---|
| Kitchen | Main | 3.12 × 3.05 m (10'3" × 10') | |
| Dining Room | Main | 2.74 × 3.05 m (9' × 10') | |
| Living Room | Main | 6.32 × 3.66 m (20'9" × 12') | |
| Primary Bedroom | Second | 4.27 × 4.78 m (14' × 15'8") | |
| Bedroom 2 | Second | 2.97 × 3.91 m (9'9" × 12'10") | |
| Bedroom 3 | Second | 3.07 × 3.91 m (10'1" × 12'10") | |
| Bedroom 3 | Second | 3.07 × 3.91 m (10'1" × 12'10") | |
| Bedroom 4 | Basement | 2.74 × 3.05 m (9' × 10') | |
| Laundry | Second | ||
| Family Room | Basement | 5.92 × 3.51 m (19'5" × 11'6") |
History of this address
3 earlier listings at this address, with sold and leased prices. Create a free account or sign in to see them.
Location
Location is approximate. See nearby homes on the map
The neighbourhood
Getting around Car-dependent
No subway, LRT or GO station within a short trip.
Within a 10-minute walk: 1 grocery store, 1 cafés and restaurants, 0 parks, 1 pharmacy. Nearest grocery: Sobeys (900 m).
Schools nearby
Elementary
- St. Joseph's School Catholic
EQAO: Gr 3 reading 78%, math 68%1.5 km - South Ridge Public School
EQAO: Gr 6 reading 71%, math 29%1.5 km - Annandale Public School
EQAO: Gr 6 reading 67%, math 21%2.3 km
Secondary
- Monsignor J.H. O'Neil School Catholic1.5 km
- Glendale High School
EQAO: Gr 9 math 41%, literacy test 73%1.7 km
EQAO: share of students meeting the provincial standard (2024–25). Ontario average: Gr 6 reading 86%, math 51%; Gr 9 math 55%; literacy test 83%.
Closest schools, not school zones. Check which school serves this address with the school board before relying on it.
Who lives here postal area N4G
- Owners / renters
- 72% / 28%
- Median household income
- $75,000
- Average age
- 46
- Children under 15
- 15%
- Homes
- 71% detached, 5% high-rise
- Commute by transit
- 1%
- Population
- 21,519
Languages spoken most at home besides English: German 0.8%, Plautdietsch 0.4%, Hungarian 0.4%, Vietnamese 0.2%.
Safety
Crime Severity Index for Oxford (Tillsonburg) (OPP): 45 vs 57 for Ontario (2025).
Police-reported figures for the whole police service area, not this street. Rates use the area’s resident population.
Distances are approximate. Places © OpenStreetMap contributors. Neighbourhood figures: Statistics Canada, 2021 Census. School results: EQAO via Ontario Data Catalogue (Open Government Licence – Ontario). Crime Severity Index: Statistics Canada.
Living here
Commute
Noise Nothing major nearby
No highway within 500 m, rail line within 300 m, or airport flight path nearby.
Distances from the map, not noise measurements. Visit at rush hour to judge for yourself.
Internet High-speed
50/10 Mbps or faster available here by cable, fibre or DSL (the federal high-speed target).
From the federal broadband map. Check exact speeds and providers for the address.
Roads, rail, airports and planned stations © OpenStreetMap contributors. Internet: Innovation, Science and Economic Development Canada, National Broadband Data.
Listed by RE/MAX TWIN CITY REALTY INC..
Listing information provided by PropTx Innovations Inc. and TRREB; deemed reliable but not guaranteed accurate by PropTx.
Similar homes nearby
See more in Tillsonburg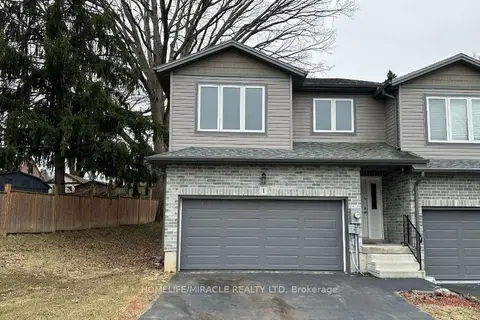
$2,500/mo
3 bd3 ba4 pk1500-2000 ft²
61 Vienna Road 1
Tillsonburg, Tillsonburg
Att/Row/Townhouse · MLS® X13806142 · HOMELIFE/MIRACLE REALTY LTD
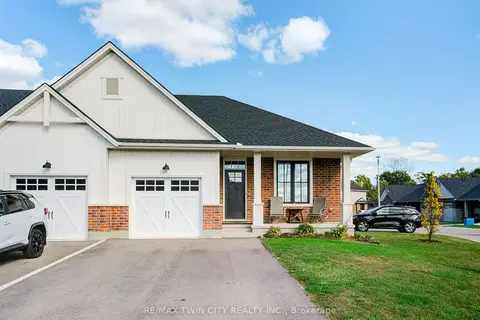 New
$2,500/mo
2+1 bd3 ba3 pk1100-1500 ft²
102 Livingston Drive
Tillsonburg, Tillsonburg
Att/Row/Townhouse · MLS® X14098450 · RE/MAX TWIN CITY REALTY INC.
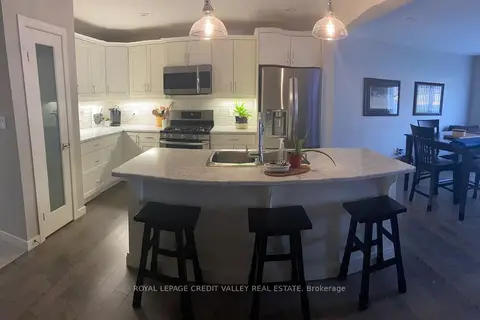
$2,450/mo
Reduced $100
4 bd3 ba3 pk1500-2000 ft²
123 Denrich Avenue
Tillsonburg, Tillsonburg
Att/Row/Townhouse · MLS® X13672380 · ROYAL LEPAGE CREDIT VALLEY REAL ESTATE
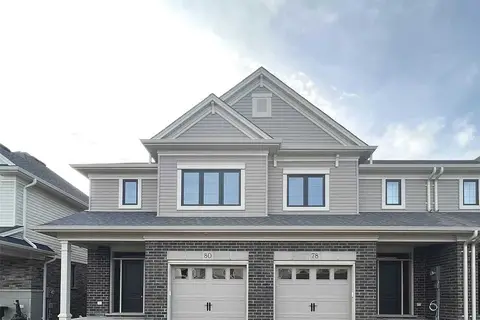
$2,450/mo
3+1 bd4 ba2 pk2000-2500 ft²
78 Keba Crescent
Tillsonburg, Tillsonburg
Att/Row/Townhouse · MLS® X13796612 · REALTY WEALTH GROUP INC.
$2,550/mo
3 bd3 ba3 pk1500-2000 ft²
35 Canary Street
Tillsonburg, Tillsonburg
Att/Row/Townhouse · MLS® X13802638 · TEAMRV REALTY INC.