74 Jutland Road 38
Islington-City Centre West, Toronto, M8Z 2G6
$1,639,000
Listed 18 days ago · MLS® W13856136
About this home
Located in the sought-after Jutland Square commercial complex in South Etobicoke, this property offers a premier multi-level commercial condo designed for modern business needs. This 2,357 sq. ft. contemporary unit is divided into 2 floors (1,227 sq. ft. ground floor and 1,130 sq. ft. second floor) and boasts a striking hand-tumbled brick exterior, soaring 12-foot ceilings, and oversized windows paired with skylights that flood the interior with exceptional natural light. Flexible E 1.0 zoning makes this adaptable, highly customizable space ideal for professional executive offices, medical clinics, boutique showrooms, tech agencies, or light industrial operations. Situated minutes from Bloor West Village, the QEW, Gardiner Expressway, and Highway 401, with seamless access to TTC and GO transit, this prime location provides outstanding client exposure and effortless connectivity across the GTA.
Details
- Type
- Commercial Retail
- Garage
- None
- Property tax
- $11,238 (2026)
- Neighbourhood
- Islington-City Centre West
- Municipality
- Toronto W08
Heating, cooling and services
- Heating
- Gas Forced Air Closed
- Air conditioning
- Yes
- Utilities
- Yes
Building and exterior
- Building area
- 2,357 Square Feet
More
- Possession
- TBD
- Cross street
- Islington & Queensway
Location
Location is approximate. See nearby homes on the map
Recent sales nearby
See what similar homes within 1 km sold for in the last year. Create a free account or sign in to see them.
The neighbourhood
Getting around Very walkable
- 🚇 Kipling Subway1.4 km
- 🚇 Islington Subway2.0 km
- 🚆 Kipling GO1.3 km
Within a 10-minute walk: 3 grocery stores, 22 cafés and restaurants, 4 parks, 4 pharmacies. Nearest grocery: Chef's Choice (150 m). Nearest park: Queensland Park (300 m).
Schools nearby
Elementary
- Castlebar Junior School
EQAO: Gr 3 reading 83%, math 80%15 min walk - Norseman Junior Middle School
EQAO: Gr 6 reading 93%, math 67%17 min walk - École élémentaire catholique Sainte-Marguerite-d'Youville Catholic · French
EQAO: Gr 6 reading 100%, math 68%1.9 km - High Park Centennial Montessori School Private1.9 km
Secondary
- Bishop Allen Academy Catholic Secondary School Catholic · Private
EQAO: Gr 9 math 81%, literacy test 94%1.9 km - Etobicoke School of the Arts
EQAO: Gr 9 math 68%, literacy test 92%1.9 km - Karen Kain School of the Arts2.1 km
EQAO: share of students meeting the provincial standard (2024–25). Ontario average: Gr 6 reading 86%, math 51%; Gr 9 math 55%; literacy test 83%.
Closest schools, not school zones. Check which school serves this address with the school board before relying on it.
Who lives here postal area M8Z
- Owners / renters
- 80% / 20%
- Median household income
- $111,000
- Average age
- 41
- Children under 15
- 15%
- Homes
- 55% detached, 23% high-rise
- Commute by transit
- 18%
- Population
- 19,312
Languages spoken most at home besides English: Tibetan 2.5%, Italian 1.8%, Portuguese 1.4%, Polish 1.3%.
Flood and conservation No mapped hazard
Not inside a mapped flood plain or regulated area.
Screening maps only. Ask the conservation authority for a property inquiry before relying on this.
Safety
Major crime per resident in Etobicoke City Centre (2025): 55% above the Toronto average, down 9% from the year before.
- Assaultabout average
- Break and enterabout average
- Auto theft167% above average
- Robbery139% above average
- Theft from vehicles32% above average
- Shootings98% above average
Crime Severity Index for Toronto police: 60 vs 57 for Ontario (2025).
Police-reported figures for the whole neighbourhood, not this street. Rates use the area’s resident population.
Development nearby
-
1233-1255 THE QUEENSWAY · 450 mOfficial Plan / Zoning By-law Amendment · Closed · applied 2025Revised Official Plan Amendment (OPA) application to redesignate the lands from Mixed Use Areas to Mixed Use Areas and Parks, add new Site and Area Specific…Application details
-
66 JUTLAND RD · 250 mPlan of Condominium · Closed · applied 2025Draft Plan of Standard Condominium for Phase 2, 11 units.Application details
-
68 JUTLAND RD · 200 mSite Plan · Closed · applied 2023Site Plan Amendment Application in relation to 21 215835 WET 03 SA to reflect the uses of the units on site as offices and associated parking and loading…Application details
Rezoning, site plan, subdivision and condominium applications filed with the city.
Distances are approximate. Places © OpenStreetMap contributors. Neighbourhood figures: Statistics Canada, 2021 Census. School results: EQAO via Ontario Data Catalogue (Open Government Licence – Ontario). Neighbourhood crime: Toronto Police Service Public Safety Data Portal (Open Government Licence – Toronto Police Service). Crime Severity Index: Statistics Canada. Planning applications: City of Toronto open data.
Living here
Commute
To Union Station (downtown Toronto): 12 km. Transit times · Driving times
Noise Nothing major nearby
No highway within 500 m, rail line within 300 m, or airport flight path nearby.
Distances from the map, not noise measurements. Visit at rush hour to judge for yourself.
What can be built E
Employment Industrial.
From Toronto’s Zoning By-law 569-2013 map. Lot size, setbacks and trees decide what actually fits; check with a planner before you buy.
Building permits
- Interior Alterations · 2023 · ClosedFit out of shell space to be an office with two washrooms, kitchenette and a coffee bar.
- Interior Alterations · 2022 · InspectionProposed interior alterations for new tenant - To permit wellness, massage therapy and recreational uses.
- Interior Alterations · 2022 · Permit IssuedProposal for interior alterations to existing industrial space (warehousing/bulk storage of goods) with incidental office - Unit 33
- Interior Alterations · 2022 · InspectionProposed interior tenant fit-up of 2-flr vacant space for warehousing/bulk storage of goods use.
- Interior Alterations · 2021 · ClosedProposed interior alteration for cafe and catering business with mech and plumb on ground floor and 2nd floor. Unit 47
15 permits on this block of the street in the last 2 years.
Permits filed with the City of Toronto. A permit doesn’t mean the work passed final inspection.
Trees
10 City street trees within 100 m, mostly maples. That’s fewer than the Toronto average of 42.
Trees on City boulevards only, not private yards or parks.
Internet High-speed
50/10 Mbps or faster available here by cable, fibre or DSL (the federal high-speed target).
From the federal broadband map. Check exact speeds and providers for the address.
Zoning, heritage, building permits and street trees: City of Toronto open data (Open Government Licence – Toronto). Roads, rail, airports and planned stations © OpenStreetMap contributors. Internet: Innovation, Science and Economic Development Canada, National Broadband Data.
Listed by RE/MAX DASH REALTY.
Listing information provided by PropTx Innovations Inc. and TRREB; deemed reliable but not guaranteed accurate by PropTx.
Similar homes nearby
See more in Toronto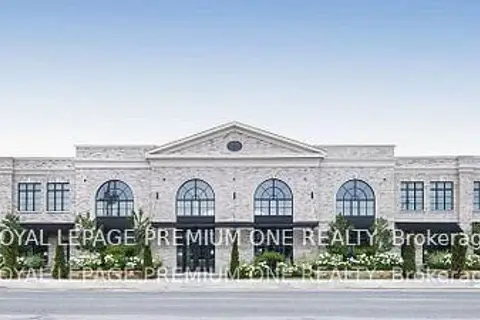
$1,740,990
66 Jutland Road 6B
Islington-City Centre West, Toronto
Office · MLS® W12762990 · ROYAL LEPAGE PREMIUM ONE REALTY
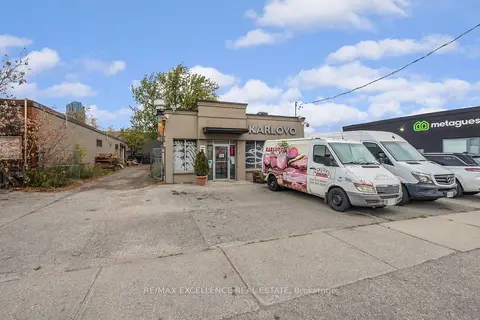
$1,399,999
8 Six Point Road
Islington-City Centre West, Toronto
Sale Of Business · MLS® W13623296 · RE/MAX EXCELLENCE REAL ESTATE
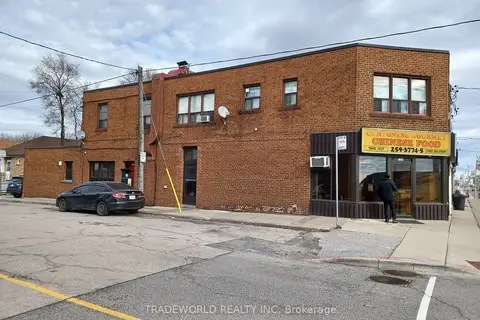
$1,880,000
6 ba
1260 The Queensway
Islington-City Centre West, Toronto
Commercial Retail · MLS® W13550506 · TRADEWORLD REALTY INC
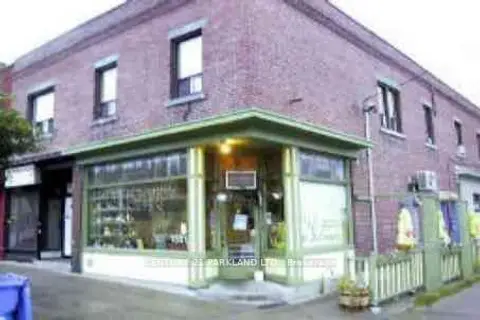
$1,648,000
4 ba
1331 Danforth Avenue
Greenwood-Coxwell, Toronto
Store W Apt/Office · MLS® E13219164 · CENTURY 21 PARKLAND LTD.
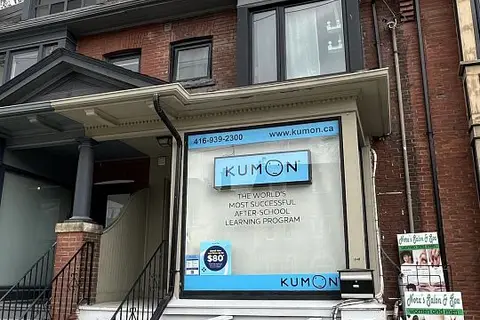
$1,649,000
194A Carlton Street
Cabbagetown-South St. James Town, Toronto
Commercial Retail · MLS® C13770602 · RIGHT AT HOME REALTY
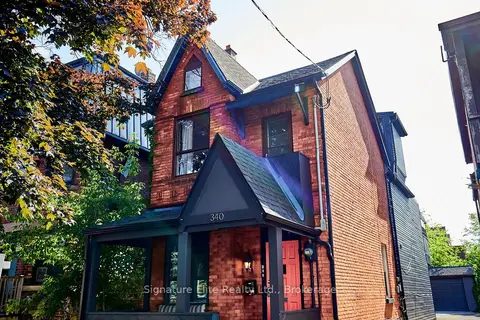
$1,649,000
3 bd3 ba
340 Pacific Avenue
Junction Area, Toronto
Investment · MLS® W13763220 · Signature Elite Realty Ltd.
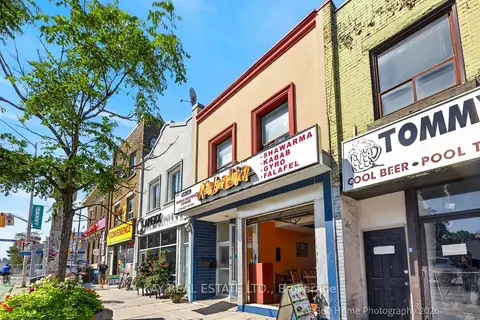
$1,649,900
1200 Danforth Avenue
Danforth, Toronto
Commercial Retail · MLS® E13812214 · KAY REAL ESTATE LTD.
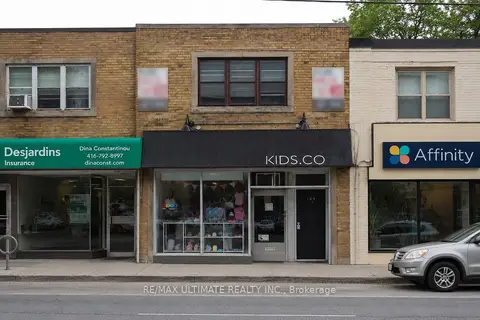
$1,650,000
1693 AVENUE Road
Bedford Park-Nortown, Toronto
Store W Apt/Office · MLS® C13556194 · RE/MAX ULTIMATE REALTY INC.