74 East Lynn Avenue
East End-Danforth, Toronto, M4C 3X2
$699,000
- 2+1 bedrooms
- 2 bathrooms
- 0 parking
- 1100-1500 sq ft
Listed today · MLS® E14096598
About this home
Opportunity Knocks!! Light filled home on sought after East Lynn Ave! This charming semi offers an open concept main floor with separate entrance to basement. Fully finished basement features second kitchen, 3pc bathroom & extra bedroom great for when relatives and friends visit. The second floor was previously a three bedroom layout, but walls for middle bedroom were removed to make larger primary space. Perfect blank canvas to create a spacious primary retreat, or replace the middle bedroom to turn back into a 3 Bedroom home. 2nd bedroom features walkout to deck overlooking backyard & park. Enjoy a glass of wine on the front porch or in the spacious private back yard. Located steps to shopping, restaurants, transit, East Lynn park, Merrill Bridge Dog park, great schools & more. Fantastic opportunity to create your dream home in a vibrant family friendly neighbourhood!
Details
- Type
- Semi-Detached
- Style
- 2-Storey
- Size
- 1100-1500 sq ft
- Lot
- 15.33 × 130 ft
- Basement
- Finished, Full
- Garage
- None
- Kitchens
- 2
- Property tax
- $5,256 (2026)
- Neighbourhood
- East End-Danforth
- Municipality
- Toronto E02
Interior
- Bedrooms
- 2 above ground + 1 below
- Bathrooms
- 1 × 3-piece (second), 1 × 3-piece (basement)
- Kitchens
- 2 (1 below ground)
- Rooms
- 7 above ground + 4 below
- Family room or den
- No
- Fireplace
- No
- Features
- Countertop Range
Heating, cooling and services
- Heating
- Forced Air, Gas
- Water and sewer
- Sewer
Building and exterior
- Style
- 2-Storey
- Exterior
- Brick, Cedar
- Roof
- Flat, Shingles
- Foundation
- Brick
- Faces
- West
Lot
- Size
- 15.33 × 130 ft
More
- Possession
- 30/60/90
- Cross street
- Danforth & Woodbine
Rooms
| Room | Level | Size | Features |
|---|---|---|---|
| Living Room | Main | 3.96 × 3.35 m (13' × 11') | Combined w/Dining, Large Window, Laminate |
| Dining Room | Main | 4.5 × 3.07 m (14'9" × 10'1") | Combined w/Living, Open Concept, Leaded Glass |
| Kitchen | Main | 3.76 × 3.51 m (12'4" × 11'6") | Combined w/Dining, Open Concept, Centre Island |
| Foyer | Main | 1.93 × 1.88 m (6'4" × 6'2") | Walk-Out, Overlooks Backyard |
| Bedroom | Second | 4.06 × 2.9 m (13'4" × 9'6") | Large Closet, B/I Shelves, W/O To Deck |
| Primary Bedroom | Second | 7.67 × 4.06 m (25'2" × 13'4") | Large Window, Large Closet, Open Concept |
| Bathroom | Second | 2.39 × 1.83 m (7'10" × 6') | 3 Pc Bath, Stone Floor |
| Kitchen | Basement | 3.84 × 2.69 m (12'7" × 8'10") | Ceramic Floor, Window |
| Media Room | Basement | 3.81 × 3.63 m (12'6" × 11'11") | Broadloom |
| Bedroom | Basement | 3.81 × 3.51 m (12'6" × 11'6") | Broadloom, Window, Closet |
| Bathroom | Basement | 1.78 × 1.42 m (5'10" × 4'8") | 3 Pc Bath, Tile Floor, B/I Vanity |
| Utility Room | Basement | 2.44 × 1.22 m (8' × 4') |
Location
Location is approximate. See nearby homes on the map
Recent sales nearby
See what similar homes within 1 km sold for in the last year. Create a free account or sign in to see them.
The neighbourhood
Getting around Very walkable
- 🚇 Woodbine Subway6 min walk
- 🚇 Coxwell Subway10 min walk
- 🚆 Danforth GO1.2 km
Within a 10-minute walk: 7 grocery stores, 41 cafés and restaurants, 13 parks, 9 pharmacies. Nearest grocery: Fresh 1 Market (200 m). Nearest park: East Lynn Park (100 m).
Schools nearby
Elementary
- St. Brigid Catholic School Catholic
EQAO: Gr 6 reading 95%, math 55%7 min walk - Earl Beatty Junior and Senior Public School
EQAO: Gr 6 reading 86%, math 86%9 min walk - Earl Haig Public School
EQAO: Gr 6 reading 74%, math 40%9 min walk - Gledhill Junior Public School
EQAO: Gr 3 reading 83%, math 67%9 min walk
Secondary
- School of Life Experience13 min walk
- Monarch Park Collegiate Institute
EQAO: Gr 9 math 70%, literacy test 88%13 min walk - St. Patrick Catholic Secondary School Catholic
EQAO: Gr 9 math 66%, literacy test 85%1.2 km
EQAO: share of students meeting the provincial standard (2024–25). Ontario average: Gr 6 reading 86%, math 51%; Gr 9 math 55%; literacy test 83%.
Closest schools, not school zones. Check which school serves this address with the school board before relying on it.
Who lives here postal area M4C
- Owners / renters
- 53% / 47%
- Median household income
- $83,000
- Average age
- 40
- Children under 15
- 17%
- Homes
- 27% detached, 38% high-rise
- Commute by transit
- 37%
- Population
- 46,440
Languages spoken most at home besides English: Bengali 4.3%, Yue (Cantonese) 2.1%, Urdu 1.4%, Tagalog (Pilipino, Filipino) 0.9%.
Flood and conservation No mapped hazard
Not inside a mapped flood plain or regulated area.
Screening maps only. Ask the conservation authority for a property inquiry before relying on this.
Safety
Major crime per resident in Woodbine Corridor (2025): 26% below the Toronto average, down 13% from the year before.
- Assaultabout average
- Break and enter35% below average
- Auto theft71% below average
- Robbery72% below average
- Theft from vehicles38% below average
- Shootingsnone reported
Crime Severity Index for Toronto police: 60 vs 57 for Ontario (2025).
Police-reported figures for the whole neighbourhood, not this street. Rates use the area’s resident population.
Development nearby 6 active
-
12 COLERIDGE AVE · 450 mPlan of Condominium · Draft Plan Approved · applied 2025Draft Plan of Standard Condominium for 2 residential units.Application details
-
2078 DANFORTH AVE · 300 mSite Plan · Under Review · applied 2024Site Plan Control application to permit a 10- and 35-storey mixed-use building connected by a 1-storey podium, containing 601 rental dwelling units and 4,474.3…Application details
-
1821 DANFORTH AVE · 300 mOfficial Plan / Zoning By-law Amendment · Under Review · applied 2024Official Plan Amendment to permit a 10-storey mixed-use building, containing 60 rental dwelling units and 127 square metres of non-residential gross floor…Application details
-
1821 DANFORTH AVE · 300 mSite Plan · Under Review · applied 2024Site Plan Control application to permit a 10-storey mixed-use building, containing 60 rental dwelling units and 127 square metres of non-residential gross…Application details
-
1821 DANFORTH AVE · 300 mOfficial Plan / Zoning By-law Amendment · Under Review · applied 2019INACTIVE Zoning By- Law Amendment Application to permit to permit a 10-storey mixed-use building, containing 60 rental dwelling units and 127 square metres of…Application details
-
1793 DANFORTH AVE · 350 mSite Plan · Under Review · applied 2018INACTIVE Site Plan Control Application to permit a 7-storey (22.5 metre, including mechanical penthouse) residential building with a gross floor area of…Application details
1 more within 500 m.
Rezoning, site plan, subdivision and condominium applications filed with the city.
Distances are approximate. Places © OpenStreetMap contributors. Neighbourhood figures: Statistics Canada, 2021 Census. School results: EQAO via Ontario Data Catalogue (Open Government Licence – Ontario). Neighbourhood crime: Toronto Police Service Public Safety Data Portal (Open Government Licence – Toronto Police Service). Crime Severity Index: Statistics Canada. Planning applications: City of Toronto open data.
Living here
Commute
To Union Station (downtown Toronto): 7 km. Transit times · Driving times
Noise 1 source nearby
- 🚆 Rail line (Kingston Subdivision)250 m
Distances from the map, not noise measurements. Visit at rush hour to judge for yourself.
What can be built R
Residential (with a site-specific exception).
- ✅ Up to 6 homes on the lot (multiplex): a sixplex ward
- ✅ Garden suite in the backyard
- ✅ Laneway suite, if the lot backs onto a lane
From Toronto’s Zoning By-law 569-2013 map. Lot size, setbacks and trees decide what actually fits; check with a planner before you buy.
Building permits
No building permits at this address since 2014.
1 permit on this block of the street in the last 2 years.
Permits filed with the City of Toronto. A permit doesn’t mean the work passed final inspection.
Trees
63 City street trees within 100 m. That’s more than the Toronto average of 42.
Trees on City boulevards only, not private yards or parks.
Internet High-speed
50/10 Mbps or faster available here by cable, fibre or DSL (the federal high-speed target).
From the federal broadband map. Check exact speeds and providers for the address.
Short-term rentals
Only in your principal residence (where you live). The entire home can be rented up to 180 nights a year; renting up to 3 bedrooms while you live there has no limit. Hosts register with the City and collect the 6% accommodation tax.
Zoning, heritage, building permits and street trees: City of Toronto open data (Open Government Licence – Toronto). Roads, rail, airports and planned stations © OpenStreetMap contributors. Internet: Innovation, Science and Economic Development Canada, National Broadband Data.
Listed by ROYAL LEPAGE URBAN REALTY.
Listing information provided by PropTx Innovations Inc. and TRREB; deemed reliable but not guaranteed accurate by PropTx.
Similar homes nearby
See more in Toronto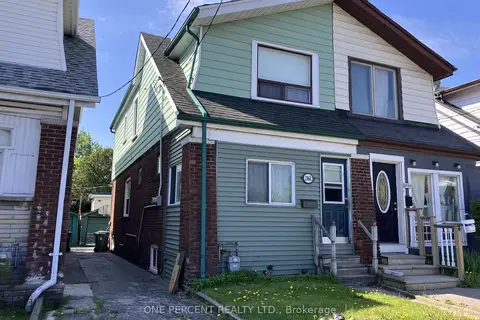
$679,000
Reduced $40,000
3 bd2 ba1100-1500 ft²
2461 Gerrard Street E
East End-Danforth, Toronto
Semi-Detached · MLS® E13211586 · ONE PERCENT REALTY LTD.
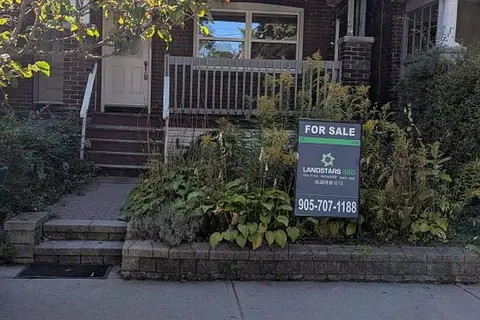
$659,000
3 bd2 ba1100-1500 ft²
50 Cedarvale Avenue
East End-Danforth, Toronto
Semi-Detached · MLS® E13822460 · LANDSTARS 360 REALTY INC.
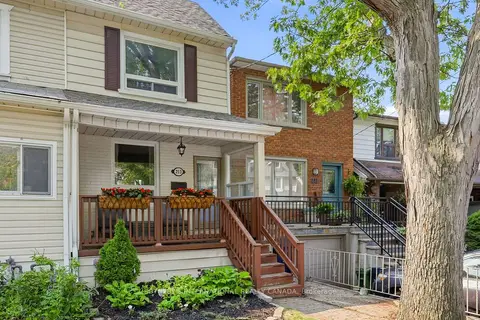
$799,900
2+1 bd2 ba700-1100 ft²
213 Oakcrest Avenue
East End-Danforth, Toronto
Semi-Detached · MLS® E14007832 · SOTHEBY'S INTERNATIONAL REALTY CANADA
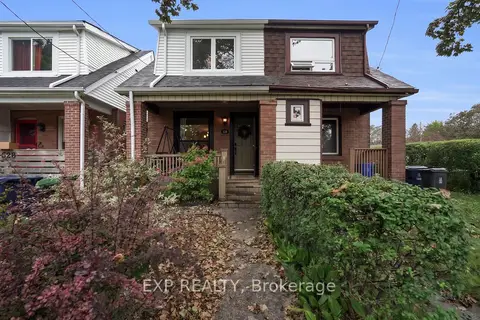
$829,888
Reduced $20,000
3 bd1 ba1 pk1100-1500 ft²
530 Victoria Park Avenue
East End-Danforth, Toronto
Semi-Detached · MLS® E13787266 · EXP REALTY
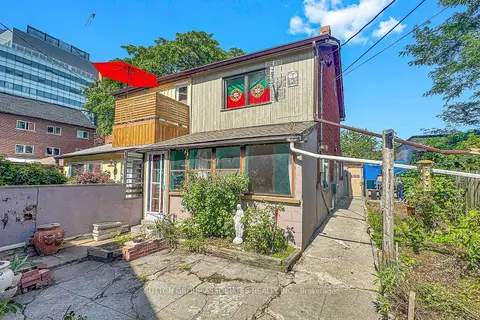
$699,000
4+1 bd2 ba1500-2000 ft²
18 1/2 Bellevue Avenue
Kensington-Chinatown, Toronto
Semi-Detached · MLS® C13761660 · SUTTON GROUP-ASSOCIATES REALTY INC.
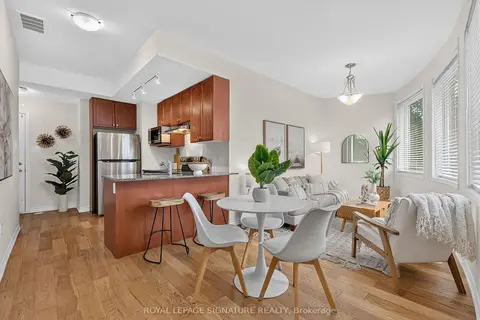
$699,000
3 bd3 ba1 pk1100-1500 ft²
1972B Victoria Park Avenue
Parkwoods-Donalda, Toronto
Att/Row/Townhouse · MLS® C13789776 · ROYAL LEPAGE SIGNATURE REALTY
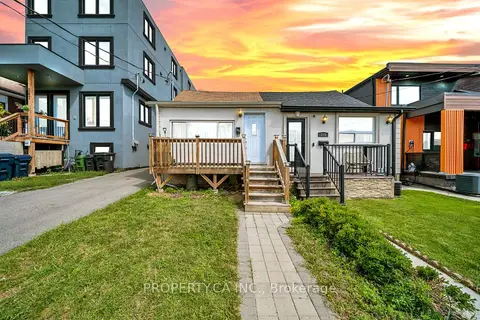
$699,000
2 bd2 ba1 pk700-1100 ft²
285 Robina Avenue
Oakwood Village, Toronto
Semi-Detached · MLS® C13875810 · PROPERTY.CA INC.
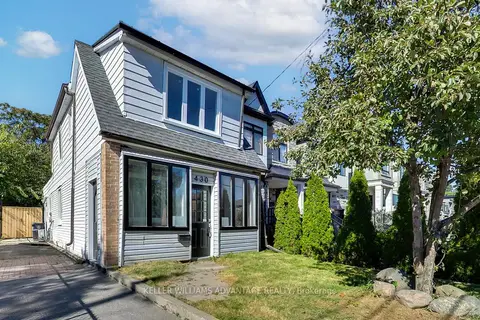
$699,000
2+1 bd2 ba3 pk700-1100 ft²
430 Pharmacy Avenue
Clairlea-Birchmount, Toronto
Detached · MLS® E13847340 · KELLER WILLIAMS ADVANTAGE REALTY