74 Cash Crescent
Ingersoll - South, Ingersoll, L9T 0K6
$729,900
- 4 bedrooms
- 3 bathrooms
- 4 parking
- 2000-2500 sq ft
Listed 38 days ago · MLS® X13776742
About this home
Welcome to this beautifully appointed modern 2-storey detached home in the highly desirable South Ingersoll community, offering easy access to major highways and everyday conveniences. Situated on a premium 40 x 98 ft lot in the sought-after Golf Estates, this exceptional property enjoys a picturesque setting directly adjacent to the Ingersoll Golf Club. The impressive stone exterior creates excellent curb appeal and leads into a spacious foyer and an inviting, upgraded open-concept main floor designed with family living and entertaining in mind. At the heart of the home is a chef-inspired kitchen featuring quartz countertops, a custom backsplash, extended white cabinetry, and a spacious walk-in pantry. Pot lights throughout add a bright, contemporary feel, while the generous breakfast bar provides the perfect spot for casual meals or gathering with guests. The kitchen is complemented by premium stainless steel appliances, including a refrigerator, gas cooktop, dishwasher, and integrated wall oven/microwave combination. A beautiful wood-post staircase adds warmth and character as it leads to the upper level, where you'll find four generously proportioned bedrooms. The primary bedroom offers a peaceful private retreat, complete with a luxurious 5-piece ensuite featuring dual vanities, a large soaker tub, and a separate glass-enclosed shower. Located within a vibrant and growing community, this home is conveniently close to top-rated schools, parks, and a variety of everyday amenities. A wonderful opportunity for families looking for a stylish, comfortable home in a desirable and well-connected neighbourhood. Please Note: Some photos have been virtually staged for presentation purposes.
Details
- Type
- Detached
- Style
- 2-Storey
- Size
- 2000-2500 sq ft
- Lot
- 40.09 × 98.67 ft
- Basement
- Full, Unfinished
- Garage
- Attached
- Kitchens
- 1
- Property tax
- $4,693 (2025)
- Neighbourhood
- Ingersoll - South
- Municipality
- Ingersoll
- Price per sq ft
- $324 (9% below detached houses in Ingersoll - South, $356)
Interior
- Bedrooms
- 4 above ground
- Bathrooms
- 1 × 2-piece (main), 1 × 4-piece (second), 1 × 5-piece (second)
- Rooms
- 11 above ground
- Family room or den
- No
- Fireplace
- No
- Features
- Auto Garage Door Remote
Heating, cooling and services
- Heating
- Forced Air, Gas
- Air conditioning
- Central Air
- Water and sewer
- Sewer
Building and exterior
- Style
- 2-Storey
- Exterior
- Brick
- Roof
- Asphalt Shingle
- Foundation
- Concrete
- Faces
- South
Parking
- Garage spaces
- 2
- Total parking
- 4
- Driveway and parking
- Available
Lot
- Size
- 40.09 × 98.67 ft
- Acreage
- < .50
More
- Possession
- Flexible
- Cross street
- Clarke Rd & Whiting St
History of this address
2 earlier listings at this address, with sold and leased prices. Create a free account or sign in to see them.
Location
Location is approximate. See nearby homes on the map
Recent sales nearby
See what similar homes within 1 km sold for in the last year. Create a free account or sign in to see them.
The neighbourhood
Getting around Car-dependent
No subway, LRT or GO station within a short trip.
Within a 10-minute walk: no grocery stores, 1 cafés and restaurants, 0 parks.
Schools nearby
Elementary
- St. Jude's School Catholic
EQAO: Gr 6 reading 84%, math 36%19 min walk - Harrisfield Public School
EQAO: Gr 6 reading 84%, math 50%1.4 km - Royal Roads Public School
EQAO: Gr 6 reading 92%, math 63%2.2 km
EQAO: share of students meeting the provincial standard (2024–25). Ontario average: Gr 6 reading 86%, math 51%; Gr 9 math 55%; literacy test 83%.
Closest schools, not school zones. Check which school serves this address with the school board before relying on it.
Who lives here postal area L9T
- Owners / renters
- 83% / 17%
- Median household income
- $126,000
- Average age
- 35
- Children under 15
- 24%
- Homes
- 53% detached, 6% high-rise
- Commute by transit
- 4%
- Population
- 110,956
Languages spoken most at home besides English: Urdu 6.1%, Arabic 2.2%, Spanish 1.5%, Punjabi (Panjabi) 1.1%.
Safety
Crime Severity Index for Oxford (Ingersoll) (OPP): 40 vs 57 for Ontario (2025).
Police-reported figures for the whole police service area, not this street. Rates use the area’s resident population.
Distances are approximate. Places © OpenStreetMap contributors. Neighbourhood figures: Statistics Canada, 2021 Census. School results: EQAO via Ontario Data Catalogue (Open Government Licence – Ontario). Crime Severity Index: Statistics Canada.
Living here
Commute
To downtown London: 31 km. Transit times · Driving times
Noise 1 source nearby
- 🛣️ Highway 401400 m
Distances from the map, not noise measurements. Visit at rush hour to judge for yourself.
Internet High-speed
50/10 Mbps or faster available here by cable, fibre or DSL (the federal high-speed target).
From the federal broadband map. Check exact speeds and providers for the address.
Roads, rail, airports and planned stations © OpenStreetMap contributors. Internet: Innovation, Science and Economic Development Canada, National Broadband Data.
Listed by CENTURY 21 ROYALTORS REALTY INC..
Listing information provided by PropTx Innovations Inc. and TRREB; deemed reliable but not guaranteed accurate by PropTx.
Similar homes nearby
See more in Ingersoll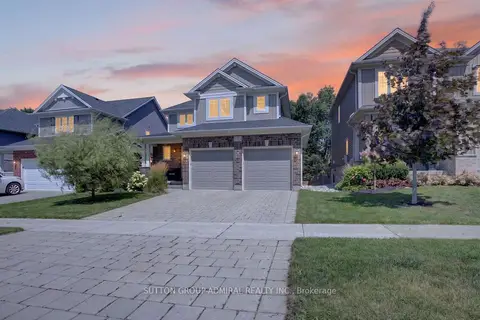
$759,000
Reduced $10,000
3 bd3 ba4 pk1500-2000 ft²
7 Chatfield Street
Ingersoll - South, Ingersoll
Detached · MLS® X13699726 · SUTTON GROUP-ADMIRAL REALTY INC.
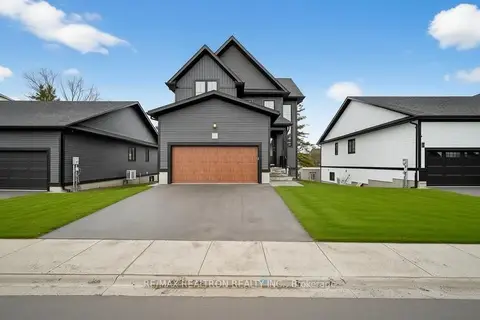
$699,000
3 bd4 ba4 pk2000-2500 ft²
297 Whiting Street 5
Ingersoll - South, Ingersoll
Detached · MLS® X13454940 · RE/MAX REALTRON REALTY INC.
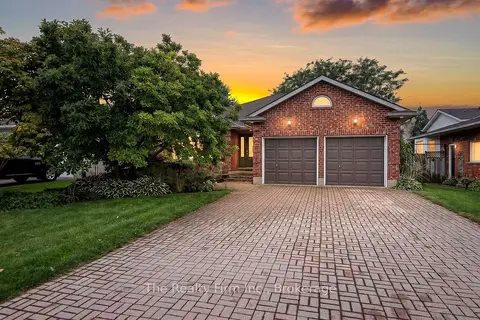
$699,000
3+1 bd2 ba6 pk2000-2500 ft²
55 Mason Drive
Ingersoll - South, Ingersoll
Detached · MLS® X13765640 · The Realty Firm Inc.
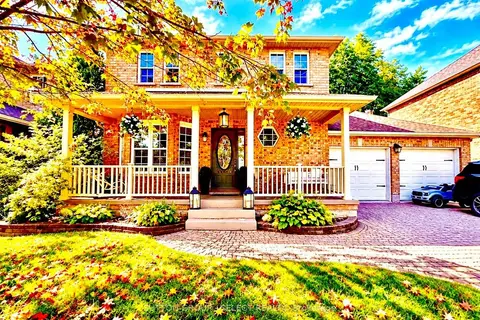
$699,000
Reduced $20,000
4 bd3 ba6 pk1500-2000 ft²
41 David Street
Ingersoll - South, Ingersoll
Detached · MLS® X13823452 · SUTTON GROUP - SELECT REALTY
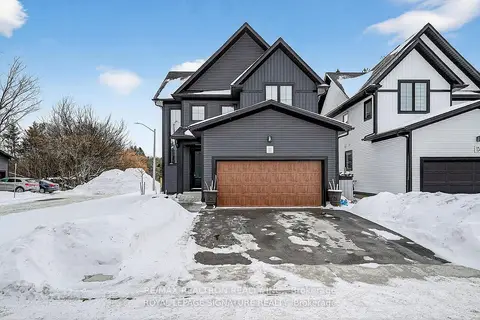
$679,000
3 bd3 ba4 pk2000-2500 ft²
297 Whiting Street 11
Ingersoll - South, Ingersoll
Detached · MLS® X13454960 · RE/MAX REALTRON REALTY INC.
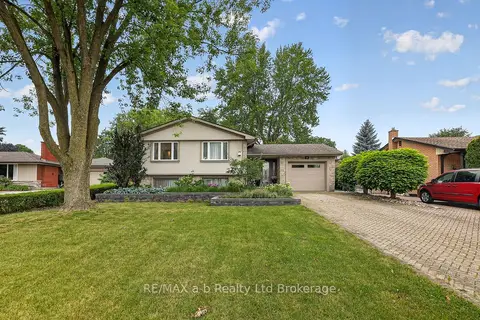
$669,900
3+2 bd3 ba4 pk1100-1500 ft²
11 Princess Park Road
Ingersoll - South, Ingersoll
Detached · MLS® X13619726 · RE/MAX a-b Realty Ltd Brokerage
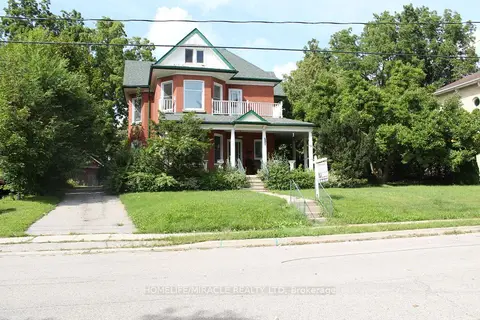
$799,900
Reduced $99
4 bd2 ba9 pk3500-5000 ft²
114 Frances Street
Ingersoll - South, Ingersoll
Detached · MLS® X13669194 · HOMELIFE/MIRACLE REALTY LTD
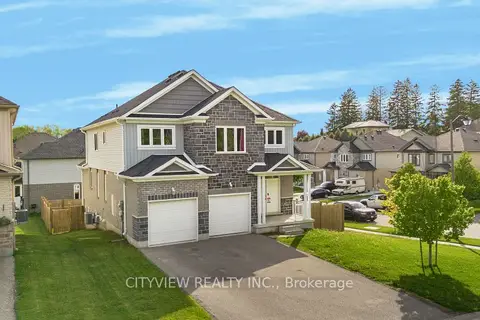
$799,999
4+3 bd6 ba6 pk2500-3000 ft²
28 Hartfield Street
Ingersoll - South, Ingersoll
Detached · MLS® X13235892 · CITYVIEW REALTY INC.