7399 Wellington 10 Road
Rural Mapleton, Mapleton, N0G 2K0
$2,074,900
- 4 bedrooms
- 4 bathrooms
- 17 parking
- 3500-5000 sq ft
Listed 39 days ago · MLS® X13770692
About this home
Space to live. Space to work. Space to grow. Set on over 3.5 acres, 7399 Wellington Rd 10 is a standout property offering an exceptional combination of a substantial family home, impressive outbuildings and incredible flexibility. Built in 2016, this beautifully constructed brick home features ICF construction, nearly 4,000 sq ft of above-grade living space, 4 bedrooms, 3 full bathrooms and 1 powder room. An additional 2,500+ sq ft basement provides tremendous potential for future living space, recreation, storage or a customized setup to suit your needs. Radiant in-floor heating throughout provides consistent comfort, while the spacious kitchen is designed for everyday living and entertaining with an oversized chef's refrigerator, gas oven and gas BBQ hook-up. A generator connection directly into the electrical panel adds another layer of convenience and peace of mind. Outside, the property truly separates itself from the rest. In addition to the attached 2-car garage, there are two barns, both equipped with power and 220V service. The impressive 2,400 sq ft shop, built in 2019, features soaring ceilings and an oversized garage door, making it ideal for contractors, trades, collectors, hobbyists, equipment, boats, trailers or recreational vehicles. The rear barn also offers power and water and could be enclosed further if desired. With expansive acreage, outstanding utility and a home built for comfort and scale, this is a rare opportunity for buyers looking for more than just a house. Whether you need room for business, hobbies, family or all of the above, this property delivers the space and versatility that are increasingly hard to find.
Details
- Type
- Detached
- Style
- 2-Storey
- Size
- 3500-5000 sq ft
- Lot
- 160 × 979 ft
- Basement
- Full, Unfinished
- Garage
- Attached
- Kitchens
- 1
- Property tax
- $8,730 (2025)
- Neighbourhood
- Rural Mapleton
- Municipality
- Mapleton
- Price per sq ft
- ~$488 (8% above detached houses in Rural Mapleton, $451)
Interior
- Bedrooms
- 4 above ground
- Bathrooms
- 1 × 4-piece (main), 1 × 2-piece (main), 2 × 3-piece (second)
- Rooms
- 16 above ground
- Family room or den
- Yes
- Fireplace
- Yes
Heating, cooling and services
- Heating
- Radiant
- Water and sewer
- Septic
Building and exterior
- Style
- 2-Storey
- Exterior
- Brick, Vinyl Siding
- Roof
- Asphalt Shingle
- Faces
- North
Parking
- Garage spaces
- 2
- Total parking
- 17
Lot
- Size
- 160 × 979 ft
More
- Possession
- Flexible
- Cross street
- Wellington Road 10
Rooms
| Room | Level | Size | Features |
|---|---|---|---|
| Foyer | Main | 2.64 × 3.61 m (8'8" × 11'10") | |
| Dining Room | Main | 3.51 × 3.61 m (11'6" × 11'10") | |
| Kitchen | Main | 5.08 × 8.81 m (16'8" × 28'11") | |
| Living Room | Main | 6.07 × 5.18 m (19'11" × 17') | |
| Primary Bedroom | Main | 3.81 × 8.46 m (12'6" × 27'9") | |
| Laundry | Main | 3.94 × 5.33 m (12'11" × 17'6") | |
| Bathroom | Main | 2.52 × 1.55 m (8'3" × 5'1") | 3 Pc Bath |
| Bathroom | Main | 3.81 × 3.96 m (12'6" × 13') | 4 Pc Ensuite |
| Other | Main | 11.96 × 8.28 m (39'3" × 27'2") | |
| Bedroom | Second | 3.66 × 5.18 m (12' × 17') | |
| Bedroom | Second | 3.61 × 5.92 m (11'10" × 19'5") | |
| Bedroom | Second | 3.66 × 5.18 m (12' × 17') | |
| Bathroom | Second | 2.69 × 1.78 m (8'10" × 5'10") | 3 Pc Bath |
| Bathroom | Second | 2.44 × 1.91 m (8' × 6'3") | 3 Pc Bath |
| Recreation | Second | 11.96 × 5.84 m (39'3" × 19'2") | |
| Utility Room | Basement | 3.91 × 6.12 m (12'10" × 20'1") | |
| Bathroom | Basement | 2.06 × 2.11 m (6'9" × 6'11") | 2 Pc Bath |
Location
Location is approximate. See nearby homes on the map
Recent sales nearby
See what similar homes within 1 km sold for in the last year. Create a free account or sign in to see them.
The neighbourhood
Getting around Car-dependent
No subway, LRT or GO station within a short trip.
Within a 10-minute walk: no grocery stores, 0 cafés and restaurants, 0 parks.
Who lives here postal area N0G
- Owners / renters
- 80% / 20%
- Median household income
- $83,000
- Average age
- 41
- Children under 15
- 20%
- Homes
- 83% detached, 0% high-rise
- Commute by transit
- 0%
- Population
- 86,935
Languages spoken most at home besides English: German 3.6%, Pennsylvania German 2.5%, Dutch 0.7%, Plautdietsch 0.5%.
Distances are approximate. Places © OpenStreetMap contributors. Neighbourhood figures: Statistics Canada, 2021 Census.
Living here
Commute
Noise Nothing major nearby
No highway within 500 m, rail line within 300 m, or airport flight path nearby.
Distances from the map, not noise measurements. Visit at rush hour to judge for yourself.
Internet High-speed
50/10 Mbps or faster available here by cable, fibre or DSL (the federal high-speed target).
From the federal broadband map. Check exact speeds and providers for the address.
Roads, rail, airports and planned stations © OpenStreetMap contributors. Internet: Innovation, Science and Economic Development Canada, National Broadband Data.
Listed by Real Broker Ontario Ltd..
Listing information provided by PropTx Innovations Inc. and TRREB; deemed reliable but not guaranteed accurate by PropTx.
Similar homes nearby
See more in Mapleton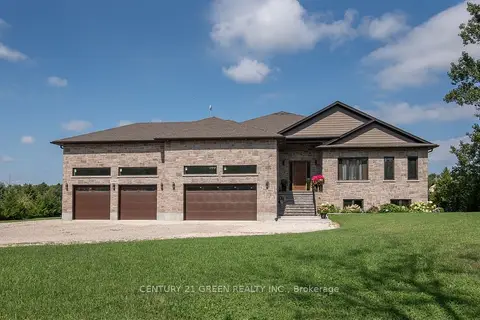
$2,200,000
5 bd4 ba14 pk3500-5000 ft²
6780 Wellington Country Rd 10
Rural Mapleton, Mapleton
Detached · MLS® X13685732 · CENTURY 21 GREEN REALTY INC.
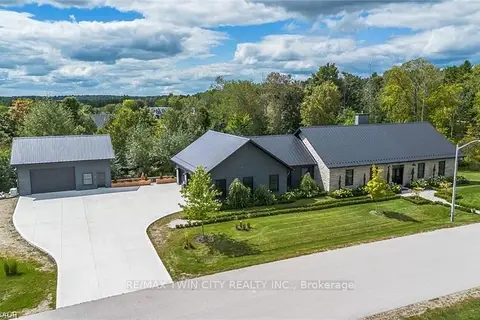
$1,724,000
4 bd3 ba15 pk2500-3000 ft²
141 Ruth Anne Place
Rural Mapleton, Mapleton
Detached · MLS® X13796512 · RE/MAX TWIN CITY REALTY INC.