736 Shantz Street
Saugeen Shores, Saugeen Shores, N0H 2C0
$399,000
- 2 bedrooms
- 1 bathrooms
- 2 parking
- 700-1100 sq ft
Listed 45 days ago · MLS® X13748576
About this home
Quintessential Cottage Charm! Nestled on a private corner lot just a short stroll from the main beach and marina, this immaculate 1945 two-bedroom, one-bathroom cottage radiates nostalgic warmth and pride of ownership. Access is tucked away off quiet Shantz Street and well planned landscaping creates a secluded summer retreat. The meticulously maintained interior offers a spotless, vintage-inspired aesthetic with functional living space. Heating, including a cozy gas fireplace, is already in place, offering the potential for buyers to explore winterization options for year-round enjoyment. Key exterior updates include a durable Hy-Grade metal roof (2019), asphalt roofing over the back addition, and a newer driveway and pathways (2021). Outdoor living is exceptional, featuring a cozy covered front porch for morning coffee, a sun-drenched back deck for evening relaxing, and a handy sandpoint well for garden care. Complete with two electrically wired 8' x 10' sheds (ideal for a workshop and gear storage), this low-maintenance haven offers a relaxed, simple lifestyle close to the water.
Details
- Type
- Detached
- Style
- Bungalow
- Size
- 700-1100 sq ft
- Lot
- 66 × 66 ft
- Basement
- Crawl Space
- Garage
- None
- Kitchens
- 1
- Property tax
- $2,312 (2026)
- Neighbourhood
- Saugeen Shores
- Municipality
- Saugeen Shores
- Price per sq ft
- $443 (19% below detached houses in Saugeen Shores, $550)
Interior
- Bedrooms
- 2 above ground
- Bathrooms
- 1 × 4-piece (main)
- Rooms
- 5 above ground
- Family room or den
- No
- Fireplace
- Living Room, Natural Gas
- Features
- Water Heater Owned
Heating, cooling and services
- Heating
- Baseboard, Electric
- Water and sewer
- Sewer
Building and exterior
- Style
- Bungalow
- Exterior
- Wood, Asbestos Siding
- Roof
- Metal
- Foundation
- Concrete Block
- Faces
- West
- Outdoor
- Patio, Porch, Seasonal Living, Recreational Area, Privacy, Porch Enclosed, Shed
Parking
- Total parking
- 2
- Driveway and parking
- Private
Lot
- Size
- 66 × 66 ft
More
- Possession
- flexible
- Nearby
- Marina, Beach, Fenced Yard, Park
- Cross street
- Market
History of this address
1 earlier listing at this address, with sold and leased prices. Create a free account or sign in to see them.
Location
Location is approximate. See nearby homes on the map
Recent sales nearby
See what similar homes within 1 km sold for in the last year. Create a free account or sign in to see them.
The neighbourhood
Getting around Somewhat walkable
No subway, LRT or GO station within a short trip.
Within a 10-minute walk: no grocery stores, 11 cafés and restaurants, 5 parks, 1 pharmacy. Nearest park: Nodwell Park (350 m).
Schools nearby
Elementary
- St Joseph's School Catholic
EQAO: Gr 6 reading 86%, math 32%9 min walk - Port Elgin-Saugeen Central School
EQAO: Gr 6 reading 74%, math 44%12 min walk - Northport Elementary School
EQAO: Gr 6 reading 79%, math 39%14 min walk
Secondary
- Saugeen District Senior School1.4 km
EQAO: share of students meeting the provincial standard (2024–25). Ontario average: Gr 6 reading 86%, math 51%; Gr 9 math 55%; literacy test 83%.
Closest schools, not school zones. Check which school serves this address with the school board before relying on it.
Who lives here postal area N0H
- Owners / renters
- 86% / 14%
- Median household income
- $86,000
- Average age
- 48
- Children under 15
- 14%
- Homes
- 86% detached, 0% high-rise
- Commute by transit
- 0%
- Population
- 53,674
Languages spoken most at home besides English: German 0.4%, Pennsylvania German 0.3%, Urdu 0.2%, Gujarati 0.2%.
Safety
Crime Severity Index for Saugeen Shores police: 46 vs 57 for Ontario (2025).
Police-reported figures for the whole police service area, not this street. Rates use the area’s resident population.
Distances are approximate. Places © OpenStreetMap contributors. Neighbourhood figures: Statistics Canada, 2021 Census. School results: EQAO via Ontario Data Catalogue (Open Government Licence – Ontario). Crime Severity Index: Statistics Canada.
Living here
Commute
Noise Nothing major nearby
No highway within 500 m, rail line within 300 m, or airport flight path nearby.
Distances from the map, not noise measurements. Visit at rush hour to judge for yourself.
Internet High-speed
50/10 Mbps or faster available here by cable, fibre or DSL (the federal high-speed target).
From the federal broadband map. Check exact speeds and providers for the address.
Roads, rail, airports and planned stations © OpenStreetMap contributors. Internet: Innovation, Science and Economic Development Canada, National Broadband Data.
Listed by Royal LePage D C Johnston Realty.
Listing information provided by PropTx Innovations Inc. and TRREB; deemed reliable but not guaranteed accurate by PropTx.
Similar homes nearby
See more in Saugeen Shores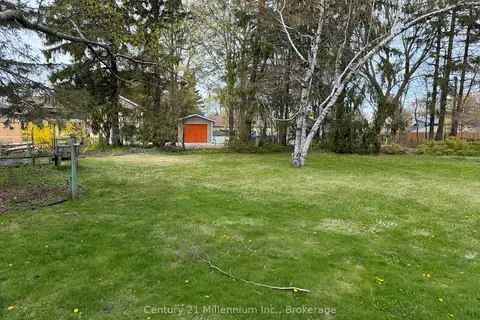
$399,000
Reduced $20,000
0 bd0 ba
0 Laird Lane Part 1
Saugeen Shores, Saugeen Shores
Vacant Land · MLS® X13136214 · Century 21 Millennium Inc.
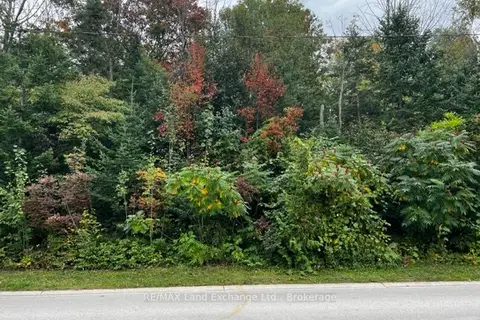
$399,900
0 bd0 ba
2 SHORE Road
Saugeen Shores, Saugeen Shores
Vacant Land · MLS® X12518498 · RE/MAX Land Exchange Ltd.
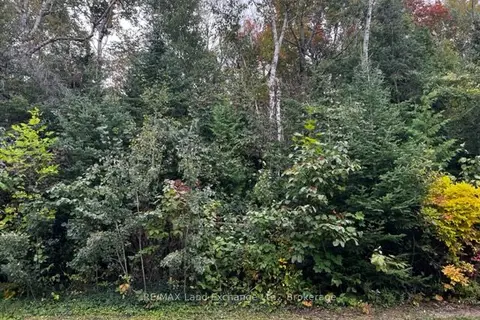
$399,900
0 bd0 ba
3 SHORE Road
Saugeen Shores, Saugeen Shores
Vacant Land · MLS® X12521940 · RE/MAX Land Exchange Ltd.
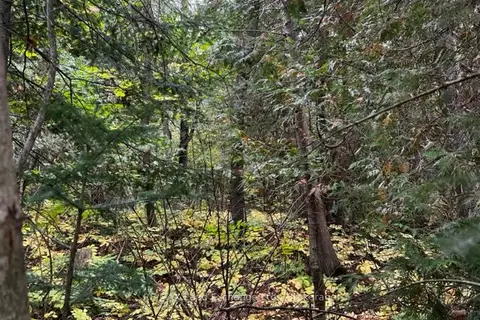
$399,900
0 bd0 ba
6 SHORE Road
Saugeen Shores, Saugeen Shores
Vacant Land · MLS® X12627826 · RE/MAX Land Exchange Ltd.
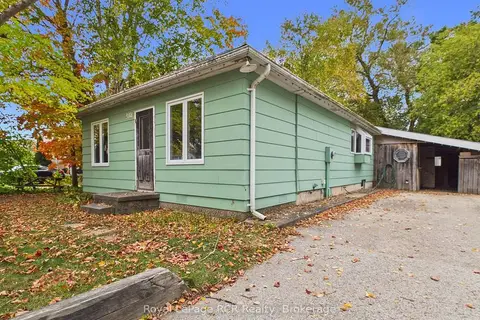
$399,900
2 bd2 ba4 pk1100-1500 ft²
418 Goderich Street
Saugeen Shores, Saugeen Shores
Detached · MLS® X14031490 · Royal LePage RCR Realty
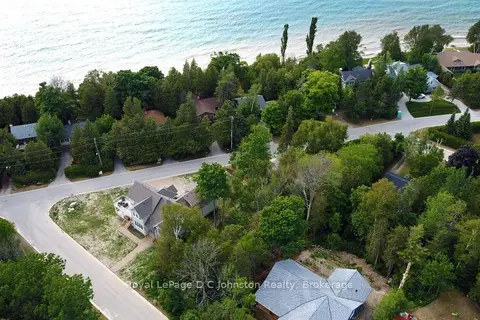
$409,000
Reduced $10,000
0 bd0 ba
0 Hemlock Street
Saugeen Shores, Saugeen Shores
Vacant Land · MLS® X12933048 · Royal LePage D C Johnston Realty
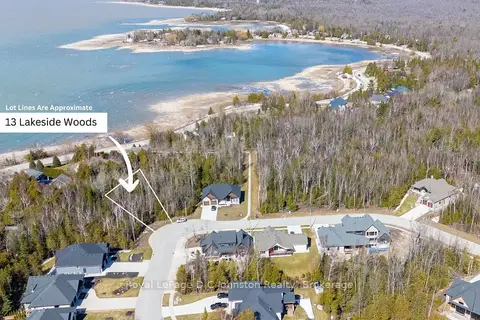
$419,900
0 bd0 ba
13 Lakeside Woods Crescent
Saugeen Shores, Saugeen Shores
Vacant Land · MLS® X13654634 · Royal LePage D C Johnston Realty
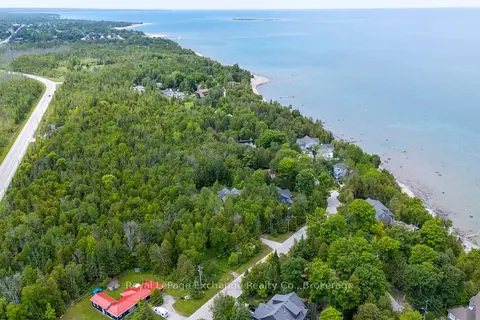
$375,000
0 bd0 ba< 700 ft²
Part Park Lt 12 Elm Street E
Saugeen Shores, Saugeen Shores
Vacant Land · MLS® X13733042 · Royal LePage Exchange Realty Co.