7300 Yonge Street 210
Crestwood-Springfarm-Yorkhill, Vaughan, L4J 7Y5 · More in this building
$849,900
- 2 bedrooms
- 3 bathrooms
- 1 parking
- 1800-1999 sq ft
Listed 40 days ago · MLS® N13764140
About this home
Welcome To Suite 210 At 7300 Yonge Street, A Rare Corner Residence Offering Over 1,800 Sq/Ft Of Refined Living. Completely Renovated With Exceptional Attention To Detail, This One-Of-A-Kind Suite Showcases High-End Custom Craftsmanship, Highlighted By Gleaming Hardwood Floors Throughout. You're Welcomed By Floor-To-Ceiling Wraparound Windows That Flood The Space With Natural Sunlight & Showcase Sweeping South-West Views. The Custom-Designed Kitchen Is a True Showpiece, Featuring Premium Built-In Cabinetry, Striking Stone Countertops & Backsplash, & Stainless Steel Appliances. The Bright & Spacious Breakfast Area, Framed By A Bay Window, Creates The Perfect Setting To Enjoy Your Morning Coffee. Ideal For Both Relaxing & Entertaining With Convenient Walk-Thru To the Dining Room. The Open Concept, Generous Living Room & Dining Area Offers A Sophisticated & Versatile Space For Any Occasion. Step Outside To Your Private, Tree-Lined Balcony To Soak In The Early Morning Light Or Take In The Stunning Sunsets That Paint The Sky Each Evening. The Grand Primary Suite Offers A Peaceful Retreat, Complete With Oversized Windows,His and Hers Large Walk-In Closets Outfitted With Custom Organizers, And A Beautifully Appointed 4-Pc Ensuite With A Glass-Enclosed Shower and Custom Shelving. The Second Bedroom Is Equally Inviting, Bright, Private, With a 4-Piece Ensuite, Featuring A Glass-Framed Soothing Sinker Tub, Perfect For Family Members Or Overnight Guests. Additionally, A Full-Sized Laundry Room With Side-By-Side Washer & Dryer, Tons Of Custom Storage, And A Stylish 2-Piece Powder Room Add A Touch Of Convenience Rarely Found In Suites Of This Kind. This Exceptional Home Also Includes An Owned Parking Space And Storage Locker, Providing Ease And Practicality Without Sacrificing Luxury. Whether You're Downsizing With Intention Or Simply Seeking A Fresh Start In An Elegant, Turnkey Space, Suite 210 Offers The Perfect Balance Of Comfort, Sophistication, & Serenity. Welcome Home.
Details
- Type
- Condo Apartment
- Style
- Apartment
- Size
- 1800-1999 sq ft
- Basement
- None
- Garage
- Underground
- Kitchens
- 1
- Property tax
- $4,704 (2025)
- Maintenance fee
- $1,639/month
- Neighbourhood
- Crestwood-Springfarm-Yorkhill
- Municipality
- Vaughan
- Price per sq ft
- $447 (23% below condo apartments in Crestwood-Springfarm-Yorkhill, $583)
- Fee per sq ft
- $0.86/month (Vaughan median $0.86)
Interior
- Bedrooms
- 2 above ground
- Bathrooms
- 2 × 4-piece (flat), 1 × 2-piece (flat)
- Rooms
- 8 above ground
- Family room or den
- No
- Fireplace
- No
- Laundry
- In-Suite Laundry, Laundry Room, Ensuite
Heating, cooling and services
- Heating
- Fan Coil, Gas
- Air conditioning
- Central Air
Building and exterior
- Style
- Apartment
- Exterior
- Concrete
Parking
- Garage spaces
- 1
- Total parking
- 1
- Driveway and parking
- Underground
Condo
- Monthly fee
- $1,639
- Fee includes
- Heat Included, Hydro Included, Water Included, Cable TV Included, CAC Included, Common Elements Included, Building Insurance Included, Parking Included
- Amenities
- Game Room, Indoor Pool, Party Room/Meeting Room, Visitor Parking, Tennis Court, Gym
- Locker
- Owned (level A)
- Balcony
- Open
- Exposure
- South West
- Security
- Concierge/Security
- Property manager
- ICC Property Management - 905.882.4735
More
- Possession
- Flexible
- Nearby
- Park, Place Of Worship, Public Transit, School
- Cross street
- Yonge/Steeles/Clark
Rooms
| Room | Level | Size | Features |
|---|---|---|---|
| Kitchen | Flat | 2.95 × 2.95 m (9'8" × 9'8") | Custom Counter, Stainless Steel Appl, Custom Backsplash |
| Bedroom 2 | Flat | 2.99 × 4.75 m (9'10" × 15'7") | Hardwood Floor, 4 Pc Ensuite, Large Window |
| Primary Bedroom | Flat | 3.25 × 5.44 m (10'8" × 17'10") | Hardwood Floor, 4 Pc Ensuite, Walk-In Closet(s) |
| Breakfast | Flat | 2.99 × 2.44 m (9'10" × 8') | Bay Window |
| Foyer | Flat | Hardwood Floor, Large Closet, Overlooks Living | |
| Living Room | Flat | 3.76 × 6.76 m (12'4" × 22'2") | Hardwood Floor, Open Concept, W/O To Balcony |
| Dining Room | Flat | 4.01 × 4.75 m (13'2" × 15'7") | Hardwood Floor, Open Concept, Picture Window |
History of this address
5 earlier listings at this address, with sold and leased prices. Create a free account or sign in to see them.
Location
Location is approximate. See nearby homes on the map
Recent sales nearby
See what similar homes within 1 km sold for in the last year. Create a free account or sign in to see them.
The neighbourhood
Getting around Very walkable
- 🚆 Langstaff GO3.7 km
Within a 10-minute walk: 5 grocery stores, 23 cafés and restaurants, 4 parks, 1 pharmacy. Nearest grocery: Pat Mart Supermarket (200 m). Nearest park: Sir Robert Watson-Watt Parkette (400 m).
Schools nearby
Elementary
- Thornhill Public School10 min walk
- Henderson Avenue Public School
EQAO: Gr 6 reading 91%, math 84%16 min walk - Yorkhill Elementary School
EQAO: Gr 6 reading 100%, math 43%1.2 km - Lillian Public School
EQAO: Gr 3 reading 71%, math 60%1.3 km
Secondary
- Thornhill Secondary School
EQAO: Gr 9 math 68%, literacy test 88%9 min walk - Newtonbrook Secondary School
EQAO: Gr 9 math 39%, literacy test 98%1.3 km - Brebeuf College School Catholic
EQAO: Gr 9 math 80%, literacy test 79%1.7 km
EQAO: share of students meeting the provincial standard (2024–25). Ontario average: Gr 6 reading 86%, math 51%; Gr 9 math 55%; literacy test 83%.
Closest schools, not school zones. Check which school serves this address with the school board before relying on it.
Who lives here postal area L4J
- Owners / renters
- 85% / 15%
- Median household income
- $115,000
- Average age
- 44
- Children under 15
- 15%
- Homes
- 56% detached, 26% high-rise
- Commute by transit
- 10%
- Population
- 75,120
Languages spoken most at home besides English: Russian 8.2%, Mandarin 4.1%, Korean 3%, Iranian Persian 2.6%.
Flood and conservation No mapped hazard
Not inside a mapped flood plain or regulated area.
Screening maps only. Ask the conservation authority for a property inquiry before relying on this.
Safety
Crime Severity Index for York Region police: 50 vs 57 for Ontario (2025).
Police-reported figures for the whole police service area, not this street. Rates use the area’s resident population.
Distances are approximate. Places © OpenStreetMap contributors. Neighbourhood figures: Statistics Canada, 2021 Census. School results: EQAO via Ontario Data Catalogue (Open Government Licence – Ontario). Crime Severity Index: Statistics Canada.
Living here
Commute
To Union Station (downtown Toronto): 18 km. Transit times · Driving times
Noise 1 source nearby
- 🚆 Rail line (York Subdivision)150 m
Distances from the map, not noise measurements. Visit at rush hour to judge for yourself.
Internet High-speed
50/10 Mbps or faster available here by cable, fibre or DSL (the federal high-speed target).
From the federal broadband map. Check exact speeds and providers for the address.
Roads, rail, airports and planned stations © OpenStreetMap contributors. Internet: Innovation, Science and Economic Development Canada, National Broadband Data.
Listed by RE/MAX REALTRON REALTY INC..
Listing information provided by PropTx Innovations Inc. and TRREB; deemed reliable but not guaranteed accurate by PropTx.
Similar homes nearby
See more in Vaughan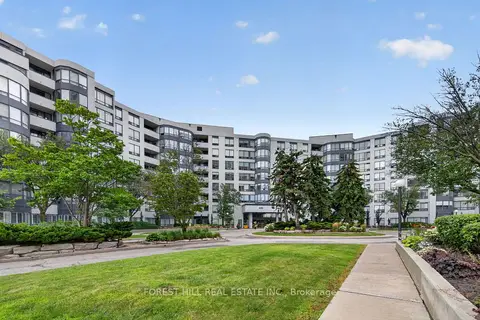
$849,000
2 bd2 ba1 pk1200-1399 ft²
333 Clark Avenue W 301
Crestwood-Springfarm-Yorkhill, Vaughan
Condo Apartment · MLS® N13675344 · FOREST HILL REAL ESTATE INC.
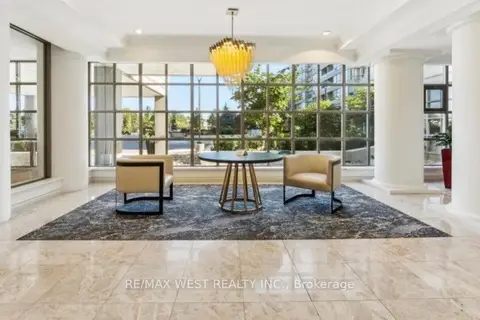
$869,180
2 bd2 ba1 pk1200-1399 ft²
7 Townsgate Drive 1408
Crestwood-Springfarm-Yorkhill, Vaughan
Condo Apartment · MLS® N13656850 · RE/MAX WEST REALTY INC.
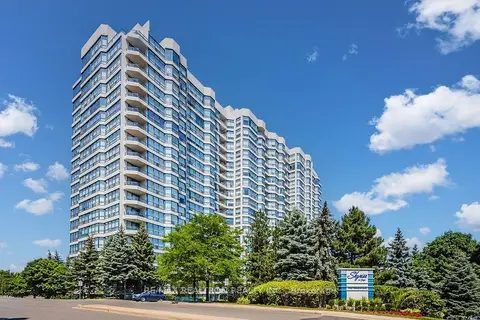
$825,000
2 bd3 ba1 pk1800-1999 ft²
7300 Yonge Street 510
Crestwood-Springfarm-Yorkhill, Vaughan
Condo Apartment · MLS® N13799476 · RE/MAX REALTRON REALTY INC.
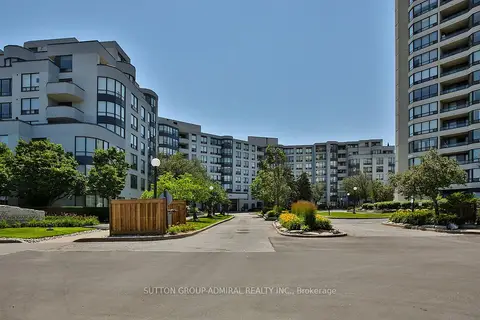
$888,000
2 bd2 ba1 pk1400-1599 ft²
333 Clark Avenue W 106
Crestwood-Springfarm-Yorkhill, Vaughan
Condo Apartment · MLS® N13562422 · SUTTON GROUP-ADMIRAL REALTY INC.
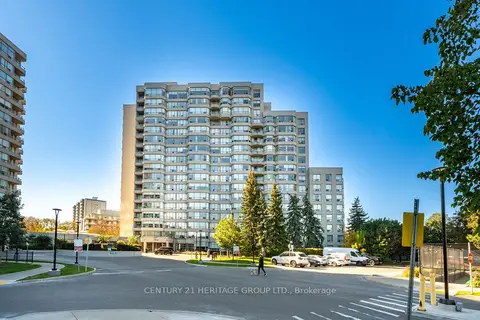
$890,000
2 bd2 ba2 pk1200-1399 ft²
7 Townsgate Drive 1203
Crestwood-Springfarm-Yorkhill, Vaughan
Condo Apartment · MLS® N14024180 · CENTURY 21 HERITAGE GROUP LTD.
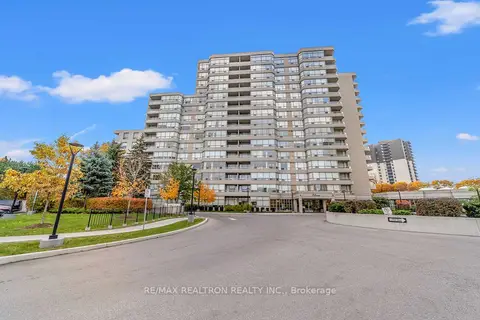
$898,000
2 bd2 ba2 pk1200-1399 ft²
11 Townsgate Drive 312
Crestwood-Springfarm-Yorkhill, Vaughan
Condo Apartment · MLS® N13756166 · RE/MAX REALTRON REALTY INC.
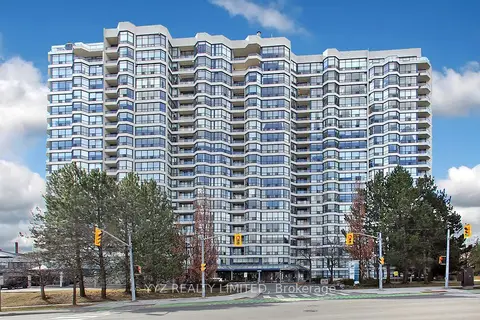
$899,000
2 bd2 ba2 pk1600-1799 ft²
1 Clark Avenue W 808
Crestwood-Springfarm-Yorkhill, Vaughan
Condo Apartment · MLS® N13726988 · YYZ REALTY LIMITED
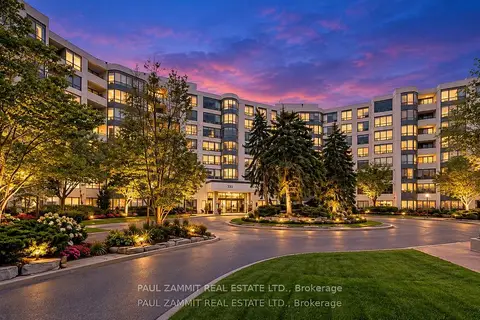
$799,000
2+1 bd2 ba2 pk1600-1799 ft²
333 Clark Avenue W #103
Crestwood-Springfarm-Yorkhill, Vaughan
Condo Apartment · MLS® N13628504 · PAUL ZAMMIT REAL ESTATE LTD.