73 Pineglen Crescent
7505 - Pineglen, Tanglewood - Grenfell Glen - Pineglen, K2G 0G9
$1,900,000
Reduced $99,999 from $1,999,999
- 4 bedrooms
- 3 bathrooms
- 8 parking
- 3500-5000 sq ft
Listed 123 days ago · MLS® X13465620
About this home
Tucked away on a quiet, tree-lined street just steps from a picturesque walking trail, this extraordinary residence combines refined craftsmanship with timeless elegance. Sun-drenched, open-concept living spaces are framed by expansive windows overlooking a private, wooded backyard retreat. Throughout the home, Northern wide plank hand-hewn white oak flooring and nine-foot ceilings create an atmosphere of understated sophistication. The designer kitchen impresses with an 11-foot waterfall island, Wolf range, custom cabinetry, and a spacious walk-in pantry-an entertainer's dream. The adjacent dining area and inviting living room with a statement fireplace provide the perfect setting for both intimate gatherings and grand celebrations. The serene primary suite offers a tranquil sitting area, private deck, and spa-inspired ensuite featuring a freestanding soaking tub, oversized glass shower, and dual vanities. Three additional bedrooms share a beautifully appointed bath with a custom walnut vanity. Outside, enjoy resort-style living with a screened-in porch, expansive deck, and sparkling pool surrounded by lush landscaping and raised garden beds. An oversized garage completes this exceptional home. New Furnace and Air Conditioner. *For Additional Property Details Click The Brochure Icon Below*
Details
- Type
- Detached
- Style
- 2-Storey
- Size
- 3500-5000 sq ft
- Lot
- 127.87 × 200 ft
- Basement
- Full
- Garage
- Attached
- Kitchens
- 1
- Property tax
- $5,491 (2026)
- Neighbourhood
- 7505 - Pineglen
- Municipality
- Tanglewood - Grenfell Glen - Pineglen
- Price per sq ft
- ~$447
Interior
- Bedrooms
- 4 above ground
- Bathrooms
- 1 × 2-piece, 1 × 3-piece, 1 × 4-piece
- Rooms
- 12 above ground + 2 below
- Family room or den
- Yes
- Fireplace
- Yes
Heating, cooling and services
- Heating
- Forced Air, Gas
- Water and sewer
- Septic
Building and exterior
- Style
- 2-Storey
- Exterior
- Stone
- Roof
- Membrane
- Foundation
- Insulated Concrete Form
- Faces
- West
- Pool
- Inground
Parking
- Garage spaces
- 2
- Total parking
- 8
- Driveway and parking
- Front Yard Parking
Lot
- Size
- 127.87 × 200 ft
More
- Possession
- TBD
- Cross street
- Merivale/Huntclub
Rooms
| Room | Level | Size | Features |
|---|---|---|---|
| Exercise Room | Main | 3.91 × 3.44 m (12'10" × 11'3") | |
| Dining Room | Main | 4.48 × 5.36 m (14'8" × 17'7") | |
| Great Room | Main | 7.22 × 6.59 m (23'8" × 21'7") | |
| Kitchen | Main | 2 × 6.59 m (6'7" × 21'7") | |
| Foyer | Main | 1.8 × 3.5 m (5'11" × 11'6") | |
| Powder Room | Main | 2.5 × 1.56 m (8'2" × 5'1") | |
| Mud Room | Main | 2.54 × 3 m (8'4" × 9'10") | |
| Pantry | Main | 2.55 × 2.3 m (8'4" × 7'7") | |
| Bedroom | Second | 5.55 × 4.3 m (18'3" × 14'1") | |
| Bedroom 2 | Second | 4.37 × 4.8 m (14'4" × 15'9") | |
| Bedroom 3 | Second | 4.8 × 3.66 m (15'9" × 12') | |
| Bathroom | Second | 3.1 × 2.6 m (10'2" × 8'6") |
History of this address
2 earlier listings at this address, with sold and leased prices. Create a free account or sign in to see them.
Location
Location is approximate. See nearby homes on the map
Recent sales nearby
See what similar homes within 1 km sold for in the last year. Create a free account or sign in to see them.
The neighbourhood
Getting around Car-dependent
- 🚇 Nepean Sportsplex LRT2.2 km
- 🚇 Fallowfield LRT2.4 km
Within a 10-minute walk: no grocery stores, 5 cafés and restaurants, 2 parks. Nearest park: Grenfell Glen Park (750 m).
Schools nearby
Elementary
- St. Monica Catholic School Catholic
EQAO: Gr 6 reading 96%, math 54%10 min walk
EQAO: share of students meeting the provincial standard (2024–25). Ontario average: Gr 6 reading 86%, math 51%; Gr 9 math 55%; literacy test 83%.
Closest schools, not school zones. Check which school serves this address with the school board before relying on it.
Who lives here postal area K2G
- Owners / renters
- 72% / 28%
- Median household income
- $114,000
- Average age
- 41
- Children under 15
- 16%
- Homes
- 52% detached, 4% high-rise
- Commute by transit
- 14%
- Population
- 50,692
Languages spoken most at home besides English: Arabic 2.7%, Mandarin 2.5%, Yue (Cantonese) 1%, Vietnamese 0.9%.
Distances are approximate. Places © OpenStreetMap contributors. Neighbourhood figures: Statistics Canada, 2021 Census. School results: EQAO via Ontario Data Catalogue (Open Government Licence – Ontario).
Living here
Commute
To downtown Ottawa: 12 km. Transit times · Driving times
Noise 1 source nearby
- 🚆 Rail line (Smiths Falls Subdivision)50 m
Distances from the map, not noise measurements. Visit at rush hour to judge for yourself.
Internet High-speed
50/10 Mbps or faster available here by cable, fibre or DSL (the federal high-speed target).
From the federal broadband map. Check exact speeds and providers for the address.
Short-term rentals
Only in your principal residence (whole home or part of it), with a City host permit. Rural cottage rentals have a separate permit.
Roads, rail, airports and planned stations © OpenStreetMap contributors. Internet: Innovation, Science and Economic Development Canada, National Broadband Data.
Listed by ICI SOURCE REAL ASSET SERVICES INC..
Listing information provided by PropTx Innovations Inc. and TRREB; deemed reliable but not guaranteed accurate by PropTx.
Similar homes nearby
See more in Tanglewood - Grenfell Glen - Pineglen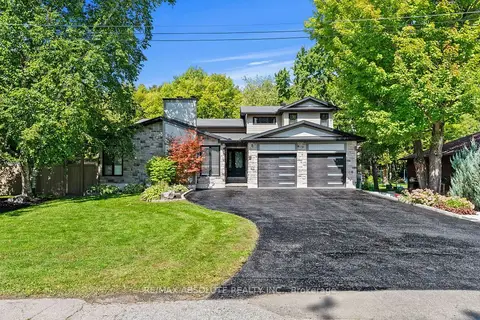
$1,599,900
6 bd4 ba6 pk3000-3500 ft²
21 Revol Road
7503 - Merivale Gardens, Tanglewood - Grenfell Glen - Pineglen
Detached · MLS® X13865560 · RE/MAX ABSOLUTE REALTY INC.