73 King William Crescent 202
Langstaff, Richmond Hill, L4B 0C2 · More in this building
$579,900
- 2 bedrooms
- 1 bathrooms
- 1 parking
- 700-799 sq ft
Listed 59 days ago · MLS® N13703202
About this home
Beautifully Renovated 2-Bedroom Spacious Unit In A Fantastic Location! Steps from future Yonge subway extension near Highway 7 & High Tech Rd! This modern, thoughtfully updated unit has been elegantly upgraded, combining modern style, functionality & luxurious touches. Filled with natural light, the bright living & dining areas & both bedrooms create a warm & inviting atmosphere. The upgraded kitchen is designed for both everyday living & entertaining, featuring a large upgraded granite countertop with plenty of workspace, S/S appliances, built-in dishwasher, stylish faucet. Enjoy thoughtful details throughout, including touchless hand-motion activated under-cabinet lighting, illuminated kitchen drawers & a dimmable colour-changing kitchen light with remote. Beautifully upgraded bathroom with a modern touch-control medicine cabinet, contemporary fixtures & a tub/shower with both handheld and overhead showerheads. New baseboards & SPC luxury vinyl plank flooring. Convenient stacked in-unit washer/dryer. One side of the unit is adjacent to a staircase, providing added quiet & privacy. Spacious 765 sq ft unit & private 40 sqft balcony. Prime central location close to shopping, restaurants, schools, parks, mall, public transit, GO transit, future subway station at High Tech. 24-hour concierge & security, Gym, Billiard Room, Party Room, Sauna, Guest Suite, Visitor Parking & more. 1 underground parking space & 1 above-ground locker! *Some photos have been virtually staged.* *For Additional Property Details Click The Brochure Icon Below*
Details
- Type
- Condo Apartment
- Style
- Apartment
- Size
- 700-799 sq ft
- Basement
- None
- Garage
- Underground
- Kitchens
- 1
- Property tax
- $2,440 (2026)
- Maintenance fee
- $695/month
- Neighbourhood
- Langstaff
- Municipality
- Richmond Hill
- Price per sq ft
- $774 (12% above condo apartments in Langstaff, $690)
- Fee per sq ft
- $0.93/month (Richmond Hill median $0.92)
Interior
- Bedrooms
- 2 above ground
- Bathrooms
- 1 × 4-piece
- Rooms
- 3 above ground
- Family room or den
- Yes
- Fireplace
- No
- Laundry
- Ensuite
- Features
- Auto Garage Door Remote, Carpet Free, Primary Bedroom - Main Floor, Separate Heating Controls, Storage Area Lockers, Wheelchair Access
Heating, cooling and services
- Heating
- Forced Air, Gas
- Air conditioning
- Central Air
Building and exterior
- Style
- Apartment
- Exterior
- Brick
Parking
- Garage spaces
- 1
- Total parking
- 1
- Driveway and parking
- Underground
Condo
- Monthly fee
- $695
- Fee includes
- Heat Included, Water Included, CAC Included, Common Elements Included, Building Insurance Included, Parking Included
- Amenities
- Concierge, Guest Suites, Gym, Party Room/Meeting Room, Sauna, Visitor Parking
- Locker
- Owned
- Balcony
- Open
- Exposure
- North East
- Pets
- Yes-with Restrictions
- Property manager
- Del Property Management
More
- Possession
- Immediate / Flexible
- Cross street
- Yonge St / Hwy 7
Rooms
| Room | Level | Size | Features |
|---|---|---|---|
| Foyer | Main | 2.75 × 2.44 m (9' × 8') | |
| Kitchen | Main | 2.75 × 2.34 m (9' × 7'8") | |
| Dining Room | Main | 5.85 × 3.21 m (19'2" × 10'6") | |
| Bedroom | Main | 3.51 × 3.05 m (11'6" × 10') | |
| Bedroom 2 | Main | 3.36 × 2.6 m (11' × 8'6") | |
| Living Room | Main | 5.85 × 3.21 m (19'2" × 10'6") |
History of this address
1 earlier listing at this address, with sold and leased prices. Create a free account or sign in to see them.
Location
Location is approximate. See nearby homes on the map
Recent sales nearby
See what similar homes within 1 km sold for in the last year. Create a free account or sign in to see them.
The neighbourhood
Getting around Walkable
- 🚆 Langstaff GO13 min walk
Within a 10-minute walk: 1 grocery store, 14 cafés and restaurants, 15 parks, 3 pharmacies. Nearest grocery: Walmart Supercentre (950 m). Nearest park: Discovery Parkette (250 m).
Schools nearby
Elementary
- Red Maple Public School
EQAO: Gr 6 reading 89%, math 57%5 min walk - St. John Paul II Catholic Elementary School Catholic
EQAO: Gr 6 reading 96%, math 67%5 min walk - Charles Howitt Public School
EQAO: Gr 6 reading 91%, math 74%16 min walk - Sixteenth Avenue Public School
EQAO: Gr 6 reading 95%, math 55%1.3 km
Secondary
- Langstaff Secondary School
EQAO: Gr 9 math 53%, literacy test 81%1.2 km - Roselawn Public School1.8 km
EQAO: share of students meeting the provincial standard (2024–25). Ontario average: Gr 6 reading 86%, math 51%; Gr 9 math 55%; literacy test 83%.
Closest schools, not school zones. Check which school serves this address with the school board before relying on it.
Who lives here postal area L4B
- Owners / renters
- 80% / 20%
- Median household income
- $97,000
- Average age
- 44
- Children under 15
- 13%
- Homes
- 47% detached, 33% high-rise
- Commute by transit
- 8%
- Population
- 36,080
Languages spoken most at home besides English: Yue (Cantonese) 16.9%, Mandarin 13.7%, Iranian Persian 6.1%, Korean 2.3%.
Flood and conservation No mapped hazard
Not inside a mapped flood plain or regulated area.
Screening maps only. Ask the conservation authority for a property inquiry before relying on this.
Safety
Crime Severity Index for York Region police: 50 vs 57 for Ontario (2025).
Police-reported figures for the whole police service area, not this street. Rates use the area’s resident population.
Distances are approximate. Places © OpenStreetMap contributors. Neighbourhood figures: Statistics Canada, 2021 Census. School results: EQAO via Ontario Data Catalogue (Open Government Licence – Ontario). Crime Severity Index: Statistics Canada.
Living here
Commute
To Union Station (downtown Toronto): 23 km. Transit times · Driving times
Noise 1 source nearby
- 🚆 Rail line (CN Bala Subdivision)150 m
Distances from the map, not noise measurements. Visit at rush hour to judge for yourself.
Internet High-speed
50/10 Mbps or faster available here by cable, fibre or DSL (the federal high-speed target).
From the federal broadband map. Check exact speeds and providers for the address.
Roads, rail, airports and planned stations © OpenStreetMap contributors. Internet: Innovation, Science and Economic Development Canada, National Broadband Data.
Listed by ICI SOURCE REAL ASSET SERVICES INC..
Listing information provided by PropTx Innovations Inc. and TRREB; deemed reliable but not guaranteed accurate by PropTx.
Similar homes nearby
See more in Richmond Hill
$580,000
Reduced $19,000
2 bd2 ba1 pk900-999 ft²
23 Oneida Crescent 1010
Langstaff, Richmond Hill
Condo Apartment · MLS® N13849440 · RIGHT AT HOME REALTY
$578,888
Reduced $21,111
2 bd2 ba2 pk800-899 ft²
185 Oneida Crescent PH08
Langstaff, Richmond Hill
Condo Apartment · MLS® N13806156 · INTERCITY REALTY INC.
$585,000
2 bd2 ba1 pk800-899 ft²
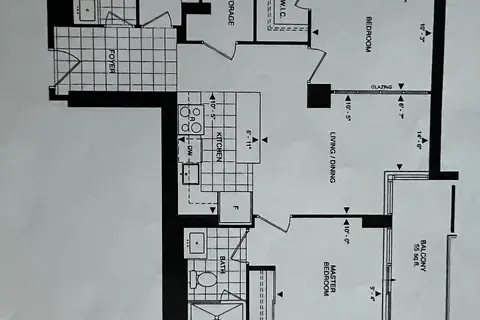
9201 yonge Street 519
Langstaff, Richmond Hill
Condo Apartment · MLS® N12996370 · TFN REALTY INC.
$588,800
Reduced $30,000
2 bd2 ba1 pk900-999 ft²
75 King William Crescent 804
Langstaff, Richmond Hill
Condo Apartment · MLS® N13674454 · AIMHOME REALTY INC.
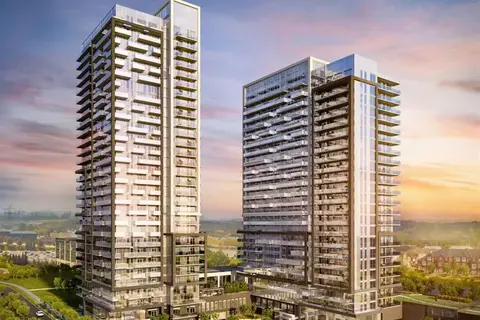
$588,800
Reduced $10,200
2 bd2 ba1 pk700-799 ft²
Address withheld · Langstaff
Langstaff, Richmond Hill
Condo Apartment · MLS® N13702284 · HOME STANDARDS BRICKSTONE REALTY
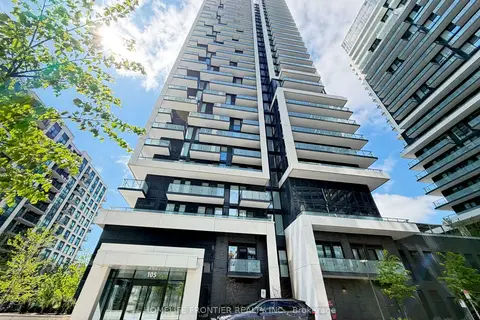
$589,000
2 bd2 ba1 pk700-799 ft²
105 Oneida Crescent 607
Langstaff, Richmond Hill
Condo Apartment · MLS® N13767360 · HOMELIFE FRONTIER REALTY INC.
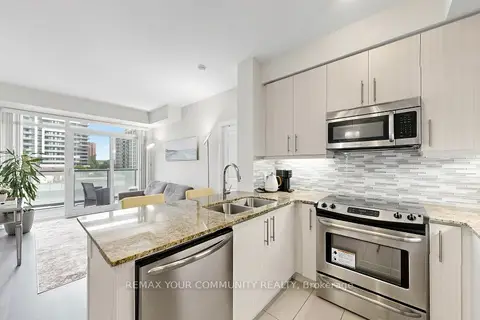
$589,000
2 bd2 ba2 pk900-999 ft²
55 Oneida Crescent 408
Langstaff, Richmond Hill
Condo Apartment · MLS® N13790218 · REMAX YOUR COMMUNITY REALTY
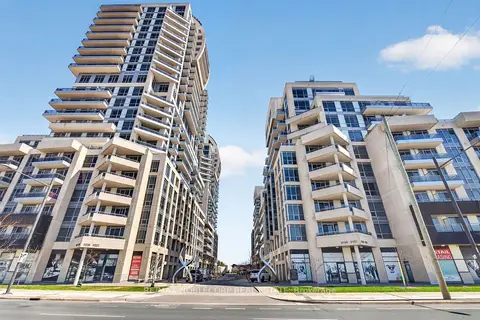
$570,000
2 bd1 ba1 pk600-699 ft²
9191 Yonge Street 206SW
Langstaff, Richmond Hill
Condo Apartment · MLS® N13758722 · RE/MAX NOBLECORP REAL ESTATE