73 Curlew Drive 45
Parkwoods-Donalda, Toronto, M3A 0B1
$2,700/mo
- 2 bedrooms
- 2 bathrooms
- 1 parking
- 800-899 sq ft
Listed 65 days ago · MLS® C13680278
About this home
Exceptional opportunity to own/lease a brand-new 2-bedroom townhouse in prime Parkwoods. Boasting 9' ceilings and a light-filled open layout, this home is designed for modern comfort. Strategically located near the future Crosstown LRT, Hwy 401/DVP, and premium shopping. EV-ready parking available for only $50/month. Steps to everything you need-parks, transit, and great schools. Truly a must-see. ( Please Note The Staged photos of a model unit with the same floor plane are included to show the unit's full potential. Actual unit views may differ.)
Details
- Type
- Condo Townhouse
- Style
- Stacked Townhouse
- Age
- New
- Size
- 800-899 sq ft
- Basement
- None
- Garage
- Underground
- Kitchens
- 1
- Neighbourhood
- Parkwoods-Donalda
- Municipality
- Toronto C13
- Rent increase limit
- Probably not covered: units first occupied after Nov. 15, 2018 have no yearly cap in Ontario, so ask the landlord.
Interior
- Bedrooms
- 2 above ground
- Bathrooms
- 1 × 3-piece (second), 1 × 4-piece (second)
- Rooms
- 5 above ground
- Family room or den
- No
- Fireplace
- No
- Laundry
- In-Suite Laundry, Ensuite
- Features
- Carpet Free, Storage
- Furnished
- Unfurnished
Heating, cooling and services
- Heating
- Forced Air, Gas
- Air conditioning
- Central Air
Building and exterior
- Style
- Stacked Townhouse
- Exterior
- Brick
- Age
- New
Parking
- Garage spaces
- 1
- Total parking
- 1
Condo
- Amenities
- Visitor Parking, Party Room/Meeting Room
- Locker
- Owned (level Underground)
- Balcony
- Open
- Exposure
- North East
- View
- Clear
- Pets
- Yes-with Restrictions
- Property manager
- KGD Property Management Ltd.
Rental terms
- Rent includes
- Common Elements, Exterior Maintenance, Snow Removal
More
- Possession
- Imm
- Cross street
- Lawrence Ave & Curlew Dr
Rooms
| Room | Level | Size | Features |
|---|---|---|---|
| Living Room | Ground | 3.5 × 2 m (11'6" × 6'7") | Laminate, Window Floor to Ceiling, Pot Lights |
| Dining Room | Ground | 3.5 × 2.3 m (11'6" × 7'7") | Combined w/Kitchen, Open Concept, Laminate |
| Kitchen | Ground | 3.5 × 2.3 m (11'6" × 7'7") | Combined w/Dining, B/I Appliances, Laminate |
| Primary Bedroom | Second | 2.8 × 2.1 m (9'2" × 6'11") | 4 Pc Ensuite, Large Closet, W/O To Balcony |
Living here
Short-term rentals
Only in your principal residence (where you live). The entire home can be rented up to 180 nights a year; renting up to 3 bedrooms while you live there has no limit. Hosts register with the City and collect the 6% accommodation tax.
Listed by RE/MAX EXCEL REALTY LTD..
Listing information provided by PropTx Innovations Inc. and TRREB; deemed reliable but not guaranteed accurate by PropTx.
Similar homes nearby
See more in Toronto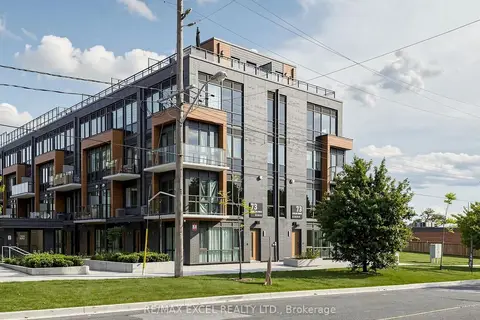
$2,700/mo
2 bd2 ba1 pk800-899 ft²
73 Curlew Drive 25
Parkwoods-Donalda, Toronto
Condo Townhouse · MLS® C13736988 · RE/MAX EXCEL REALTY LTD.
$2,700/mo
3 bd2 ba1 pk1000-1199 ft²
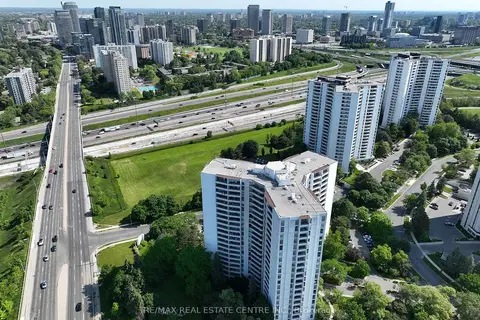
50 Graydon Hall Drive 1015
Parkwoods-Donalda, Toronto
Condo Apartment · MLS® C13825886 · RE/MAX REAL ESTATE CENTRE INC.
$2,650/mo
3 bd2 ba1 pk1000-1199 ft²
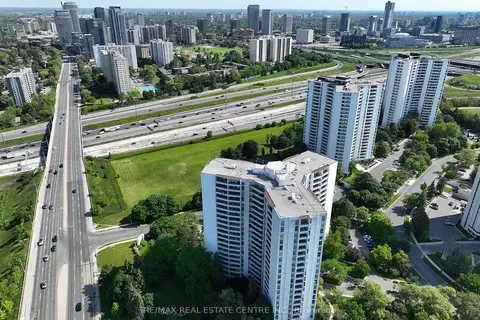
50 Graydon Hall Drive 1715
Parkwoods-Donalda, Toronto
Condo Apartment · MLS® C13824596 · RE/MAX REAL ESTATE CENTRE INC.
$2,625/mo
3 bd2 ba1 pk1000-1199 ft²
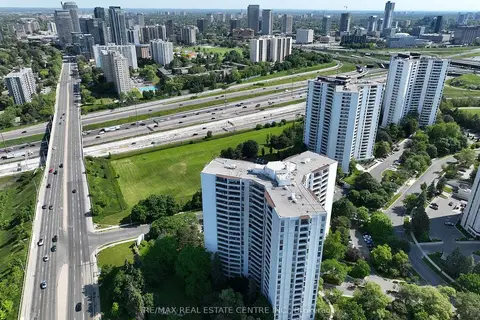
50 Graydon Hall Drive 304
Parkwoods-Donalda, Toronto
Condo Apartment · MLS® C13825862 · RE/MAX REAL ESTATE CENTRE INC.
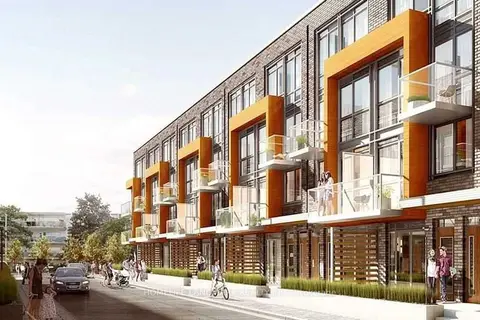
$2,600/mo
Reduced $100
2 bd2 ba1 pk700-799 ft²
65 Curlew Drive 197
Parkwoods-Donalda, Toronto
Condo Townhouse · MLS® C13839712 · HOMELIFE LANDMARK REALTY INC.
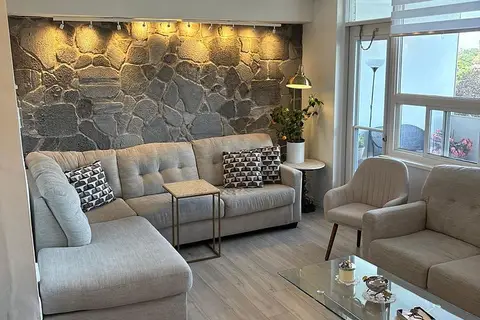
$2,600/mo
2 bd1 ba2 pk800-899 ft²
1360 York Mills Road 408
Parkwoods-Donalda, Toronto
Condo Apartment · MLS® C13874592 · RE/MAX REALTRON REALTY INC.
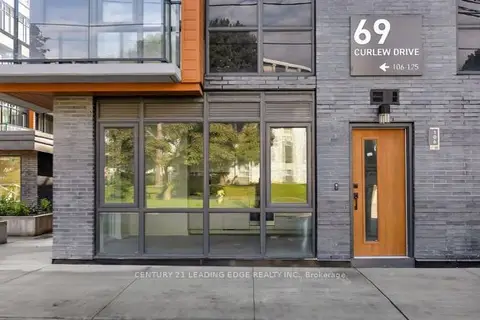 New
$2,600/mo
2 bd2 ba1 pk700-799 ft²
69 Curlew Drive 117
Parkwoods-Donalda, Toronto
Condo Townhouse · MLS® C14095954 · CENTURY 21 LEADING EDGE REALTY INC.
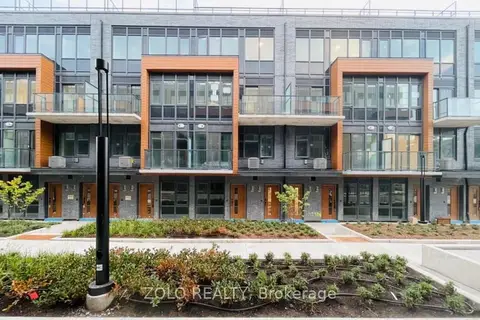 New
$2,800/mo
2 bd2 ba1 pk900-999 ft²
71 Curlew Drive 86
Parkwoods-Donalda, Toronto
Condo Townhouse · MLS® C14096046 · ZOLO REALTY