727 Deveron Crescent 303
South T, London South, N5Z 4X4
$1,850/mo
- 2 bedrooms
- 1 bathrooms
- 2 parking
- 900-999 sq ft
Listed 33 days ago · MLS® X13800388
About this home
Welcome to 303- 727 Deveron Crescent! This inviting 2-bedroom rental offers a comfortable, functional layout in a convenient location close to the hospital, shopping, transit, parks, and everyday amenities. Ideal for healthcare professionals, couples, or a small family seeking a well-located place to call home.
Details
- Type
- Condo Apartment
- Style
- Apartment
- Size
- 900-999 sq ft
- Basement
- None
- Garage
- None
- Kitchens
- 1
- Neighbourhood
- South T
- Municipality
- London South
- Rent increase limit
- Depends on when the unit was first lived in: before Nov. 15, 2018 it’s covered by Ontario’s yearly limit (2.1% in 2026); after, there’s no cap.
Interior
- Bedrooms
- 2 above ground
- Bathrooms
- 1 × 3-piece
- Rooms
- 6 above ground
- Family room or den
- No
- Fireplace
- Yes
- Laundry
- Inside
- Furnished
- Unfurnished
Heating, cooling and services
- Heating
- Baseboard, Gas
Building and exterior
- Style
- Apartment
- Exterior
- Brick
Parking
- Total parking
- 2
Condo
- Exposure
- North
- Pets
- Yes-with Restrictions
- Property manager
- ARNSBY PROPERTY MANAGEMENT
Rental terms
- Rent includes
- Water
More
- Possession
- Immediate
- Cross street
- COMMISSIONERS RD E
Rooms
| Room | Level | Size | Features |
|---|---|---|---|
| Living Room | Main | 4.3 × 3.59 m (14'1" × 11'9") | |
| Kitchen | Main | 2.37 × 2.02 m (7'9" × 6'8") | |
| Dining Room | Main | 3.5 × 3 m (11'6" × 9'10") | |
| Primary Bedroom | Main | 3.75 × 3.45 m (12'4" × 11'4") | |
| Bedroom | Main | 3.75 × 3.1 m (12'4" × 10'2") | |
| Bathroom | Main | 1.6 × 1.5 m (5'3" × 4'11") | 3 Pc Bath |
Location
Location is approximate. See nearby homes on the map
The neighbourhood
Getting around Somewhat walkable
No subway, LRT or GO station within a short trip.
Within a 10-minute walk: 1 grocery store, 4 cafés and restaurants, 3 parks, 2 pharmacies. Nearest grocery: Food Basics (300 m). Nearest park: Southeast Optimist Park (500 m).
Schools nearby
Elementary
- Glen Cairn Public School
EQAO: Gr 6 reading 65%, math 28%14 min walk - St. Sebastian Catholic School Catholic
EQAO: Gr 6 reading 85%, math 45%16 min walk - C.C. Carrothers Public School
EQAO: Gr 6 reading 50%, math 27%1.2 km - Summerside Public School
EQAO: Gr 6 reading 91%, math 64%1.3 km
Secondary
- Sir Wilfrid Laurier Secondary School
EQAO: Gr 9 math 51%, literacy test 79%1.8 km - École secondaire Gabriel-Dumont French
EQAO: Gr 9 math 77%, literacy test 94%2.1 km - Wheable Adult Education Centre2.3 km
EQAO: share of students meeting the provincial standard (2024–25). Ontario average: Gr 6 reading 86%, math 51%; Gr 9 math 55%; literacy test 83%.
Closest schools, not school zones. Check which school serves this address with the school board before relying on it.
Who lives here postal area N5Z
- Owners / renters
- 62% / 38%
- Median household income
- $64,500
- Average age
- 41
- Children under 15
- 16%
- Homes
- 50% detached, 8% high-rise
- Commute by transit
- 6%
- Population
- 24,067
Languages spoken most at home besides English: Spanish 1.7%, Arabic 1.5%, Portuguese 1.1%, Polish 1%.
Safety
Crime Severity Index for London police: 73 vs 57 for Ontario (2025).
Police-reported figures for the whole police service area, not this street. Rates use the area’s resident population.
Distances are approximate. Places © OpenStreetMap contributors. Neighbourhood figures: Statistics Canada, 2021 Census. School results: EQAO via Ontario Data Catalogue (Open Government Licence – Ontario). Crime Severity Index: Statistics Canada.
Living here
Commute
To downtown London: 5 km. Transit times · Driving times
Noise 1 source nearby
- 🛣️ Highbury Avenue South450 m
Distances from the map, not noise measurements. Visit at rush hour to judge for yourself.
Internet High-speed
50/10 Mbps or faster available here by cable, fibre or DSL (the federal high-speed target).
From the federal broadband map. Check exact speeds and providers for the address.
Roads, rail, airports and planned stations © OpenStreetMap contributors. Internet: Innovation, Science and Economic Development Canada, National Broadband Data.
Listed by NU-VISTA PINNACLE REALTY BROKERAGE INC.
Listing information provided by PropTx Innovations Inc. and TRREB; deemed reliable but not guaranteed accurate by PropTx.
Similar homes nearby
See more in London South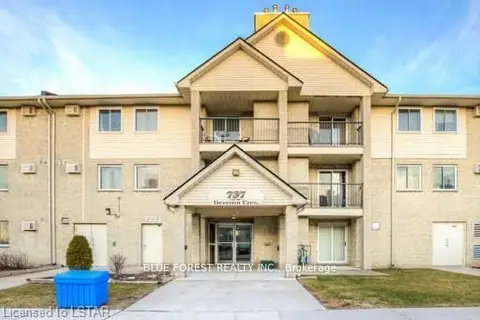 New
$1,900/mo
2 bd1 ba2 pk900-999 ft²
737 Deveron Crescent 201
South T, London South
Condo Apartment · MLS® X14095172 · BLUE FOREST REALTY INC.
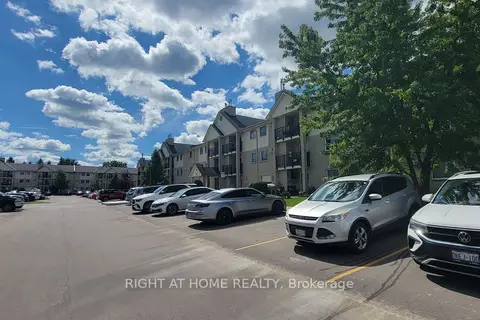
$1,650/mo
Reduced $300
2 bd1 ba1 pk900-999 ft²
733 Deveron Crescent 108
South T, London South
Condo Apartment · MLS® X13469240 · RIGHT AT HOME REALTY
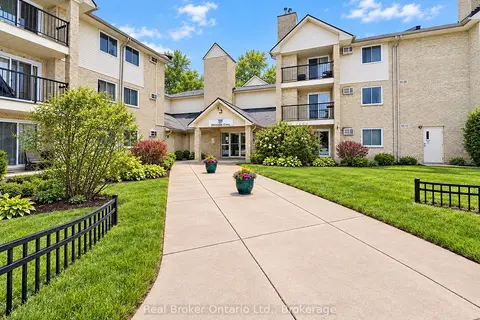
$1,600/mo
1 bd1 ba2 pk700-799 ft²
725 Deveron Crescent 101
South T, London South
Condo Apartment · MLS® X13870174 · Real Broker Ontario Ltd.
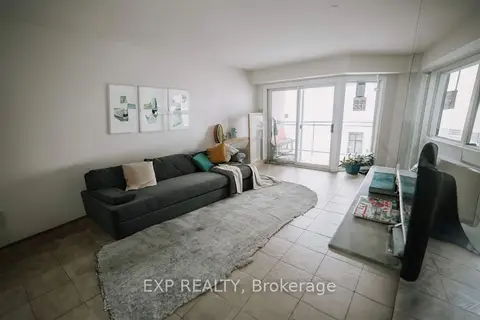
$1,800/mo
2 bd1 ba1 pk900-999 ft²
858 Commissioners Road E 1207
South H, London South
Condo Apartment · MLS® X13692156 · EXP REALTY
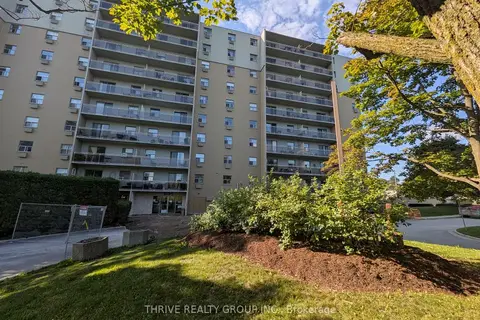
$1,900/mo
2 bd1 ba1 pk600-699 ft²
931 Wonderland Road S 111
South M, London South
Condo Apartment · MLS® X13695324 · THRIVE REALTY GROUP INC.
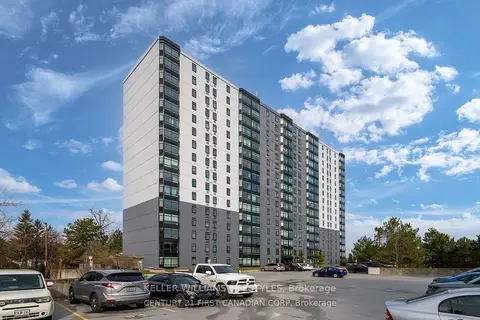
$1,900/mo
2 bd1 ba1 pk900-999 ft²
45 Pond Mills Road 710
South J, London South
Condo Apartment · MLS® X13764722 · KELLER WILLIAMS LIFESTYLES
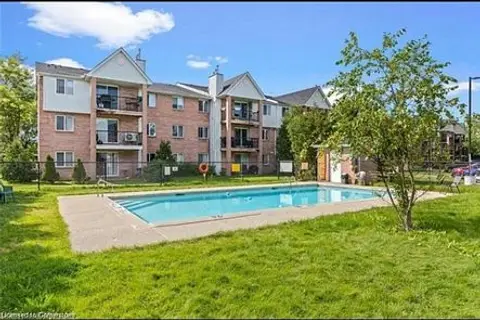
$1,750/mo
Reduced $100
2 bd1 ba1 pk900-999 ft²
1096 Jalna Boulevard 64
South X, London South
Condo Apartment · MLS® X13718094 · GET HOME REALTY INC.
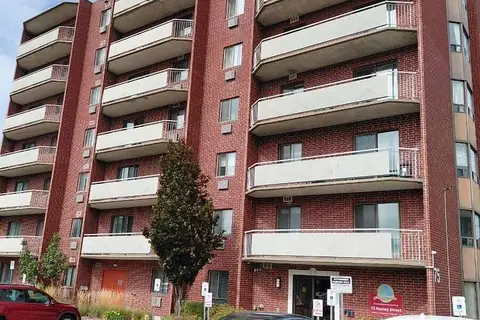
$1,950/mo
2 bd2 ba1 pk1000-1199 ft²
75 Huxley Street 205
South E, London South
Condo Apartment · MLS® X13820686 · EASY LIST REALTY LTD.