725 Manor Avenue
3201 - Rockcliffe, Rockcliffe Park, K1M 0E4
$4,700,000
- 4+1 bedrooms
- 5 bathrooms
- 8 parking
- 5000 + sq ft
Listed 14 days ago · MLS® X13869154
About this home
Sculptural. Rare. Uncompromising. In the private pocket where Rockcliffe Park began, this Barry Hobin designed contemporary is a vision of modern architecture. Clean horizontal lines, granite detailing, and vast glass surfaces define a bold exterior. Inside a soaring atrium anchors luminous living spaces, from the dramatic formal wing to the serene family quarters. Entertain in style with a showstopping dining room, refined living areas, and curated finishes. Sky lit family rooms, black granite fireplaces, custom millwork, and recessed baseboards elevate every detail. Upstairs, the expansive primary features dual spa-style baths; additional bedrooms stun with their own art deco baths; while private terraces offer sweeping views over the Apostolic Nunciature's majestic grounds. A vast lower offers space for studio, cinema, gym, or lounge. Outside, sculptural landscaping and a Japanese-inspired garden frame the front; the rear is ready for a bold poolscape or tranquil escape. Unmistakably singular in vision; decadent in experience.
Details
- Type
- Detached
- Style
- 2-Storey
- Size
- 5000 + sq ft
- Lot
- 130 × 115.09 ft
- Basement
- Finished, Full
- Garage
- Attached
- Kitchens
- 1
- Property tax
- $43,647 (2026)
- Neighbourhood
- 3201 - Rockcliffe
- Municipality
- Rockcliffe Park
- Price per sq ft
- ~$940
Interior
- Bedrooms
- 4 above ground + 1 below
- Bathrooms
- 2 × 2-piece (main), 1 × 3-piece (second), 1 × 4-piece (second), 1 × 4-piece (lower)
- Rooms
- 35 above ground
- Family room or den
- Yes
- Fireplace
- Yes
- Features
- Auto Garage Door Remote, Built-In Oven, Carpet Free, Central Vacuum
Heating, cooling and services
- Heating
- Forced Air, Gas
- Air conditioning
- Central Air
- Water and sewer
- Sewer
Building and exterior
- Style
- 2-Storey
- Exterior
- Stucco (Plaster)
- Roof
- Asphalt Shingle
- Foundation
- Concrete
- Faces
- South
Parking
- Garage spaces
- 2
- Total parking
- 8
- Driveway and parking
- Circular Drive
Lot
- Size
- 130 × 115.09 ft
More
- Possession
- Flexible
- Cross street
- Manor Avenue and Rockcliffe Road
History of this address
4 earlier listings at this address, with sold and leased prices. Create a free account or sign in to see them.
Location
Location is approximate. See nearby homes on the map
Recent sales nearby
See what similar homes within 1 km sold for in the last year. Create a free account or sign in to see them.
The neighbourhood
Getting around Car-dependent
No subway, LRT or GO station within a short trip.
Within a 10-minute walk: no grocery stores, 1 cafés and restaurants, 2 parks. Nearest park: Rockcliffe Park (450 m).
Schools nearby
Elementary
- Elmwood School Private7 min walk
- Rockcliffe Park Public School
EQAO: Gr 6 reading 93%, math 52%10 min walk - St. Brigid School Catholic
EQAO: Gr 6 reading 72%, math 30%17 min walk - Fern Hill School Private1.7 km
Secondary
- Ashbury College Private15 min walk
- MacDonald-Cartier Academy Private1.7 km
- École secondaire publique De la Salle French2.2 km
EQAO: share of students meeting the provincial standard (2024–25). Ontario average: Gr 6 reading 86%, math 51%; Gr 9 math 55%; literacy test 83%.
Closest schools, not school zones. Check which school serves this address with the school board before relying on it.
Who lives here postal area K1M
- Owners / renters
- 59% / 41%
- Median household income
- $128,000
- Average age
- 48
- Children under 15
- 12%
- Homes
- 33% detached, 20% high-rise
- Commute by transit
- 8%
- Population
- 6,764
Languages spoken most at home besides English: Mandarin 1.3%, Spanish 0.7%, Russian 0.5%, Arabic 0.4%.
Distances are approximate. Places © OpenStreetMap contributors. Neighbourhood figures: Statistics Canada, 2021 Census. School results: EQAO via Ontario Data Catalogue (Open Government Licence – Ontario).
Living here
Commute
To downtown Ottawa: 4 km. Transit times · Driving times
Noise Nothing major nearby
No highway within 500 m, rail line within 300 m, or airport flight path nearby.
Distances from the map, not noise measurements. Visit at rush hour to judge for yourself.
Internet High-speed
50/10 Mbps or faster available here by cable, fibre or DSL (the federal high-speed target).
From the federal broadband map. Check exact speeds and providers for the address.
Short-term rentals
Only in your principal residence (whole home or part of it), with a City host permit. Rural cottage rentals have a separate permit.
Roads, rail, airports and planned stations © OpenStreetMap contributors. Internet: Innovation, Science and Economic Development Canada, National Broadband Data.
Listed by ROYAL LEPAGE TEAM REALTY.
Listing information provided by PropTx Innovations Inc. and TRREB; deemed reliable but not guaranteed accurate by PropTx.
Similar homes nearby
See more in Rockcliffe Park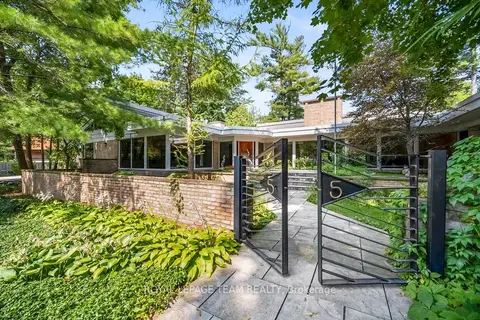
$4,488,000
4+1 bd5 ba7 pk5000 + ft²
55 Willingdon Road
3201 - Rockcliffe, Rockcliffe Park
Detached · MLS® X13857452 · ROYAL LEPAGE TEAM REALTY