725 DON MILLS Road 2405
Flemingdon Park, Toronto, M3C 1S5 · More in this building
$2,100/mo
- 1+1 bedrooms
- 1 bathrooms
- 1 parking
- 600-699 sq ft
Listed 4 days ago · MLS® C14088970
About this home
LOCATION, LOCATION, LOCATION! Discover this bright and inviting 1-bedroom + den suite, featuring sun-filled interiors and gorgeous treetop views from every room! Perfect for first- time buyers, professionals, or investors, this desirable unit includes parking and a locker for added convenience. Enjoy an impressive selection of building amenities, including a gym, indoor pool, visitor parking, and party rooms. Unbeatable convenience with parks, schools, shops, Costco, restaurants, public transit, and the Ontario Science Centre all nearby. A fantastic opportunity to enjoy comfort, convenience, and an exceptional lifestyle in one great location! Extras: Cooktop, oven, built-in dishwasher, and built-in microwave.
Details
- Type
- Condo Apartment
- Style
- Apartment
- Size
- 600-699 sq ft
- Basement
- None
- Garage
- Underground
- Kitchens
- 1
- Neighbourhood
- Flemingdon Park
- Municipality
- Toronto C11
- Rent increase limit
- Depends on when the unit was first lived in: before Nov. 15, 2018 it’s covered by Ontario’s yearly limit (2.1% in 2026); after, there’s no cap.
Interior
- Bedrooms
- 1 above ground + 1 below
- Bathrooms
- 1 × 4-piece
- Rooms
- 5 above ground
- Family room or den
- No
- Fireplace
- No
- Laundry
- Coin Operated
- Features
- Carpet Free
- Furnished
- Unfurnished
Heating, cooling and services
- Heating
- Baseboard, Electric
Building and exterior
- Style
- Apartment
- Exterior
- Brick
Parking
- Garage spaces
- 1
- Total parking
- 1
- Driveway and parking
- Underground
Condo
- Locker
- Owned
- Exposure
- West
- Pets
- Yes-with Restrictions
- Property manager
- Nadlan-Harris Property Management Inc
Rental terms
- Rent includes
- All Inclusive, Building Insurance, Central Air Conditioning, Common Elements, Heat, Hydro, Parking, Water
More
- Possession
- Immediate
- Cross street
- Don Mills/S.Eglinton
Rooms
| Room | Level | Size | Features |
|---|---|---|---|
| Living Room | Main | 5.74 × 3.5 m (18'10" × 11'6") | Laminate, Crown Moulding, B/I Bookcase |
| Dining Room | Main | 5.74 × 3.5 m (18'10" × 11'6") | Laminate, Combined w/Living, Picture Window |
| Kitchen | Main | 3.74 × 2.43 m (12'3" × 8') | B/I Oven, Backsplash, B/I Stove |
| Bedroom | Main | 3.5 × 3.4 m (11'6" × 11'2") | Laminate, Closet Organizers, Mirrored Closet |
| Den | Main | 2.4 × 3 m (7'10" × 9'10") | Laminate, Raised Floor, Breakfast Area |
History of this address
3 earlier listings at this address, with sold and leased prices. Create a free account or sign in to see them.
Location
Location is approximate. See nearby homes on the map
The neighbourhood
Getting around Walkable
- 🚇 Don Valley LRT17 min walk
- 🚇 Aga Khan Park & Museum LRT1.2 km
- 🚆 Danforth GO3.9 km
Within a 10-minute walk: 1 grocery store, 10 cafés and restaurants, 5 parks, 1 pharmacy. Nearest grocery: Sunny Foodmart (350 m). Nearest park: Flemingdon Park (200 m).
Schools nearby
Elementary
- Gateway Public School
EQAO: Gr 6 reading 82%, math 27%4 min walk - St. John XXIII Catholic School Catholic
EQAO: Gr 6 reading 88%, math 37%7 min walk - Grenoble Public School
EQAO: Gr 6 reading 58%, math 19%7 min walk - Fraser Mustard Early Learning Academy Private15 min walk
Secondary
- Valley Park Middle School2 min walk
- Marc Garneau Collegiate Institute
EQAO: Gr 9 math 34%, literacy test 72%5 min walk - East York Collegiate Institute
EQAO: Gr 9 math 46%, literacy test 83%1.9 km
EQAO: share of students meeting the provincial standard (2024–25). Ontario average: Gr 6 reading 86%, math 51%; Gr 9 math 55%; literacy test 83%.
Closest schools, not school zones. Check which school serves this address with the school board before relying on it.
Who lives here postal area M3C
- Owners / renters
- 45% / 55%
- Median household income
- $74,500
- Average age
- 42
- Children under 15
- 16%
- Homes
- 4% detached, 75% high-rise
- Commute by transit
- 27%
- Population
- 39,616
Languages spoken most at home besides English: Urdu 3%, Tagalog (Pilipino, Filipino) 2.7%, Gujarati 2.3%, Dari 2.2%.
Flood and conservation No mapped hazard
Not inside a mapped flood plain or regulated area.
Screening maps only. Ask the conservation authority for a property inquiry before relying on this.
Safety
Major crime per resident in Flemingdon Park (2025): 28% below the Toronto average, about the same from the year before.
- Assault22% below average
- Break and enter68% below average
- Auto theftabout average
- Robbery52% below average
- Theft from vehiclesabout average
- Shootings40% above average
Crime Severity Index for Toronto police: 60 vs 57 for Ontario (2025).
Police-reported figures for the whole neighbourhood, not this street. Rates use the area’s resident population.
Development nearby
-
200 GATEWAY BLVD · 400 mOfficial Plan / Zoning By-law Amendment · Closed · applied 2023The proposed development consists of a 47 storey residential tower with 8 townhouse units connected to its podium and a 12 storey residential building with…Application details
Rezoning, site plan, subdivision and condominium applications filed with the city.
Distances are approximate. Places © OpenStreetMap contributors. Neighbourhood figures: Statistics Canada, 2021 Census. School results: EQAO via Ontario Data Catalogue (Open Government Licence – Ontario). Neighbourhood crime: Toronto Police Service Public Safety Data Portal (Open Government Licence – Toronto Police Service). Crime Severity Index: Statistics Canada. Planning applications: City of Toronto open data.
Living here
Commute
To Union Station (downtown Toronto): 8 km. Transit times · Driving times
Coming transit
- 🚧 Flemingdon Park 450 m
- 🚧 Don Valley 1.2 km
- 🚧 Thorncliffe Park 1.4 km
Stations under construction or approved. Opening dates are the latest public estimates and often move.
Noise 1 source nearby
- 🛣️ Don Valley Parkway450 m
Distances from the map, not noise measurements. Visit at rush hour to judge for yourself.
What can be built RA
Residential Apartment (with a site-specific exception).
From Toronto’s Zoning By-law 569-2013 map. Lot size, setbacks and trees decide what actually fits; check with a planner before you buy.
Building permits
- Other · 2025 · ClosedProposal to replace existing fire pump
12 permits on this block of the street in the last 2 years.
Permits filed with the City of Toronto. A permit doesn’t mean the work passed final inspection.
Trees
5 City street trees within 100 m, mostly apples. That’s fewer than the Toronto average of 42.
Trees on City boulevards only, not private yards or parks.
Internet High-speed
50/10 Mbps or faster available here by cable, fibre or DSL (the federal high-speed target).
From the federal broadband map. Check exact speeds and providers for the address.
Short-term rentals
Only in your principal residence (where you live). The entire home can be rented up to 180 nights a year; renting up to 3 bedrooms while you live there has no limit. Hosts register with the City and collect the 6% accommodation tax.
Zoning, heritage, building permits and street trees: City of Toronto open data (Open Government Licence – Toronto). Roads, rail, airports and planned stations © OpenStreetMap contributors. Internet: Innovation, Science and Economic Development Canada, National Broadband Data.
Listed by ROYAL LEPAGE CERTIFIED REALTY.
Listing information provided by PropTx Innovations Inc. and TRREB; deemed reliable but not guaranteed accurate by PropTx.
Similar homes nearby
See more in Toronto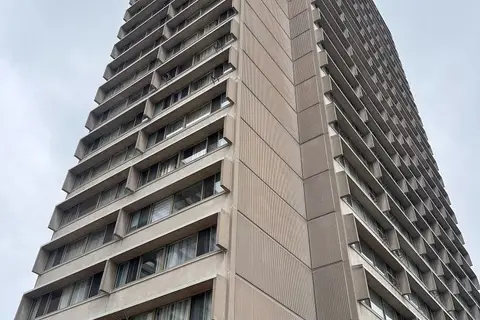
$2,100/mo
Reduced $150
1+1 bd1 ba1 pk600-699 ft²
715 Don Mills Road 2405
Flemingdon Park, Toronto
Condo Apartment · MLS® C13608774 · SUTTON GROUP-ADMIRAL REALTY INC.
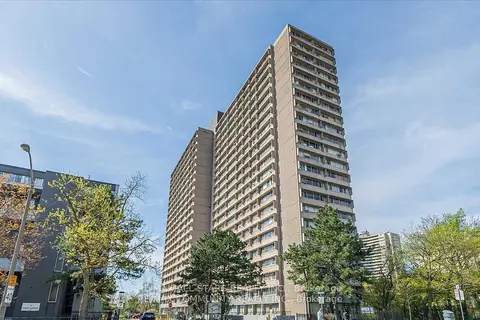
$2,100/mo
Reduced $200
1 bd1 ba1 pk600-699 ft²
10 Sunny Glenway 1906
Flemingdon Park, Toronto
Condo Apartment · MLS® C13707922 · RE/MAX ALL-STARS REALTY INC.
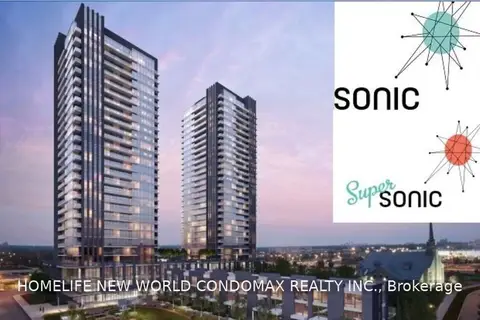
$2,100/mo
1+1 bd2 ba600-699 ft²
6 Sonic Way N2705
Flemingdon Park, Toronto
Condo Apartment · MLS® C13860742 · HOMELIFE NEW WORLD CONDOMAX REALTY INC.
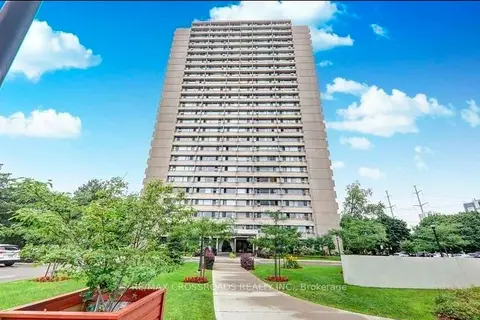
$2,100/mo
1+1 bd1 ba1 pk600-699 ft²
735 Don Mills Road 604
Flemingdon Park, Toronto
Condo Apartment · MLS® C13862854 · RE/MAX CROSSROADS REALTY INC.
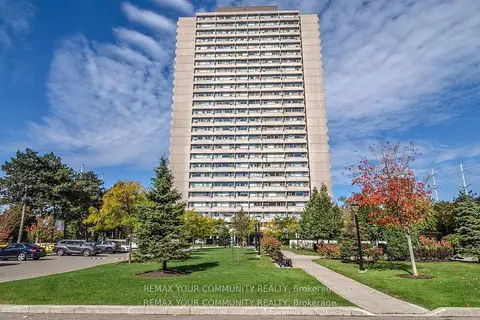
$2,100/mo
1 bd1 ba1 pk0-499 ft²
735 Don Mills Rd Road 2108
Flemingdon Park, Toronto
Condo Apartment · MLS® C14079810 · REMAX YOUR COMMUNITY REALTY
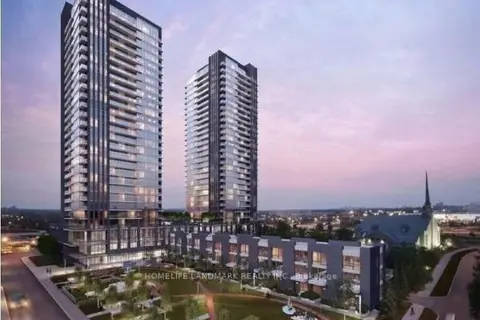
$2,200/mo
1+1 bd2 ba600-699 ft²
6 Sonic Way 2105
Flemingdon Park, Toronto
Condo Apartment · MLS® C13801362 · HOMELIFE LANDMARK REALTY INC.
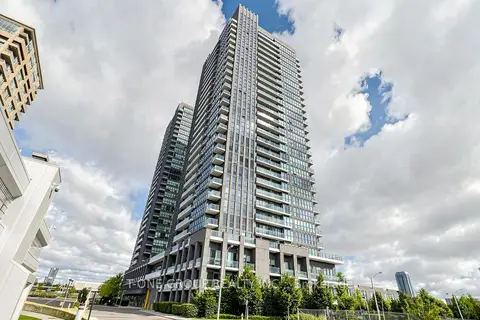
$2,200/mo
1+1 bd1 ba1 pk600-699 ft²
2 Sonic Way 210
Flemingdon Park, Toronto
Condo Apartment · MLS® C13870342 · T-ONE GROUP REALTY INC.,
$1,975/mo
1 bd1 ba1 pk600-699 ft²
735 Don Mills Road 1208
Flemingdon Park, Toronto
Condo Apartment · MLS® C13862224 · CENTURY 21 LEADING EDGE REALTY INC.