72 Summersides Boulevard S Basement
662 - Fonthill, Pelham, L0S 1E6
$1,850/mo
Reduced $149 from $1,999
- 1+1 bedrooms
- 1 bathrooms
- 1 parking
- 1500-2000 sq ft
Listed 40 days ago · MLS® X13765812
About this home
Brand New & Modern Legal Walkup Basement is available for lease in Fonthill. 1 Large & Bright Bedroom along with smaller area can be used as an Office/Den. Open concept living room, Modern Washroom and with own non-shared laundry. Brand New S/S Appliances. 1 parking on the front boulevard is included. Close to all Amenities, Shopping, Schools and Meridian Community center. Ideal for single working professional or a couple, Just View and Lease!
Details
- Type
- Att/Row/Townhouse
- Style
- 2-Storey
- Age
- 0-5 years
- Size
- 1500-2000 sq ft
- Basement
- Finished, Separate Entrance
- Garage
- None
- Kitchens
- 1
- Neighbourhood
- 662 - Fonthill
- Municipality
- Pelham
- Rent increase limit
- Probably not covered: units first occupied after Nov. 15, 2018 have no yearly cap in Ontario, so ask the landlord.
Interior
- Bedrooms
- 1 above ground + 1 below
- Bathrooms
- 1 × 4-piece (basement)
- Rooms
- 4 above ground + 1 below
- Family room or den
- Yes
- Fireplace
- No
- Laundry
- In-Suite Laundry
- Furnished
- Unfurnished
Heating, cooling and services
- Heating
- Forced Air, Gas
- Air conditioning
- Central Air
- Water and sewer
- Sewer
Building and exterior
- Style
- 2-Storey
- Exterior
- Stone, Vinyl Siding
- Roof
- Asphalt Shingle
- Foundation
- Poured Concrete
- Age
- 0-5 years
- Faces
- South
Parking
- Garage spaces
- 1
- Total parking
- 1
Lot
- Acreage
- < .50
Rental terms
- Rent includes
- Central Air Conditioning, Parking
More
- Possession
- Immediate
- Nearby
- Arts Centre, Park, Place Of Worship, Public Transit, Rec./Commun.Centre, School
- Cross street
- HWY 20 & Rice Rd
Rooms
| Room | Level | Size | Features |
|---|---|---|---|
| Bedroom | Lower | 3.04 × 4.16 m (10' × 13'8") | Vinyl Floor, Large Window |
| Kitchen | Lower | 3.25 × 2.43 m (10'8" × 8') | Vinyl Floor, Stainless Steel Appl, Open Concept |
| Living Room | Lower | 3.65 × 2.66 m (12' × 8'9") | Vinyl Floor, Open Concept, Large Window |
| Office | Lower | 3.04 × 2.66 m (10' × 8'9") | Vinyl Floor |
| Bathroom | Lower | 2.43 × 2.08 m (8' × 6'10") | 4 Pc Bath, Ceramic Floor, Window |
History of this address
1 earlier listing at this address, with sold and leased prices. Create a free account or sign in to see them.
Listed by CENTURY 21 PEOPLE`S CHOICE REALTY INC..
Listing information provided by PropTx Innovations Inc. and TRREB; deemed reliable but not guaranteed accurate by PropTx.
Similar homes nearby
See more in Pelham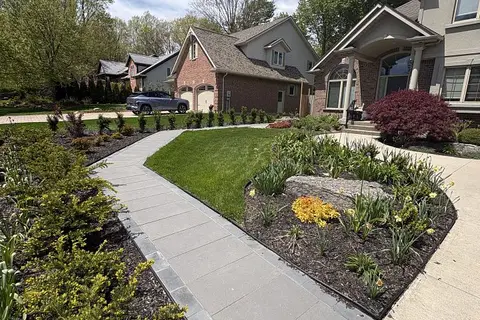
$1,875/mo
1 bd1 ba1 pk< 700 ft²
71 Stella Street
662 - Fonthill, Pelham
Detached · MLS® X13772414 · SOTHEBY'S INTERNATIONAL REALTY, BROKERAGE
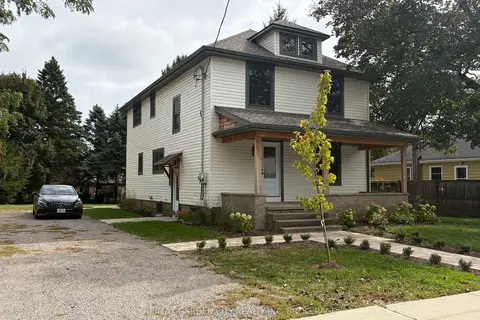
$2,200/mo
2+1 bd1 ba3 pk1100-1500 ft²
1105 Haist Street 2
662 - Fonthill, Pelham
Detached · MLS® X13836678 · RE/MAX GARDEN CITY REALTY INC, BROKERAGE
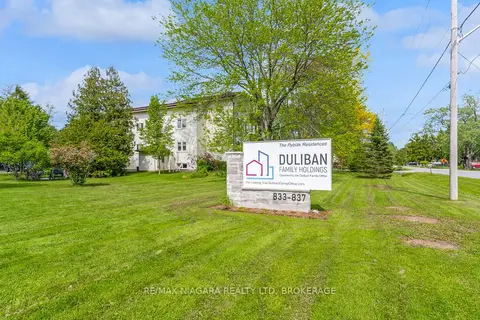
$1,750/mo
Reduced $50
2 bd1 ba1 pk700-1100 ft²
833 Foss Road 2-3
664 - Fenwick, Pelham
Detached · MLS® X13729042 · RE/MAX NIAGARA REALTY LTD, BROKERAGE