72 Main Street E 213
873 - Bethel, Port Colborne, L3K 5Z8 · More in this building
$229,900
- 2 bedrooms
- 1 bathrooms
- 1 parking
- 700-799 sq ft
Listed today · MLS® X14097708
About this home
Priced to sell!! Bonus! Tenant paying for a great investment! 2 bed 1 bath condo currently tenant by a family that has lived in the building for a long time. This condo is bright and cozy with a galley kitchen and huge combined dining room and living room with a walk out to a North facing balcony to watch sunsets. The building is quaint with owners who have pride of ownership. Walk to shops on Main Street across the Welland Canal, walk to Vale Recreation center with ice rink and gym facilities. Enjoy coffees on your private balcony facing the Welland Canal and enjoy the ships going by on the locks and the festivities of living in a small town not far from the tourist shopping, restaurants and wineries. Surfacing parking with unassigned parking for upto 2 cars. Bike storage room available. The building has no elevator and the condo is on the second floor. Agents note commission bonus! Bring your offer!
Details
- Type
- Condo Apartment
- Style
- Apartment
- Size
- 700-799 sq ft
- Basement
- None
- Garage
- None
- Kitchens
- 1
- Property tax
- $2,495 (2026)
- Maintenance fee
- $505/month
- Neighbourhood
- 873 - Bethel
- Municipality
- Port Colborne
- Price per sq ft
- $307 (39% below condo apartments in Port Colborne, $500)
- Fee per sq ft
- $0.67/month
Interior
- Bedrooms
- 2 above ground
- Bathrooms
- 1 × 4-piece
- Rooms
- 5 above ground
- Family room or den
- No
- Fireplace
- No
- Laundry
- Coin Operated, Laundry Room, Shared
- Features
- Primary Bedroom - Main Floor
Heating, cooling and services
- Heating
- Baseboard, Electric
- Air conditioning
- Wall Unit(s)
Building and exterior
- Style
- Apartment
- Exterior
- Brick
- Foundation
- Poured Concrete
- Outdoor
- Landscaped, Lighting, Year Round Living
Parking
- Total parking
- 1
- Driveway and parking
- Surface
Condo
- Monthly fee
- $505
- Fee includes
- Water Included, Common Elements Included, Parking Included
- Locker
- Ensuite
- Balcony
- Open
- Exposure
- North
- Pets
- Yes-with Restrictions
- Property manager
- Canon Greco Management
More
- Possession
- TBD
- Cross street
- Hwy 3 & Dolphin
History of this address
1 earlier listing at this address, with sold and leased prices. Create a free account or sign in to see them.
Location
Location is approximate. See nearby homes on the map
Recent sales nearby
See what similar homes within 1 km sold for in the last year. Create a free account or sign in to see them.
The neighbourhood
Getting around Car-dependent
No subway, LRT or GO station within a short trip.
Within a 10-minute walk: no grocery stores, 2 cafés and restaurants, 1 park. Nearest park: Lock 8 Gateway Park (500 m).
Schools nearby
Elementary
- École élémentaire catholique Saint-Joseph Catholic · French
EQAO: Gr 3 reading 90%, math 90%17 min walk - DeWitt Carter Public School
EQAO: Gr 6 reading 95%, math 81%1.3 km - St. Therese Catholic Elementary School Catholic
EQAO: Gr 6 reading 100%, math 35%1.5 km - Oakwood Public School
EQAO: Gr 6 reading 100%, math 72%1.8 km
Secondary
- Lakeshore Catholic High School Catholic
EQAO: Gr 9 math 48%, literacy test 87%11 min walk - Port Colborne High School
EQAO: Gr 9 math 62%, literacy test 95%2.0 km
EQAO: share of students meeting the provincial standard (2024–25). Ontario average: Gr 6 reading 86%, math 51%; Gr 9 math 55%; literacy test 83%.
Closest schools, not school zones. Check which school serves this address with the school board before relying on it.
Who lives here postal area L3K
- Owners / renters
- 73% / 27%
- Median household income
- $70,000
- Average age
- 47
- Children under 15
- 13%
- Homes
- 74% detached, 2% high-rise
- Commute by transit
- 1%
- Population
- 19,458
Languages spoken most at home besides English: Italian 0.8%, Polish 0.1%, Portuguese 0.1%, Russian 0.1%.
Flood and conservation No mapped hazard
Not inside a mapped flood plain or regulated area in Niagara Peninsula Conservation’s mapping.
Screening maps only. Ask the conservation authority for a property inquiry before relying on this.
Safety
Crime Severity Index for Niagara Region (St. Catharines) police: 54 vs 57 for Ontario (2025).
Police-reported figures for the whole police service area, not this street. Rates use the area’s resident population.
Distances are approximate. Places © OpenStreetMap contributors. Neighbourhood figures: Statistics Canada, 2021 Census. School results: EQAO via Ontario Data Catalogue (Open Government Licence – Ontario). Flood and regulation mapping: Niagara Peninsula Conservation open data. Crime Severity Index: Statistics Canada.
Living here
Commute
To Union Station (downtown Toronto): 83 km. Transit times · Driving times
Noise 1 source nearby
- 🚆 Rail line (Humberstone Spur)200 m
Distances from the map, not noise measurements. Visit at rush hour to judge for yourself.
Internet High-speed
50/10 Mbps or faster available here by cable, fibre or DSL (the federal high-speed target).
From the federal broadband map. Check exact speeds and providers for the address.
Roads, rail, airports and planned stations © OpenStreetMap contributors. Internet: Innovation, Science and Economic Development Canada, National Broadband Data.
Listed by CENTURY 21 PEOPLE`S CHOICE REALTY INC..
Listing information provided by PropTx Innovations Inc. and TRREB; deemed reliable but not guaranteed accurate by PropTx.
Similar homes nearby
See more in Port Colborne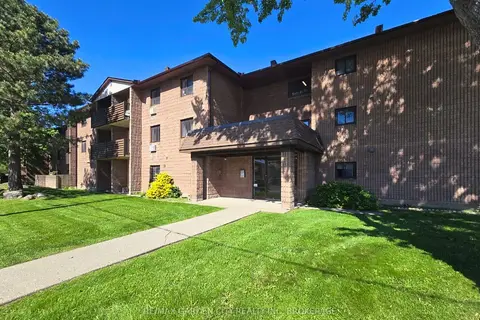
$249,900
2 bd1 ba2 pk800-899 ft²
72 E Main Street E 211
873 - Bethel, Port Colborne
Condo Apartment · MLS® X13718798 · RE/MAX GARDEN CITY REALTY INC, BROKERAGE
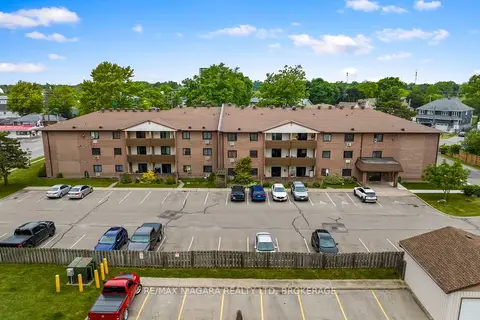
$250,000
Reduced $9,000
2 bd1 ba1 pk700-799 ft²
72 Main Street 325
873 - Bethel, Port Colborne
Condo Apartment · MLS® X13447972 · RE/MAX NIAGARA REALTY LTD, BROKERAGE