72 Chateauguay Street
602 - Embrun, Russell, K0A 1W0
$696,000
- 3 bedrooms
- 3 bathrooms
- 5 parking
- 1500-2000 sq ft
Listed 14 days ago · MLS® X13864970
About this home
BUILDER OPEN HOUSE | 63 CHATEAUGUAY STREET, Embrun, SUNDAY, November 1st, 2:00-4:00PM** Introducing the Modern Sofia, a thoughtfully designed 2-storey home offering 1,703 square feet of comfortable and efficient living space. With 3 bedrooms, 2.5 bathrooms, and a spacious 1.5-car garage, this home is ideal for modern families or first-time buyers looking for a smart, stylish layout. The main floor welcomes you with a bright living room that flows into a side-set kitchen and dining area, creating a defined yet connected living space. Just off the garage, you'll find a convenient powder room perfect for guests and day-to-day practicality. Upstairs, the primary suite offers a peaceful escape, complete with a private ensuite bathroom. The Modern Sofia blends functional living with clean, contemporary design for a space you'll love to come home to. Constructed by Leclair Homes, a trusted family-owned builder known for exceeding Canadian Builders Standards. Specializing in custom homes, two-storeys, bungalows, semi-detached, and now offering fully legal secondary dwellings with rental potential in mind, Leclair Homes brings detail-driven craftsmanship and long-term value to every project. FULL HST REBATE INCLUDED IN LISTING PRICE. Photos are of a similar model and may contain upgrades.
Details
- Type
- Detached
- Style
- 2-Storey
- Age
- New
- Size
- 1500-2000 sq ft
- Lot
- 45 × 110 ft
- Basement
- Full, Unfinished
- Garage
- Attached
- Kitchens
- 1
- Neighbourhood
- 602 - Embrun
- Municipality
- Russell
- Price per sq ft
- $398 (about the same as detached houses in 602 - Embrun)
Interior
- Bedrooms
- 3 above ground
- Bathrooms
- 2 × 4-piece (second), 1 × 2-piece (main)
- Rooms
- 10 above ground
- Family room or den
- No
- Fireplace
- No
- Features
- On Demand Water Heater
Heating, cooling and services
- Heating
- Forced Air, Gas
- Water and sewer
- Sewer
Building and exterior
- Style
- 2-Storey
- Exterior
- Vinyl Siding, Stone
- Roof
- Asphalt Shingle
- Foundation
- Concrete
- Age
- New
- Faces
- West
Parking
- Garage spaces
- 1.5
- Total parking
- 5
- Driveway and parking
- Available
Lot
- Size
- 45 × 110 ft
More
- Possession
- 90+ days
- Cross street
- Manoir
Rooms
| Room | Level | Size | Features |
|---|---|---|---|
| Kitchen | Main | 2.74 × 2.84 m (9' × 9'4") | |
| Living Room | Main | 6.32 × 4.42 m (20'9" × 14'6") | |
| Dining Room | Main | 1.93 × 2.44 m (6'4" × 8') | |
| Primary Bedroom | Second | 4.27 × 3.66 m (14' × 12') | |
| Bedroom 2 | Second | 3.05 × 3.66 m (10' × 12') | |
| Bedroom 3 | Second | 3.05 × 3.05 m (10' × 10') |
History of this address
2 earlier listings at this address, with sold and leased prices. Create a free account or sign in to see them.
Location
Location is approximate. See nearby homes on the map
Recent sales nearby
See what similar homes within 1 km sold for in the last year. Create a free account or sign in to see them.
The neighbourhood
Getting around Car-dependent
No subway, LRT or GO station within a short trip.
Within a 10-minute walk: no grocery stores, 0 cafés and restaurants, 2 parks. Nearest park: Pico Park (300 m).
Schools nearby
Elementary
- École élémentaire catholique Embrun French17 min walk
- École élémentaire publique De la Rivière Castor French
EQAO: Gr 6 reading 92%, math 78%2.2 km
Secondary
- École secondaire catholique Embrun French
EQAO: Gr 9 math 72%, literacy test 96%1.5 km
EQAO: share of students meeting the provincial standard (2024–25). Ontario average: Gr 6 reading 86%, math 51%; Gr 9 math 55%; literacy test 83%.
Closest schools, not school zones. Check which school serves this address with the school board before relying on it.
Who lives here postal area K0A
- Owners / renters
- 87% / 13%
- Median household income
- $115,000
- Average age
- 42
- Children under 15
- 18%
- Homes
- 86% detached, 1% high-rise
- Commute by transit
- 1%
- Population
- 111,626
Languages spoken most at home besides English: Spanish 0.2%, Arabic 0.1%, Russian 0.1%, Mandarin 0.1%.
Safety
Crime Severity Index for Russell County (Russell) (OPP): 33 vs 57 for Ontario (2025).
Police-reported figures for the whole police service area, not this street. Rates use the area’s resident population.
Distances are approximate. Places © OpenStreetMap contributors. Neighbourhood figures: Statistics Canada, 2021 Census. School results: EQAO via Ontario Data Catalogue (Open Government Licence – Ontario). Crime Severity Index: Statistics Canada.
Living here
Commute
To downtown Ottawa: 38 km. Transit times · Driving times
Noise Nothing major nearby
No highway within 500 m, rail line within 300 m, or airport flight path nearby.
Distances from the map, not noise measurements. Visit at rush hour to judge for yourself.
Internet High-speed
50/10 Mbps or faster available here by cable, fibre or DSL (the federal high-speed target).
From the federal broadband map. Check exact speeds and providers for the address.
Roads, rail, airports and planned stations © OpenStreetMap contributors. Internet: Innovation, Science and Economic Development Canada, National Broadband Data.
Listed by LPT REALTY.
Listing information provided by PropTx Innovations Inc. and TRREB; deemed reliable but not guaranteed accurate by PropTx.
Similar homes nearby
See more in Russell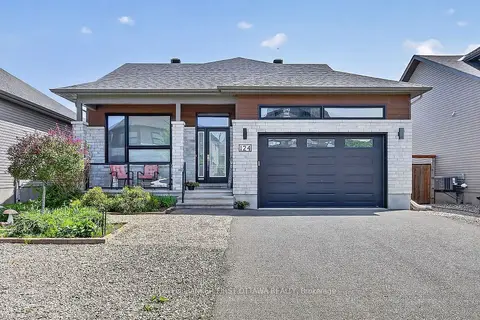
$699,900
Reduced $9,000
2 bd3 ba5 pk1100-1500 ft²
124 Lyon Street
602 - Embrun, Russell
Detached · MLS® X13735608 · COLDWELL BANKER FIRST OTTAWA REALTY
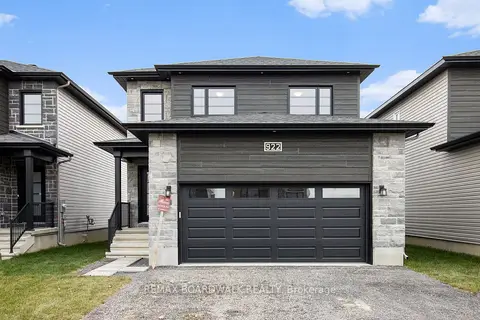
$699,900
3+1 bd4 ba4 pk1500-2000 ft²
1194 Montblanc Crescent
602 - Embrun, Russell
Detached · MLS® X13850634 · REMAX BOARDWALK REALTY
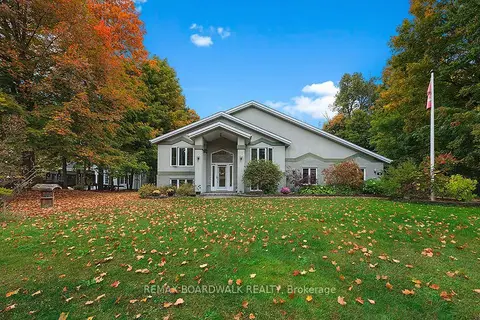
$699,900
2+2 bd2 ba12 pk1100-1500 ft²
38 Cloutier Drive
602 - Embrun, Russell
Detached · MLS® X13862350 · REMAX BOARDWALK REALTY
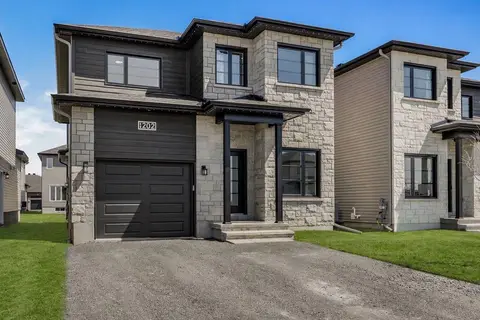
$699,900
3+1 bd4 ba5 pk1500-2000 ft²
1202 Montblanc Crescent
602 - Embrun, Russell
Detached · MLS® X13874024 · EXP REALTY
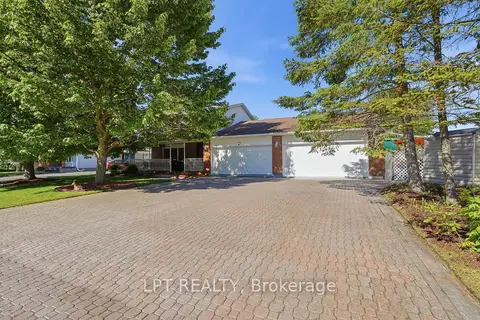
$700,000
3+2 bd4 ba8 pk3000-3500 ft²
18 Louise Crescent
602 - Embrun, Russell
Detached · MLS® X13850268 · LPT REALTY
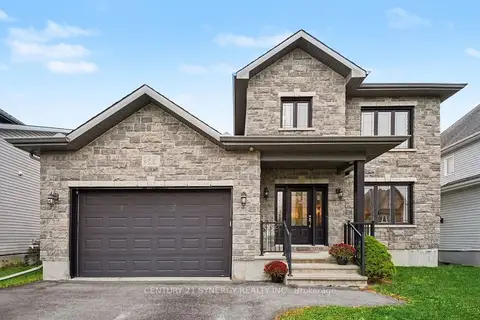
$689,900
3 bd2 ba6 pk1500-2000 ft²
344 Colmar Street
602 - Embrun, Russell
Detached · MLS® X14085248 · CENTURY 21 SYNERGY REALTY INC.
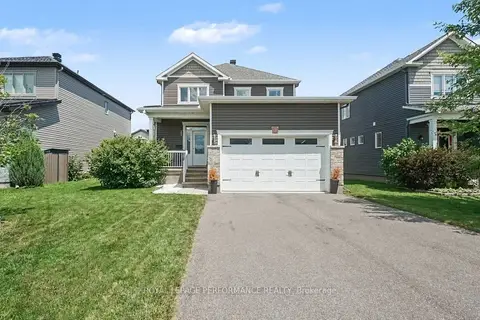
$686,000
Reduced $12,888
3 bd3 ba6 pk2000-2500 ft²
640 Bruxelles Street
602 - Embrun, Russell
Detached · MLS® X13798350 · ROYAL LEPAGE PERFORMANCE REALTY
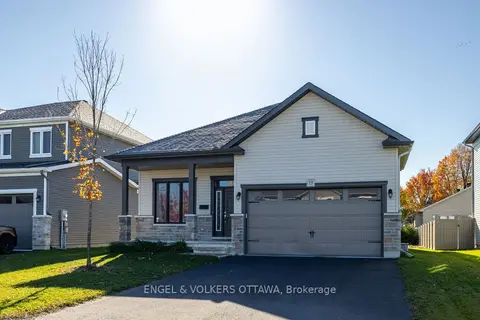
$724,900
Reduced $15,000
3+1 bd3 ba6 pk1500-2000 ft²
920 Lucerne Drive
602 - Embrun, Russell
Detached · MLS® X13773482 · ENGEL & VOLKERS OTTAWA