72 Baylawn Circle S
Bram East, Brampton, L6P 2M5
$1,179,000
- 4+2 bedrooms
- 5 bathrooms
- 4 parking
- 2000-2500 sq ft
Listed 2 days ago · MLS® W14091346
Open house
- Saturday, October 31 at 1:00 p.m. to 3:00 p.m. Add to calendar
About this home
This impressive residence combines elegant design with exceptional practicality. The upper level showcases 4 well-appointed bedrooms and 3 full bathrooms, including a refined primary retreat. The main floor is crafted for both entertaining and everyday living, featuring a sophisticated living room, a warm family room, a chef-inspired kitchen / dining room area and a functional powder room. The legal basement apartment enhances the home's value, offering premium flexibility for guests or income generation. New Furnace (2019), Roof (2023) & Heat Pump (2025). A rare opportunity to own a thoughtfully built home that balances luxury, comfort, and long-term potential. Close to all major amenities including bus stops, schools, shopping plazas, places of worship, and quick access to Highway 427.
Details
- Type
- Detached
- Style
- 2-Storey
- Age
- 16-30 years
- Size
- 2000-2500 sq ft
- Lot
- 36.09 × 88.58 ft
- Basement
- Apartment, Separate Entrance
- Garage
- Attached
- Kitchens
- 2
- Property tax
- $7,528 (2025)
- Neighbourhood
- Bram East
- Municipality
- Brampton
- Price per sq ft
- $524 (11% above detached houses in Bram East, $472)
Interior
- Bedrooms
- 4 above ground + 2 below
- Bathrooms
- 1 × 2-piece (main), 1 × 4-piece (second), 1 × 5-piece (second), 1 × 3-piece (second), 1 × 3-piece (basement)
- Kitchens
- 2 (1 below ground)
- Rooms
- 11 above ground + 4 below
- Family room or den
- Yes
- Fireplace
- Yes
- Features
- Carpet Free
Heating, cooling and services
- Heating
- Forced Air, Gas
- Air conditioning
- Central Air
- Water and sewer
- Sewer
Building and exterior
- Style
- 2-Storey
- Exterior
- Brick
- Roof
- Asphalt Shingle
- Foundation
- Concrete
- Age
- 16-30 years
- Faces
- North
Parking
- Garage spaces
- 2
- Total parking
- 4
- Driveway and parking
- Private
Lot
- Size
- 36.09 × 88.58 ft
More
- Possession
- Vacant
- Cross street
- Mcvean & Cotrell
Rooms
| Room | Level | Size | Features |
|---|---|---|---|
| Living Room | Main | 6.52 × 3.35 m (21'5" × 11') | Hardwood Floor |
| Dining Room | Main | 6.52 × 3.35 m (21'5" × 11') | Hardwood Floor |
| Family Room | Main | 3.35 × 5.12 m (11' × 16'10") | Hardwood Floor, W/O To Yard, Fireplace |
| Kitchen | Main | 3.05 × 2.68 m (10' × 8'10") | Porcelain Floor, Quartz Counter, Backsplash |
| Breakfast | Main | 3.05 × 2.44 m (10' × 8') | Porcelain Floor |
| Primary Bedroom | Second | 5.49 × 3.35 m (18' × 11') | Laminate, Walk-In Closet(s), 5 Pc Ensuite |
| Bedroom 2 | Second | 3.84 × 3.05 m (12'7" × 10') | Laminate, Semi Ensuite, Quartz Counter |
| Bedroom 3 | Second | 3.29 × 3.28 m (10'10" × 10'9") | Laminate, Semi Ensuite, Quartz Counter |
| Bedroom 4 | Second | 3.05 × 3.05 m (10' × 10') | Laminate, 3 Pc Bath, Granite Counters |
| Bedroom | Basement | 3.3 × 3.4 m (10'10" × 11'2") | Laminate |
| Den | Basement | 3 × 3 m (9'10" × 9'10") | Laminate |
| Bathroom | Basement | 1.97 × 1.84 m (6'6" × 6') | 3 Pc Bath, Quartz Counter |
Listed by KING REALTY INC..
Listing information provided by PropTx Innovations Inc. and TRREB; deemed reliable but not guaranteed accurate by PropTx.
Similar homes nearby
See more in Brampton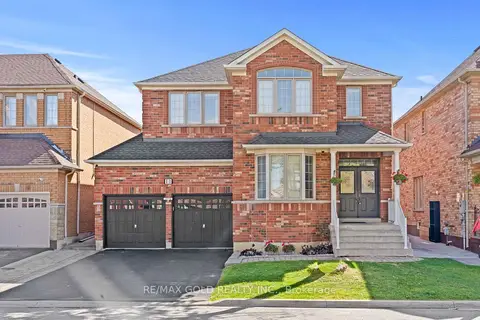
$1,179,900
4+2 bd4 ba6 pk2000-2500 ft²
11 Maple Valley Street
Bram East, Brampton
Detached · MLS® W13881286 · RE/MAX GOLD REALTY INC.
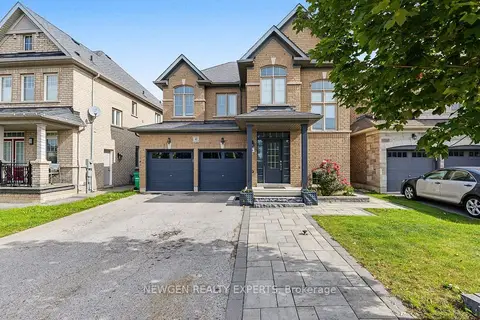
$1,169,500
4 bd4 ba6 pk2000-2500 ft²
43 Lone Rock Circle
Bram East, Brampton
Detached · MLS® W13885240 · NEWGEN REALTY EXPERTS
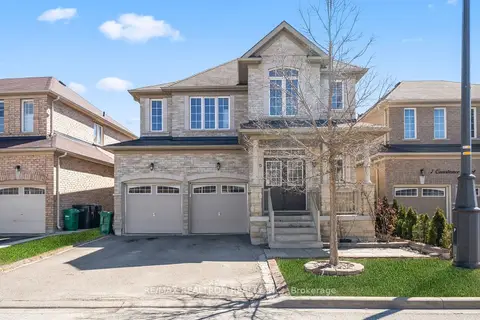
$1,198,000
4+2 bd4 ba4 pk2000-2500 ft²
9 Constance Street
Bram East, Brampton
Detached · MLS® W13588430 · RE/MAX REALTRON REALTY INC.
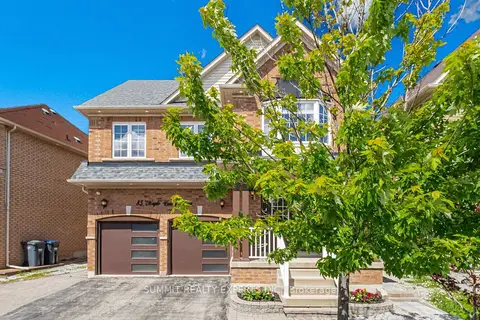
$1,199,900
4+2 bd5 ba8 pk2500-3000 ft²
85 Maple Valley Street
Bram East, Brampton
Detached · MLS® W13652886 · SUMMIT REALTY EXPERTS INC.
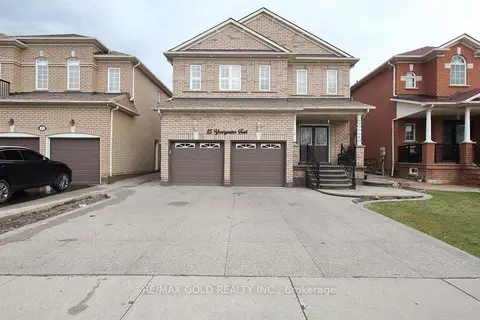
$1,199,900
Reduced $50,000
4+2 bd4 ba6 pk2500-3000 ft²
15 Youngestar Trail
Bram East, Brampton
Detached · MLS® W13781416 · RE/MAX GOLD REALTY INC.
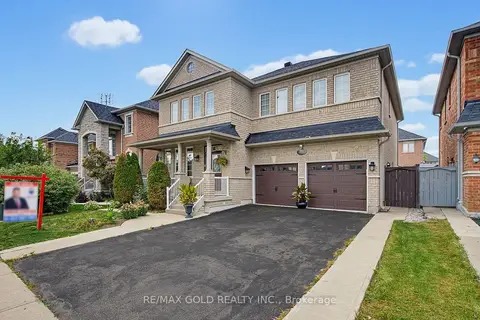
$1,199,900
4+2 bd5 ba6 pk3000-3500 ft²
34 Lexington Road
Bram East, Brampton
Detached · MLS® W13852156 · RE/MAX GOLD REALTY INC.
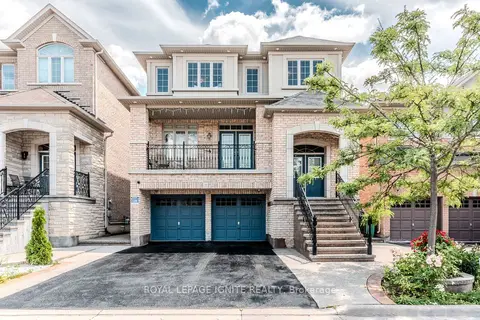
$1,199,999
4 bd4 ba4 pk2500-3000 ft²
7 Picasso Drive
Bram East, Brampton
Detached · MLS® W13675562 · ROYAL LEPAGE IGNITE REALTY
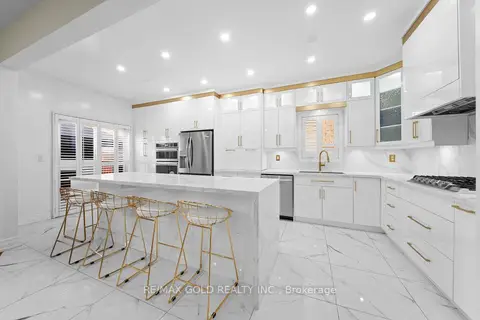
$1,149,900
4+2 bd5 ba4 pk2500-3000 ft²
19 Attview Crescent
Bram East, Brampton
Detached · MLS® W13844478 · RE/MAX GOLD REALTY INC.