7196 McNiven Road
Rural Milton West, Milton, L0P 1B0
$2,799,000
- 3 bedrooms
Listed 2 days ago · MLS® W14091004
About this home
Team Tiger presents a private 9.8-acre country estate featuring over 6,000 square feet of luxury living space and an exceptional 8,000 square feet of total indoor storage, complete with rare, legal permit which permits indoor and outdoor storage and parking.The Residence:A beautifully custom designed over 3000 sq. ft. bungalow, (6000 sqft of finished living space) showcasing fine craftsmanship with a stone and Fraser wood exterior.Main Level: Light-filled open-concept layout connecting a high-end kitchen, dining, and family spaces. A distinct den provides a peaceful retreat, while the primary suite offers soaring vaulted ceilings, a spa-like dual-access ensuite, and walk-out access to the grounds.Lower Level: Fully finished entertainer's space with two large recreation rooms (both with fireplaces), a large private office, and a craft room.Outdoor Oasis:Framed by mature trees, the gated grounds feature broad Trex decking, an in-ground salt water pool, and a covered porch complete with an outdoor gas fireplace.Work & Storage Infrastructure:An incredible asset for business owners or hobbyists, featuring 8,000 sq. ft. of indoor storage capacity:Heated Workshop: 2,100 sq. ft. standalone heated shop.Multi-Use Barn: 6,000 sq. ft. total space (includes 1,800 sq. ft. of heated area).This type of property is rarely available. There is no need to rent a place for your storage or parking your vehicles anymore. This one property solves all your problems!
Details
- Type
- Land
- Age
- 31-50 years
- Lot
- 285.8 × 1005.35 ft
- Kitchens
- 1
- Property tax
- $11,322 (2026)
- Neighbourhood
- Rural Milton West
- Municipality
- Milton
Heating, cooling and services
- Heating
- Forced Air, Gas
- Air conditioning
- Yes
- Water and sewer
- Septic Available
- Utilities
- Yes
Building and exterior
- Age
- 31-50 years
- Building area
- 10 Acres
More
- Possession
- TBA
- Cross street
- McNiven Road & Derry Rd
Rooms
| Room | Level | Size | Features |
|---|---|---|---|
| Living Room | Main | 5.03 × 3.63 m (16'6" × 11'11") | Combined w/Dining, W/O To Deck |
| Dining Room | Main | 6.96 × 4.42 m (22'10" × 14'6") | Combined w/Living, W/O To Deck |
| Kitchen | Main | 4.75 × 4.42 m (15'7" × 14'6") | Large Window |
| Family Room | Main | 5.12 × 3.61 m (16'10" × 11'10") | Large Window |
| Laundry | Main | 4.52 × 2.2 m (14'10" × 7'3") | Large Window, W/O To Patio |
| Primary Bedroom | Main | 5.38 × 4.07 m (17'8" × 13'4") | Walk-In Closet(s), 5 Pc Ensuite |
| Bedroom 2 | Main | 3.67 × 4.04 m (12' × 13'3") | Large Window |
| Bedroom 3 | Main | 3.2 × 4.04 m (10'6" × 13'3") | Large Window |
| Office | Lower | 13.77 × 4.52 m (45'2" × 14'10") | |
| Game Room | Lower | 4.62 × 4.28 m (15'2" × 14'1") | |
| Media Room | Lower | 10.06 × 5.7 m (33' × 18'8") | |
| Recreation | Lower | 4.88 × 8.17 m (16' × 26'10") | |
| Utility Room | Lower | 4.72 × 4.76 m (15'6" × 15'7") | |
| Other | Lower | 7.83 × 1.47 m (25'8" × 4'10") |
History of this address
2 earlier listings at this address, with sold and leased prices. Create a free account or sign in to see them.
Location
Location is approximate. See nearby homes on the map
Recent sales nearby
See what similar homes within 1 km sold for in the last year. Create a free account or sign in to see them.
The neighbourhood
Getting around Car-dependent
No subway, LRT or GO station within a short trip.
Within a 10-minute walk: no grocery stores, 0 cafés and restaurants, 0 parks.
Schools nearby
Elementary
- Kilbride Public School
EQAO: Gr 6 reading 89%, math 63%1.9 km
EQAO: share of students meeting the provincial standard (2024–25). Ontario average: Gr 6 reading 86%, math 51%; Gr 9 math 55%; literacy test 83%.
Closest schools, not school zones. Check which school serves this address with the school board before relying on it.
Who lives here postal area L0P
- Owners / renters
- 91% / 9%
- Median household income
- $135,000
- Average age
- 44
- Children under 15
- 14%
- Homes
- 97% detached
- Commute by transit
- 1%
- Population
- 7,779
Languages spoken most at home besides English: Punjabi (Panjabi) 2.6%, Polish 0.7%, Urdu 0.5%, Spanish 0.3%.
Safety
Crime Severity Index for Halton Region (Oakville/Burlington) police: 31 vs 57 for Ontario (2025).
Police-reported figures for the whole police service area, not this street. Rates use the area’s resident population.
Distances are approximate. Places © OpenStreetMap contributors. Neighbourhood figures: Statistics Canada, 2021 Census. School results: EQAO via Ontario Data Catalogue (Open Government Licence – Ontario). Crime Severity Index: Statistics Canada.
Living here
Commute
To downtown Hamilton: 21 km. Transit times · Driving times
Noise Nothing major nearby
No highway within 500 m, rail line within 300 m, or airport flight path nearby.
Distances from the map, not noise measurements. Visit at rush hour to judge for yourself.
Internet Limited
Up to 10/2 Mbps available here by cable, fibre or DSL.
From the federal broadband map. Check exact speeds and providers for the address.
Roads, rail, airports and planned stations © OpenStreetMap contributors. Internet: Innovation, Science and Economic Development Canada, National Broadband Data.
Listed by RE/MAX MILLENNIUM REAL ESTATE.
Listing information provided by PropTx Innovations Inc. and TRREB; deemed reliable but not guaranteed accurate by PropTx.
Similar homes nearby
See more in Milton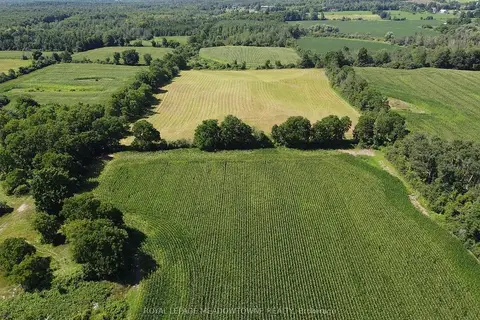
$2,999,900
11080 First Line Nassagaweya
Rural Milton West, Milton
Farm · MLS® W13724674 · ROYAL LEPAGE MEADOWTOWNE REALTY
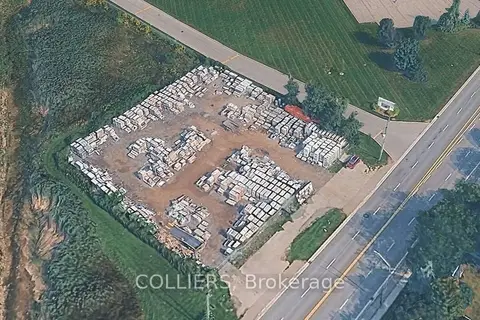
$2,700,000
835 Steeles Avenue E
1035 - OM Old Milton, Milton
Land · MLS® W13592780 · COLLIERS
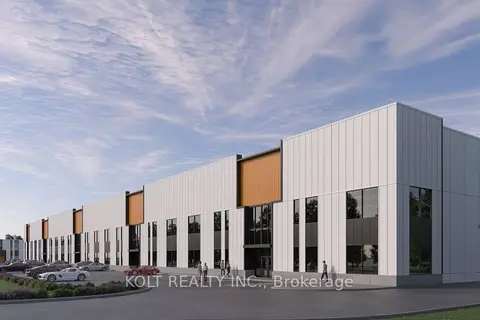
$2,980,000
11791 Derry Road 35
1030 - DG Derry Green, Milton
Industrial · MLS® W13780806 · KOLT REALTY INC.
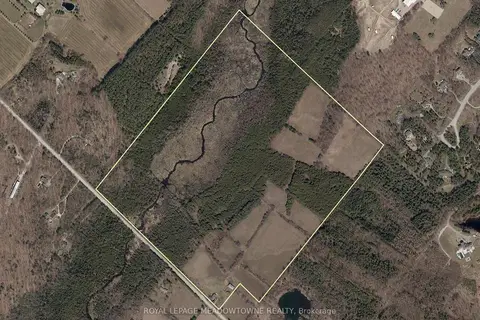
$2,990,000
2 ba
13489 Fourth Line Nassagaweya
1041 - NA Rural Nassagaweya, Milton
Farm · MLS® W13443306 · ROYAL LEPAGE MEADOWTOWNE REALTY
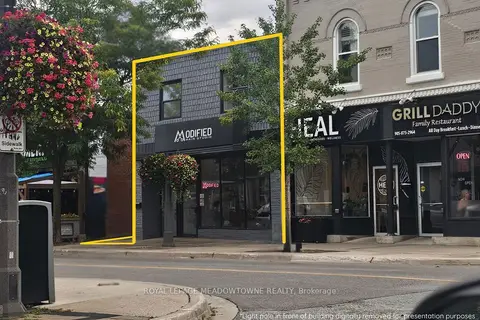
$2,600,000
Reduced $200,000
5 ba
140 Main Street E
1035 - OM Old Milton, Milton
Investment · MLS® W13769136 · ROYAL LEPAGE MEADOWTOWNE REALTY
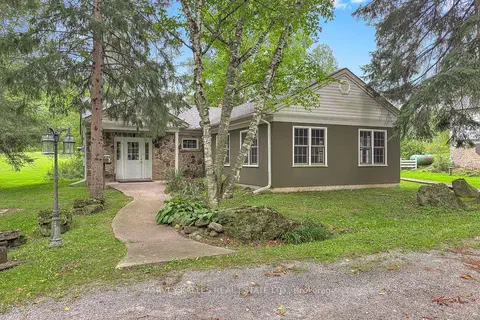
$3,100,000
4 bd2 ba
11084 Fifth Line Nassagaweya
1041 - NA Rural Nassagaweya, Milton
Investment · MLS® W13828246 · HARVEY KALLES REAL ESTATE LTD.
$2,295,000
Address withheld · 1030 - DG Derry Green
1030 - DG Derry Green, Milton
Industrial · MLS® W13780794 · KOLT REALTY INC.
$2,295,000
11781 Derry Road 65
1030 - DG Derry Green, Milton
Industrial · MLS® W13780800 · KOLT REALTY INC.