716 The West Mall PH2005
Eringate-Centennial-West Deane, Toronto, M9C 4X6
$429,900
- 1+1 bedrooms
- 1 bathrooms
- 1 parking
- 900-999 sq ft
Listed 42 days ago · MLS® W13755652
About this home
Beautiful one bed plus den unit( almost 1000 sq ft), This a very bright and spacious unit. Munities to all major amenities. Step to bus, mins all major Hwys. , schools .
Details
- Type
- Condo Apartment
- Style
- Apartment
- Size
- 900-999 sq ft
- Basement
- None
- Garage
- Underground
- Kitchens
- 1
- Property tax
- $1,450 (2025)
- Maintenance fee
- $1,050/month
- Neighbourhood
- Eringate-Centennial-West Deane
- Municipality
- Toronto W08
- Price per sq ft
- $453 (about the same as condo apartments in Eringate-Centennial-West Deane)
- Fee per sq ft
- $1.11/month (Toronto median $0.92)
Interior
- Bedrooms
- 1 above ground + 1 below
- Bathrooms
- 1 × 4-piece (flat)
- Rooms
- 5 above ground + 1 below
- Family room or den
- No
- Fireplace
- No
- Laundry
- Common Area, Ensuite
Heating, cooling and services
- Heating
- Forced Air, Gas
- Air conditioning
- Central Air
Building and exterior
- Style
- Apartment
- Exterior
- Brick
Parking
- Garage spaces
- 1
- Total parking
- 1
- Driveway and parking
- Underground
Condo
- Monthly fee
- $1,050
- Fee includes
- Heat Included, Common Elements Included, Hydro Included, Building Insurance Included, Water Included, Parking Included, Cable TV Included, CAC Included
- Amenities
- Car Wash, Exercise Room, Game Room, Gym, Indoor Pool, Outdoor Pool
- Locker
- Owned
- Balcony
- Open
- Exposure
- West
- Pets
- Yes-with Restrictions
- Property manager
- Aa Property Management -416-620-7355
More
- Possession
- IMMEDIATE
- Cross street
- Rathburn and The West Mall
Rooms
| Room | Level | Size | Features |
|---|---|---|---|
| Den | Main | 3.48 × 3.8 m (11'5" × 12'6") | Large Window, Broadloom |
| Primary Bedroom | Main | 5.02 × 5.3 m (16'6" × 17'5") | Laminate |
| Dining Room | Main | 3.95 × 3.9 m (13' × 12'10") | Combined w/Living, Laminate |
| Kitchen | Main | 4.05 × 3.05 m (13'3" × 10') | B/I Dishwasher, Laminate |
| Living Room | Main | 6.06 × 3.9 m (19'11" × 12'10") | Combined w/Dining, Laminate |
History of this address
1 earlier listing at this address, with sold and leased prices. Create a free account or sign in to see them.
Living here
Short-term rentals
Only in your principal residence (where you live). The entire home can be rented up to 180 nights a year; renting up to 3 bedrooms while you live there has no limit. Hosts register with the City and collect the 6% accommodation tax.
Listed by RE/MAX REALTY SPECIALISTS INC..
Listing information provided by PropTx Innovations Inc. and TRREB; deemed reliable but not guaranteed accurate by PropTx.
Similar homes nearby
See more in Toronto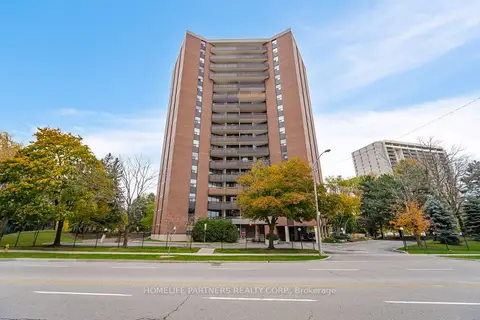
$479,000
2 bd2 ba1 pk1000-1199 ft²
335 Mill Road 903
Eringate-Centennial-West Deane, Toronto
Condo Apartment · MLS® W13827794 · HOMELIFE PARTNERS REALTY CORP.
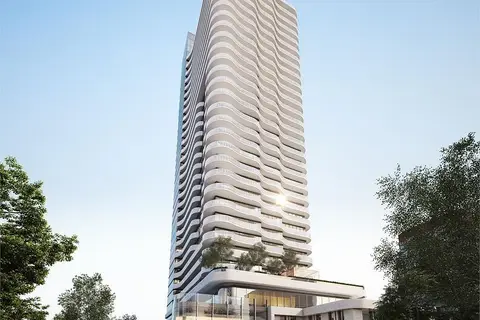
$429,900
Reduced $30,000
1+1 bd1 ba500-599 ft²
15 Holmes Avenue 316
Willowdale East, Toronto
Condo Apartment · MLS® C13420446 · SUTTON GROUP QUANTUM REALTY INC.
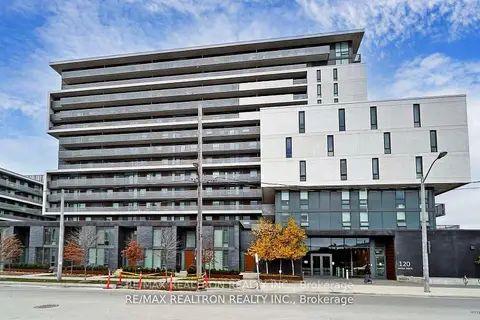
$429,900
2 bd1 ba500-599 ft²
120 Varna Drive 1007
Englemount-Lawrence, Toronto
Condo Apartment · MLS® C13458208 · RE/MAX REALTRON REALTY INC.
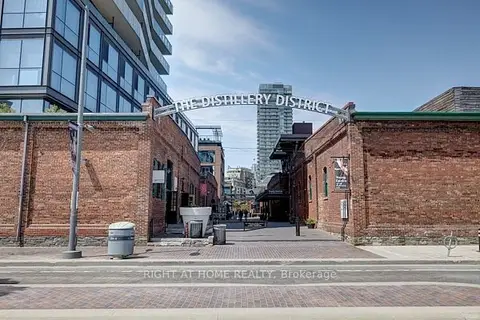
$429,900
1 bd1 ba500-599 ft²
70 Distillery Lane 805
Waterfront Communities C8, Toronto
Condo Apartment · MLS® C13656258 · RIGHT AT HOME REALTY
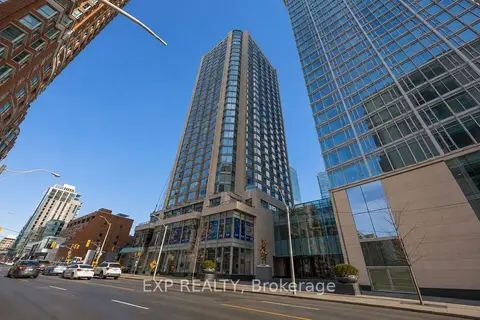
$429,900
1 bd1 ba0-499 ft²
155 Yorkville Avenue 1106
Annex, Toronto
Condo Apartment · MLS® C13706150 · EXP REALTY
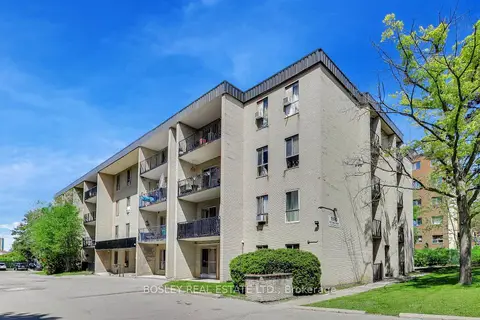
$429,900
2 bd2 ba1 pk800-899 ft²
1690 Victoria Park Avenue 103
Victoria Village, Toronto
Condo Apartment · MLS® C13727862 · BOSLEY REAL ESTATE LTD.
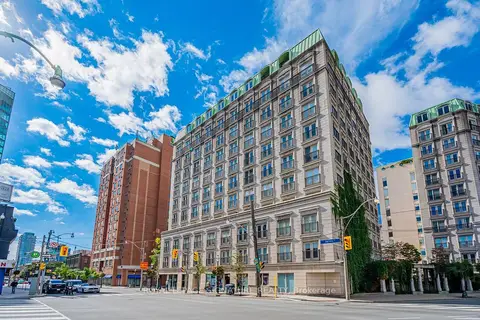
$429,900
Reduced $50,000
1 bd1 ba500-599 ft²
120 Lombard Street 803
Church-Yonge Corridor, Toronto
Condo Apartment · MLS® C13742004 · ROYAL LEPAGE SIGNATURE REALTY
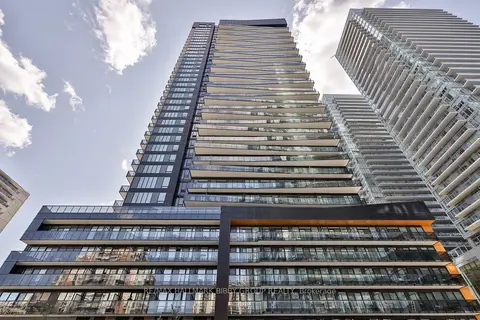
$429,900
1 bd1 ba0-499 ft²
127 Broadway Avenue 302
Mount Pleasant West, Toronto
Condo Apartment · MLS® C13795766 · RE/MAX HALLMARK BIBBY GROUP REALTY