715465 1st Line EHS
Rural Mono, Mono, L0N 0S8
$3,000/mo
- 3 bedrooms
- 1 bathrooms
- 5 parking
- 1100-1500 sq ft
Listed 38 days ago · MLS® X13770752
About this home
Get away from the hustle and bustle. This beautiful country home offers peaceful privacy with amazing views. Just an hour to Pearson Airport but minutes to all amenities. Grounds are beautifully maintained for hassle free living. Step into this bright and sunny open-concept home. It is a beautiful combination of modern and rustic charm. The second floor is a spacious master bedroom with vaulted ceilings. This rental includes the front yard and fenced back yard. The driveway is common use, shared with the tenant of the farm and land.
Details
- Type
- Rural Residential
- Style
- 1 1/2 Storey
- Age
- 51-99 years
- Size
- 1100-1500 sq ft
- Basement
- Full, Unfinished
- Garage
- None
- Kitchens
- 1
- Neighbourhood
- Rural Mono
- Municipality
- Mono
- Rent increase limit
- Covered by Ontario’s yearly limit (2.1% in 2026): the building is older than Nov. 2018.
Interior
- Bedrooms
- 3 above ground
- Bathrooms
- 1 × 3-piece (main)
- Rooms
- 6 above ground
- Family room or den
- No
- Fireplace
- Wood Stove
- Laundry
- In Basement
- Furnished
- Furnished
Heating, cooling and services
- Heating
- Forced Air, Propane
- Water and sewer
- Septic
Building and exterior
- Style
- 1 1/2 Storey
- Exterior
- Brick
- Roof
- Metal
- Foundation
- Stone
- Age
- 51-99 years
- Faces
- West
- Outdoor
- Deck, Privacy, Year Round Living
Parking
- Total parking
- 5
- Driveway and parking
- Circular Drive, Mutual
Lot
- Acreage
- < .50
Rental terms
- Rent includes
- Parking, Water, Water Heater
More
- Possession
- Flexible
- Nearby
- Skiing, Wooded/Treed
- Cross street
- East of HWY 10 and South of HWY 89
Rooms
| Room | Level | Size | Features |
|---|---|---|---|
| Living Room | Main | 5.66 × 3.89 m (18'7" × 12'9") | Open Concept |
| Dining Room | Main | 4.95 × 4.19 m (16'3" × 13'9") | Wood Stove, Open Concept |
| Kitchen | Main | 5.66 × 3.58 m (18'7" × 11'9") | W/O To Patio |
| Mud Room | Main | 2.59 × 1.55 m (8'6" × 5'1") | |
| Bathroom | Main | 2.92 × 1.42 m (9'7" × 4'8") | 3 Pc Bath |
| Bedroom 2 | Main | 2.92 × 3.1 m (9'7" × 10'2") | |
| Bedroom 3 | Main | 2.92 × 2.74 m (9'7" × 9') | |
| Primary Bedroom | Second | 4.44 × 5.64 m (14'7" × 18'6") | |
| Laundry | Basement | 8.31 × 3.2 m (27'3" × 10'6") | |
| Other | Basement | 8.31 × 3.76 m (27'3" × 12'4") |
Listed by COLDWELL BANKER RONAN REALTY.
Listing information provided by PropTx Innovations Inc. and TRREB; deemed reliable but not guaranteed accurate by PropTx.
Similar homes nearby
See more in Mono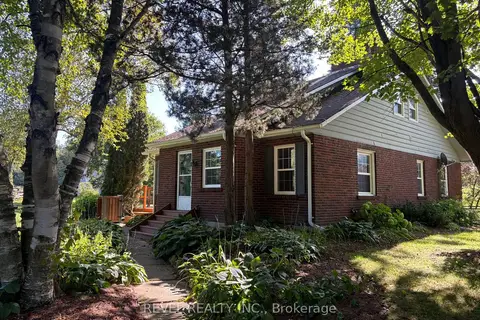
$2,900/mo
3 bd2 ba2 pk1100-1500 ft²
247154 5 Side Road
Rural Mono, Mono
Farm · MLS® X13806688 · REVEL REALTY INC.
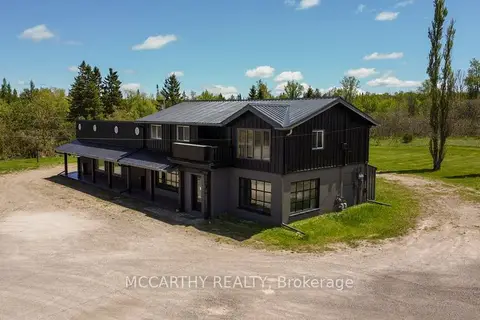
$2,800/mo
3 bd1 ba2 pk700-1100 ft²
506206 Highway 89 Highway
Rural Mono, Mono
Upper Level · MLS® X13793022 · MCCARTHY REALTY
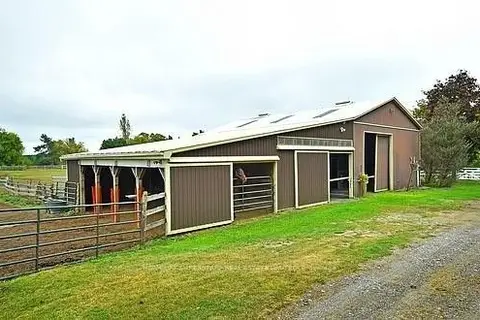
$3,450/mo
2 bd1 ba16 pk700-1100 ft²
873121 5th Line N
Rural Mono, Mono
Rural Residential · MLS® X13831376 · HOMELIFE SUPERSTARS REAL ESTATE LIMITED