7135 Pond Street
Meadowvale Village, Mississauga, L5W 1A1
$1,599,900
- 3 bedrooms
- 3 bathrooms
- 4 parking
- 2500-3000 sq ft
Listed 57 days ago · MLS® W13707974
About this home
Welcome to 7135 Pond Street, a rare opportunity on one of Mississauga's most private streets. Set on a secluded lot with 87 feet of frontage, this home offers a true Muskoka feel in the city. 2693sqft + an unfinished basement. Across from Meadowvale Conservation and within walking distance to Meadowvale Village Public School and David Leeder Middle School, the location is exceptional. With only a handful of homes available on this stretch of Pond Street, this is one of the nicest ones, and an opportunity like this may not come along again for generations.Custom built in 1999 with charming heritage design, this home features a large front porch, beautiful thick plank pine floors, and a huge open-concept kitchen, living, and dining area filled with natural light. The kitchen offers quartz countertops and custom cabinetry, and the huge year-round Muskoka room provides the perfect place to relax and enjoy the peaceful surroundings.With 3 very large bedrooms and 2.5 bathrooms, including a primary suite with ensuite, the upper level also offers a spacious landing that could serve as a reading nook or office. A large unfinished basement provides excellent storage or future living space. Outside, you'll find an expansive private backyard, two sheds, a greenhouse, and a hot tub room, allowing you to enjoy the hot tub in the winter and keep the bugs out in the summer.
Details
- Type
- Detached
- Style
- 2-Storey
- Age
- 16-30 years
- Size
- 2500-3000 sq ft
- Lot
- 87.24 × 205 ft
- Basement
- Full, Unfinished
- Garage
- None
- Kitchens
- 1
- Property tax
- $8,900 (2025)
- Neighbourhood
- Meadowvale Village
- Municipality
- Mississauga
- Price per sq ft
- $582 (12% below detached houses in Meadowvale Village, $662)
Interior
- Bedrooms
- 3 above ground
- Bathrooms
- 2 × 4-piece (second), 1 × 2-piece (main)
- Rooms
- 11 above ground
- Family room or den
- Yes
- Fireplace
- Fireplace Insert
- Features
- Workbench, Storage, Carpet Free
Heating, cooling and services
- Heating
- Forced Air, Gas
- Air conditioning
- Central Air
- Water and sewer
- Sewer
Building and exterior
- Style
- 2-Storey
- Exterior
- Board & Batten, Wood
- Roof
- Cedar
- Foundation
- Concrete Block
- Age
- 16-30 years
- Faces
- South
Parking
- Total parking
- 4
Lot
- Size
- 87.24 × 205 ft (irregular)
- Acreage
- < .50
More
- Possession
- TBA
- Nearby
- Greenbelt/Conservation, Park, Wooded/Treed, School
- Cross street
- Old Derry & Gooderham estate Blvd
Rooms
| Room | Level | Size | Features |
|---|---|---|---|
| Foyer | Main | 2.08 × 1.26 m (6'10" × 4'2") | |
| Kitchen | Main | 4.82 × 4.26 m (15'10" × 14') | |
| Dining Room | Main | 4.87 × 4.01 m (16' × 13'2") | |
| Living Room | Main | 7.56 × 6.34 m (24'10" × 20'10") | |
| Sunroom | Main | 11.53 × 2.18 m (37'10" × 7'2") | |
| Laundry | Main | 2.28 × 1.82 m (7'6" × 6') | |
| Bathroom | Main | 1.5 × 1.82 m (4'11" × 6') | 2 Pc Bath |
| Sitting | Second | 3.5 × 3.04 m (11'6" × 10') | |
| Bedroom | Second | 4.16 × 3.96 m (13'8" × 13') | |
| Bedroom 2 | Second | 4.16 × 3.96 m (13'8" × 13') | |
| Primary Bedroom | Second | 4.97 × 4.39 m (16'4" × 14'5") | |
| Bathroom | Second | 1.5 × 3.8 m (4'11" × 12'6") | 4 Pc Ensuite |
| Bathroom | Second | 2.07 × 3.04 m (6'9" × 10') | 4 Pc Bath |
History of this address
2 earlier listings at this address, with sold and leased prices. Create a free account or sign in to see them.
Location
Location is approximate. See nearby homes on the map
Recent sales nearby
See what similar homes within 1 km sold for in the last year. Create a free account or sign in to see them.
The neighbourhood
Getting around Car-dependent
- 🚆 Meadowvale GO4.0 km
Within a 10-minute walk: no grocery stores, 1 cafés and restaurants, 2 parks. Nearest park: Old Ridge Park (550 m).
Schools nearby
Elementary
- Meadowvale Village Public School
EQAO: Gr 3 reading 78%, math 73%9 min walk - St. Veronica Elementary School Catholic
EQAO: Gr 6 reading 83%, math 50%18 min walk - St. Julia Catholic Elementary School Catholic
EQAO: Gr 6 reading 94%, math 61%19 min walk - École élémentaire Le Flambeau French
EQAO: Gr 6 reading 100%, math 70%1.3 km
Secondary
- David Leeder Middle School11 min walk
- St. Marcellinus Secondary School Catholic
EQAO: Gr 9 math 68%, literacy test 91%1.9 km
EQAO: share of students meeting the provincial standard (2024–25). Ontario average: Gr 6 reading 86%, math 51%; Gr 9 math 55%; literacy test 83%.
Closest schools, not school zones. Check which school serves this address with the school board before relying on it.
Who lives here postal area L5W
- Owners / renters
- 90% / 10%
- Median household income
- $142,000
- Average age
- 38
- Children under 15
- 17%
- Homes
- 51% detached
- Commute by transit
- 8%
- Population
- 24,145
Languages spoken most at home besides English: Urdu 5.6%, Punjabi (Panjabi) 5.3%, Tamil 2.4%, Hindi 2.1%.
Flood and conservation Regulated area
This address is inside a conservation-authority regulated area (Credit Valley Conservation): near a valley, stream, shoreline or wetland, where flooding or erosion can occur. New building, additions, pools or grading usually need a permit from the authority.
Screening maps only. Ask the conservation authority for a property inquiry before relying on this.
Safety
Crime Severity Index for Peel Region (Mississauga/Brampton) police: 59 vs 57 for Ontario (2025).
Police-reported figures for the whole police service area, not this street. Rates use the area’s resident population.
Development nearby
No planning applications within 500 m in the last five years.
Rezoning, site plan, subdivision and condominium applications filed with the city.
Distances are approximate. Places © OpenStreetMap contributors. Neighbourhood figures: Statistics Canada, 2021 Census. School results: EQAO via Ontario Data Catalogue (Open Government Licence – Ontario). Flood and regulation mapping: Credit Valley Conservation open data. Crime Severity Index: Statistics Canada.
Living here
Commute
To Union Station (downtown Toronto): 28 km. Transit times · Driving times
Noise Nothing major nearby
No highway within 500 m, rail line within 300 m, or airport flight path nearby.
Distances from the map, not noise measurements. Visit at rush hour to judge for yourself.
Internet High-speed
50/10 Mbps or faster available here by cable, fibre or DSL (the federal high-speed target).
From the federal broadband map. Check exact speeds and providers for the address.
Short-term rentals
Only in your principal residence, with a City licence: not allowed in investment properties. Up to 180 nights a year, no more than 30 in a row.
Roads, rail, airports and planned stations © OpenStreetMap contributors. Internet: Innovation, Science and Economic Development Canada, National Broadband Data.
Listed by RE/MAX RIGHT MOVE.
Listing information provided by PropTx Innovations Inc. and TRREB; deemed reliable but not guaranteed accurate by PropTx.
Similar homes nearby
See more in Mississauga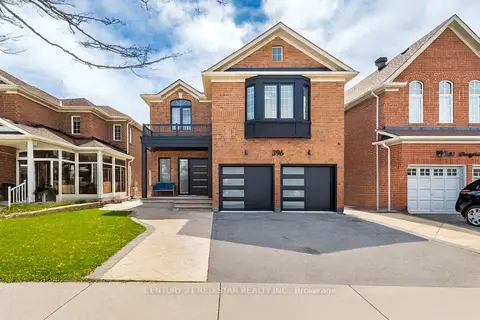
$1,598,800
5+2 bd5 ba5 pk3000-3500 ft²
396 Derrydale Drive
Meadowvale Village, Mississauga
Detached · MLS® W13851250 · CENTURY 21 RED STAR REALTY INC.
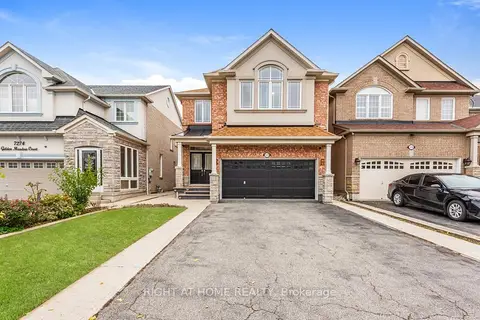
$1,549,000
4+2 bd5 ba6 pk2500-3000 ft²
7276 Golden Meadow Court
Meadowvale Village, Mississauga
Detached · MLS® W14089820 · RIGHT AT HOME REALTY
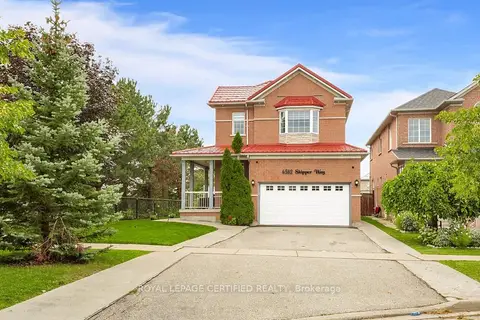
$1,490,000
Reduced $208,000
4+2 bd4 ba6 pk2000-2500 ft²
6582 Skipper Way
Meadowvale Village, Mississauga
Detached · MLS® W13731776 · ROYAL LEPAGE CERTIFIED REALTY
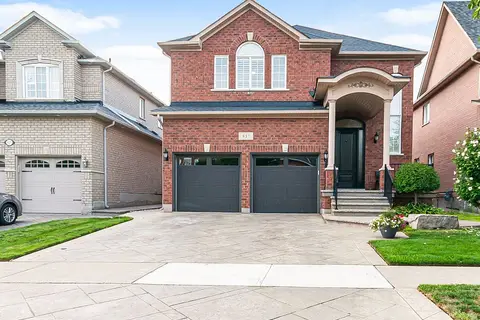
$1,399,990
Reduced $99,910
4 bd3 ba4 pk2000-2500 ft²
817 Brass Winds Place
Meadowvale Village, Mississauga
Detached · MLS® W13768966 · RE/MAX ABOUTOWNE REALTY CORP.
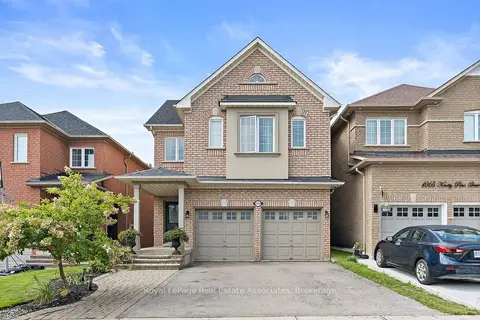
$1,399,900
4 bd3 ba6 pk2000-2500 ft²
1069 Knotty Pine Grove
Meadowvale Village, Mississauga
Detached · MLS® W13753126 · Royal LePage Real Estate Associates
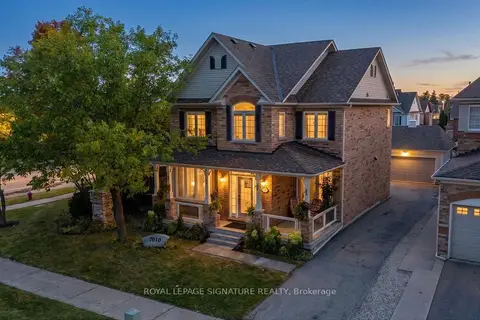
$1,395,000
5+2 bd4 ba8 pk2000-2500 ft²
7010 Gooderham Estate Boulevard
Meadowvale Village, Mississauga
Detached · MLS® W13860708 · ROYAL LEPAGE SIGNATURE REALTY
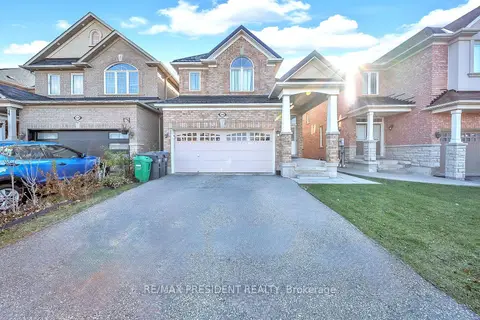
$1,329,999
Reduced $70,000
4+3 bd5 ba4 pk2000-2500 ft²
342 Panhellenic Drive
Meadowvale Village, Mississauga
Detached · MLS® W12568628 · RE/MAX PRESIDENT REALTY
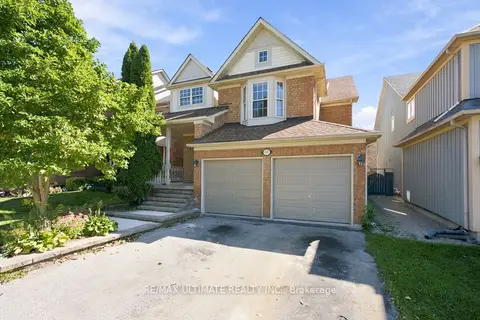
$1,299,999
3+1 bd3 ba8 pk1500-2000 ft²
6926 Early Settler Row
Meadowvale Village, Mississauga
Detached · MLS® W13825818 · RE/MAX ULTIMATE REALTY INC.