711 Muskoka 3 Road N
Chaffey, Huntsville, P1H 1E1
$775,000
- 5 bedrooms
- 3 bathrooms
- 7 parking
- 1500-2000 sq ft
Listed 32 days ago · MLS® X13804154
About this home
Are you looking for a great investment property? This well-maintained triplex offers flexibility, functionality and numerous recent improvements. Unit 1 is a comfortable 2-bedroom, 1-bathroom apartment featuring fresh paint, a full attic for excellent storage, a new heating system installed in 2021, and a new fridge and stove in 2026. A new 4' x 10' deck welcomes you at the main entrance. Unit 2 is a 1-bedroom basement apartment with an open-concept kitchen and living area, heated separately by electric baseboard. Major basement renovations were completed between 2019 and 2021 included new electrical and plumbing systems, as well as a new sewage ejector tank and pump. A new interior weeping tile basement drainage system was also installed in 2019. Unit 3 is a bright 1-bedroom, 1-bathroom apartment with abundant natural light and a spacious kitchen/dining area. Renovated in 2019, it features a new standalone gas fireplace for heating. Additional updates include new architectural shingles on Unit 3 and the connecting breezeway in 2021, while the main building was reshingled in 2015. Units 2 and 3 received new electric water heaters in 2025, and new eavestroughs with heated de-icing cables were installed on all three units in 2026. Outside, there is ample parking for tenants and guests. The drive shed shown on the survey was removed under a demolition permit in 2026. With multiple recent upgrades and three separate living spaces, this is an excellent opportunity to own a versatile income-producing property. Book your showing today!
Details
- Type
- Other
- Style
- 2-Storey
- Size
- 1500-2000 sq ft
- Lot
- 98 × 140 ft
- Garage
- None
- Kitchens
- 3
- Property tax
- $3,066 (2025)
- Neighbourhood
- Chaffey
- Municipality
- Huntsville
Interior
- Bedrooms
- 5 above ground
- Bathrooms
- 1 × 4-piece, 1 × 4-piece, 1 × 4-piece
- Rooms
- 17 above ground
Building and exterior
- Style
- 2-Storey
- Exterior
- Vinyl Siding
- Roof
- Asphalt Shingle
- Foundation
- Concrete Block
- Faces
- East
Parking
- Total parking
- 7
Lot
- Size
- 98 × 140 ft
More
- Possession
- Immediate
- Cross street
- Highway 60 or Highway 11 to Muskoka Road 3 to SOP
Rooms
| Room | Level | Size | Features |
|---|---|---|---|
| Bathroom | Upper | 2.59 × 1.95 m (8'6" × 6'5") | |
| Bedroom | Upper | 3.93 × 3.11 m (12'11" × 10'2") | |
| Dining Room | Upper | 3.11 × 3.38 m (10'2" × 11'1") | |
| Kitchen | Upper | 2.13 × 2.16 m (7' × 7'1") | |
| Living Room | Upper | 4.29 × 3.84 m (14'1" × 12'7") | |
| Primary Bedroom | Upper | 3.91 × 3.07 m (12'10" × 10'1") | |
| Bathroom | Ground | 1.5 × 3.51 m (4'11" × 11'6") | |
| Bedroom | Ground | 3.45 × 3.35 m (11'4" × 11') | |
| Dining Room | Ground | 1.93 × 3.51 m (6'4" × 11'6") | |
| Kitchen | Ground | 3.45 × 3.51 m (11'4" × 11'6") | |
| Living Room | Ground | 3.35 × 3.45 m (11' × 11'4") | |
| Bathroom | Lower | 1.65 × 2.82 m (5'5" × 9'3") | |
| Bedroom | Lower | 2.26 × 3.12 m (7'5" × 10'3") | |
| Bedroom 2 | Lower | 3.81 × 3.56 m (12'6" × 11'8") | |
| Kitchen | Lower | 3.68 × 3.05 m (12'1" × 10') | |
| Living Room | Lower | 6.73 × 3.38 m (22'1" × 11'1") | |
| Other | Lower | 2.01 × 1.58 m (6'7" × 5'2") |
Location
Location is approximate. See nearby homes on the map
Recent sales nearby
See what similar homes within 1 km sold for in the last year. Create a free account or sign in to see them.
The neighbourhood
Getting around Car-dependent
No subway, LRT or GO station within a short trip.
Within a 10-minute walk: no grocery stores, 0 cafés and restaurants, 0 parks.
Schools nearby
Elementary
- Spruce Glen Public School
EQAO: Gr 6 reading 90%, math 45%7 min walk
EQAO: share of students meeting the provincial standard (2024–25). Ontario average: Gr 6 reading 86%, math 51%; Gr 9 math 55%; literacy test 83%.
Closest schools, not school zones. Check which school serves this address with the school board before relying on it.
Who lives here postal area P1H
- Owners / renters
- 80% / 20%
- Median household income
- $82,000
- Average age
- 47
- Children under 15
- 13%
- Homes
- 78% detached, 1% high-rise
- Commute by transit
- 0%
- Population
- 18,099
Languages spoken most at home besides English: Gujarati 0.1%, German 0.1%, Punjabi (Panjabi) 0.1%, Tagalog (Pilipino, Filipino) 0.1%.
Safety
Crime Severity Index for Huntsville (OPP): 27 vs 57 for Ontario (2025).
Police-reported figures for the whole police service area, not this street. Rates use the area’s resident population.
Distances are approximate. Places © OpenStreetMap contributors. Neighbourhood figures: Statistics Canada, 2021 Census. School results: EQAO via Ontario Data Catalogue (Open Government Licence – Ontario). Crime Severity Index: Statistics Canada.
Living here
Commute
Noise Nothing major nearby
No highway within 500 m, rail line within 300 m, or airport flight path nearby.
Distances from the map, not noise measurements. Visit at rush hour to judge for yourself.
Internet High-speed
50/10 Mbps or faster available here by cable, fibre or DSL (the federal high-speed target).
From the federal broadband map. Check exact speeds and providers for the address.
Roads, rail, airports and planned stations © OpenStreetMap contributors. Internet: Innovation, Science and Economic Development Canada, National Broadband Data.
Listed by RE/MAX Professionals North.
Listing information provided by PropTx Innovations Inc. and TRREB; deemed reliable but not guaranteed accurate by PropTx.
Similar homes nearby
See more in Huntsville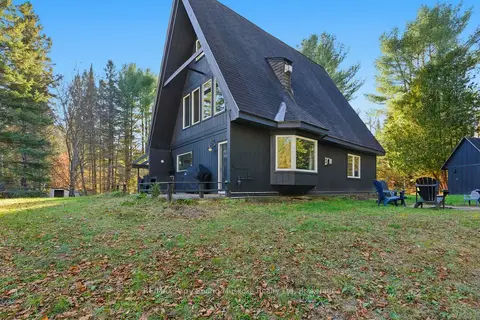
$799,900
Reduced $200,000
4 bd2 ba4 pk1500-2000 ft²
39 Groeger Road
Chaffey, Huntsville
Detached · MLS® X12854940 · RE/MAX Parry Sound Muskoka Realty Ltd
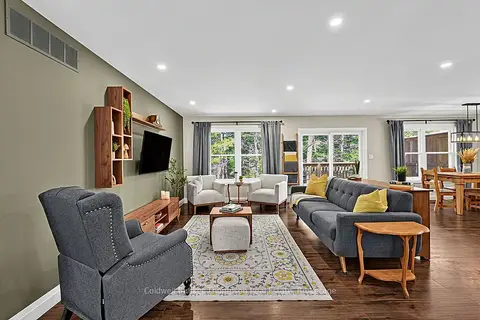
$799,900
3 bd3 ba6 pk1100-1500 ft²
15 Goodwin Drive
Chaffey, Huntsville
Detached · MLS® X13800768 · Coldwell Banker Thompson Real Estate
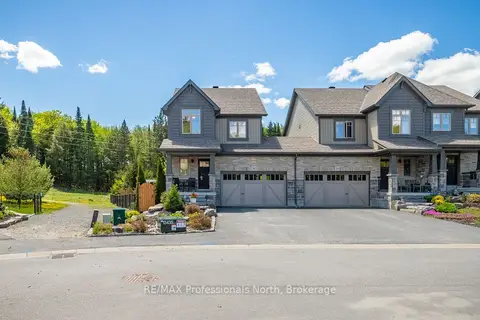
$739,900
3 bd4 ba2 pk1100-1500 ft²
36 Spalding Crescent
Chaffey, Huntsville
Link · MLS® X13207956 · RE/MAX Professionals North
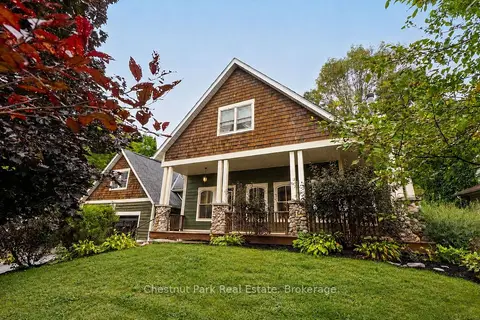
$829,000
4 bd4 ba6 pk2000-2500 ft²
20 Morgan Heights Drive
Chaffey, Huntsville
Detached · MLS® X13864258 · Chestnut Park Real Estate
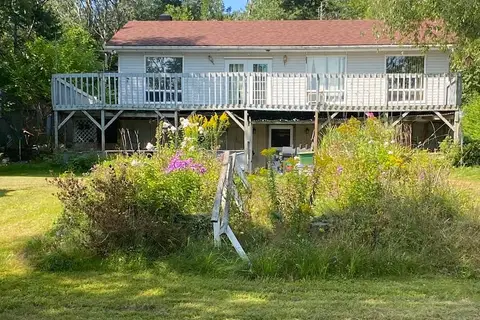
$850,000
2 bd1 ba6 pk700-1100 ft²
194 Maws Road
Chaffey, Huntsville
Detached · MLS® X13704320 · ONE PERCENT REALTY LTD.
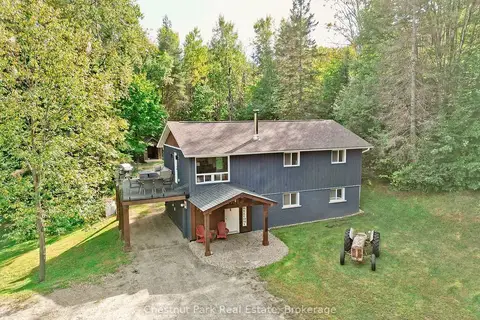
$875,000
Reduced $24,000
3+1 bd2 ba15 pk700-1100 ft²
123 East Waseosa Lk Road
Chaffey, Huntsville
Detached · MLS® X13876970 · Chestnut Park Real Estate
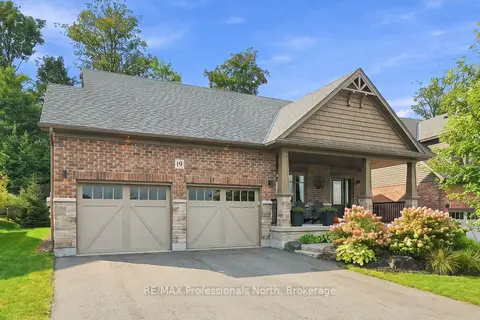
$885,900
2+1 bd3 ba6 pk1100-1500 ft²
19 Selkirk Drive
Chaffey, Huntsville
Detached · MLS® X13792112 · RE/MAX Professionals North
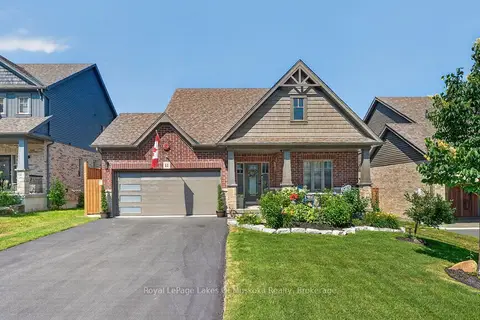
$899,900
3 bd3 ba6 pk2000-2500 ft²
11 Braeside Crescent
Chaffey, Huntsville
Detached · MLS® X13834348 · Royal LePage Lakes Of Muskoka Realty