711 Churchill Avenue N 402
5003 - Westboro/Hampton Park, Westboro - Hampton Park, K1Z 5G6
$375,000
- 2 bedrooms
- 1 bathrooms
- 1 parking
- 900-999 sq ft
Listed 14 days ago · MLS® X13866992
About this home
BONUS: The Seller is offering the Buyer three months worth of condo fees on closing! Welcome to this beautifully maintained 2-bedroom condo offering approximately 920 sq. ft. of thoughtfully designed living space, conveniently located near Westboro's cafés, restaurants, boutiques, parks, and everyday amenities .A bright, open-concept layout creates an inviting setting for everyday living and entertaining. Hardwood floors, a cozy gas fireplace, and oversized patio doors bring warmth and natural light to the main living area. The kitchen features granite countertops, stainless steel appliances, stylish cabinetry, and a breakfast bar that keeps you connected with family and guests. The spacious primary bedroom offers excellent closet space, while the second bedroom provides flexibility for a guest room, home office, nursery, or fitness space. The well-appointed bathroom features both a deep soaker tub and a separate walk-in shower. Freshly painted in February 2026, this move-in-ready home includes in-suite laundry, a newer stove (2025), a new patio screen door (2026), one parking space, and a dedicated storage locker. Whether you're purchasing your first home or simplifying your lifestyle, this condo offers a wonderful combination of comfort, convenience, and access to everything Westboro has to offer. Pictures are from previous listing.
Details
- Type
- Condo Apartment
- Style
- Apartment
- Size
- 900-999 sq ft
- Basement
- None
- Garage
- Surface
- Kitchens
- 1
- Property tax
- $4,200 (2026)
- Maintenance fee
- $792/month
- Neighbourhood
- 5003 - Westboro/Hampton Park
- Municipality
- Westboro - Hampton Park
- Price per sq ft
- $395 (30% below condo apartments in Westboro - Hampton Park, $561)
- Fee per sq ft
- $0.83/month
Interior
- Bedrooms
- 2 above ground
- Bathrooms
- 1 × 4-piece (main)
- Rooms
- 5 above ground
- Family room or den
- No
- Fireplace
- Yes
- Laundry
- In-Suite Laundry, Ensuite
- Features
- Storage Area Lockers
Heating, cooling and services
- Heating
- Forced Air, Gas
- Air conditioning
- Central Air
Building and exterior
- Style
- Apartment
- Exterior
- Brick, Vinyl Siding
Parking
- Total parking
- 1
Condo
- Monthly fee
- $792
- Fee includes
- Building Insurance Included
- Locker
- Owned
- Exposure
- West
- Pets
- Yes-with Restrictions
- Property manager
- Self Managed
More
- Possession
- TBD
- Cross street
- Churchill & Robin Lane
Rooms
| Room | Level | Size | Features |
|---|---|---|---|
| Kitchen | Main | 2.6 × 2.16 m (8'6" × 7'1") | |
| Dining Room | Main | 2.04 × 2.41 m (6'8" × 7'11") | |
| Living Room | Main | 3.65 × 3.55 m (12' × 11'8") | |
| Primary Bedroom | Main | 3.55 × 3.47 m (11'8" × 11'5") | |
| Bedroom 2 | Main | 3.26 × 3.54 m (10'8" × 11'7") | |
| Bathroom | Main | 2.67 × 2.6 m (8'9" × 8'6") |
History of this address
3 earlier listings at this address, with sold and leased prices. Create a free account or sign in to see them.
Location
Location is approximate. See nearby homes on the map
Recent sales nearby
See what similar homes within 1 km sold for in the last year. Create a free account or sign in to see them.
The neighbourhood
Getting around Walkable
- 🚇 Kichi Zìbì LRT1.5 km
- 🚇 Westboro LRT1.7 km
Within a 10-minute walk: 2 grocery stores, 15 cafés and restaurants, 4 parks, 2 pharmacies. Nearest grocery: Food Basics (850 m). Nearest park: Westboro Kiwanis Park (500 m).
Schools nearby
Elementary
- Revel Academy Private10 min walk
- Edelweiss Private Academy Private13 min walk
- Broadview Public School
EQAO: Gr 6 reading 92%, math 53%14 min walk - Ottawa Jewish Community School Private14 min walk
Secondary
- Ottawa Torah Institute Private10 min walk
- Notre Dame High School Catholic
EQAO: Gr 9 math 55%, literacy test 83%13 min walk - Nepean High School
EQAO: Gr 9 math 76%, literacy test 94%15 min walk
EQAO: share of students meeting the provincial standard (2024–25). Ontario average: Gr 6 reading 86%, math 51%; Gr 9 math 55%; literacy test 83%.
Closest schools, not school zones. Check which school serves this address with the school board before relying on it.
Who lives here postal area K1Z
- Owners / renters
- 37% / 63%
- Median household income
- $77,000
- Average age
- 40
- Children under 15
- 16%
- Homes
- 22% detached, 36% high-rise
- Commute by transit
- 18%
- Population
- 22,714
Languages spoken most at home besides English: Arabic 1.9%, Somali 0.9%, Spanish 0.8%, Vietnamese 0.5%.
Distances are approximate. Places © OpenStreetMap contributors. Neighbourhood figures: Statistics Canada, 2021 Census. School results: EQAO via Ontario Data Catalogue (Open Government Licence – Ontario).
Living here
Commute
To downtown Ottawa: 6 km. Transit times · Driving times
Coming transit
- 🚧 Kichi Zìbì O-Train1.5 km · opening 2026
- 🚧 Westboro O-Train1.7 km · opening 2026
- 🚧 Sherbourne O-Train1.9 km · opening 2026
Stations under construction or approved. Opening dates are the latest public estimates and often move.
Noise 1 source nearby
- 🛣️ Highway 417300 m
Distances from the map, not noise measurements. Visit at rush hour to judge for yourself.
Internet High-speed
50/10 Mbps or faster available here by cable, fibre or DSL (the federal high-speed target).
From the federal broadband map. Check exact speeds and providers for the address.
Short-term rentals
Only in your principal residence (whole home or part of it), with a City host permit. Rural cottage rentals have a separate permit.
Roads, rail, airports and planned stations © OpenStreetMap contributors. Internet: Innovation, Science and Economic Development Canada, National Broadband Data.
Listed by ROYAL LEPAGE INTEGRITY REALTY.
Listing information provided by PropTx Innovations Inc. and TRREB; deemed reliable but not guaranteed accurate by PropTx.
Similar homes nearby
See more in Westboro - Hampton Park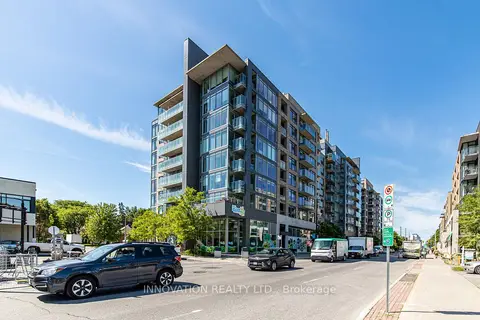
$389,900
Reduced $30,000
1 bd1 ba1 pk500-599 ft²
88 RICHMOND Road 209
5003 - Westboro/Hampton Park, Westboro - Hampton Park
Condo Apartment · MLS® X13468002 · INNOVATION REALTY LTD.
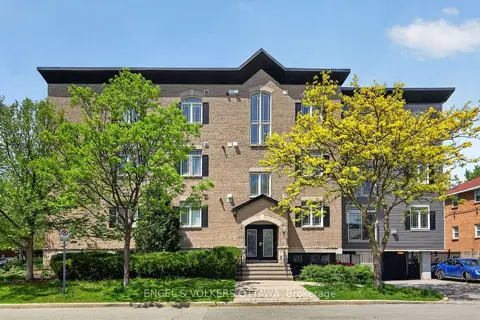
$344,900
2 bd1 ba900-999 ft²
711 Churchill Avenue 401
5003 - Westboro/Hampton Park, Westboro - Hampton Park
Condo Apartment · MLS® X13863476 · ENGEL & VOLKERS OTTAWA
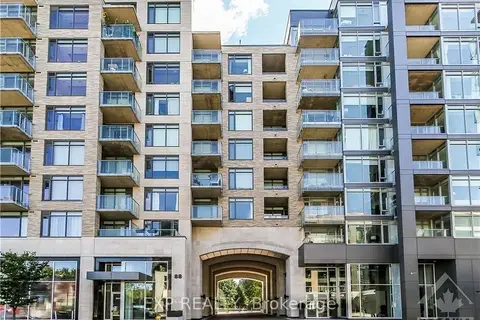
$339,000
1 bd1 ba1 pk500-599 ft²
88 Richmond Road Unit 314
5003 - Westboro/Hampton Park, Westboro - Hampton Park
Condo Apartment · MLS® X13752250 · EXP REALTY
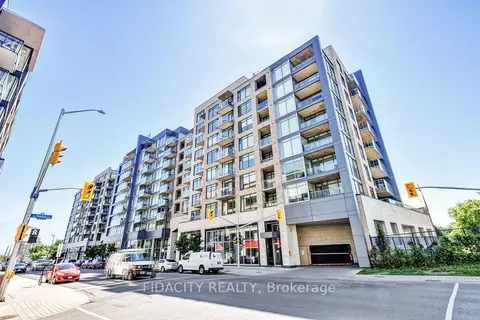
$438,900
Reduced $30,100
1 bd2 ba1 pk600-699 ft²
108 Richmond Road 609
5003 - Westboro/Hampton Park, Westboro - Hampton Park
Condo Apartment · MLS® X13246326 · FIDACITY REALTY
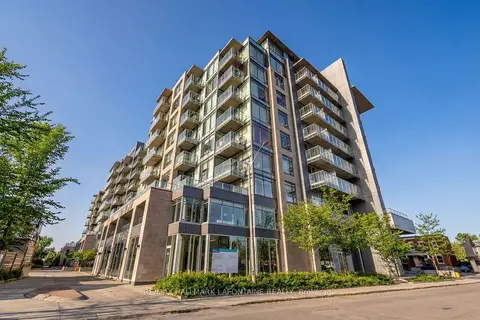
$449,900
1 bd2 ba1 pk600-699 ft²
88 Richmond Road 204
5003 - Westboro/Hampton Park, Westboro - Hampton Park
Condo Apartment · MLS® X13820402 · RE/MAX HALLMARK LAFONTAINE REALTY
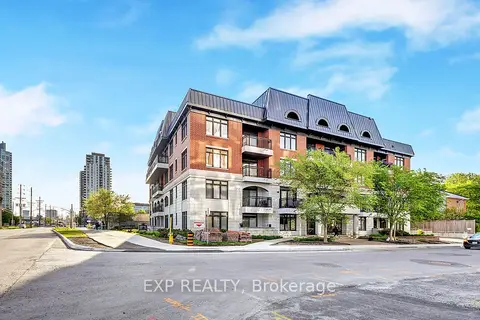
$365,000
1 bd1 ba600-699 ft²
323 Winona Avenue 10
5002 - Westboro South, Westboro - Hampton Park
Condo Apartment · MLS® X13860766 · EXP REALTY
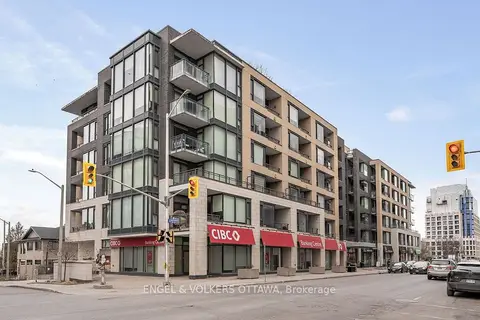
$385,000
1 bd1 ba1 pk600-699 ft²
101 Richmond Road 418
5002 - Westboro South, Westboro - Hampton Park
Condo Apartment · MLS® X14082796 · ENGEL & VOLKERS OTTAWA
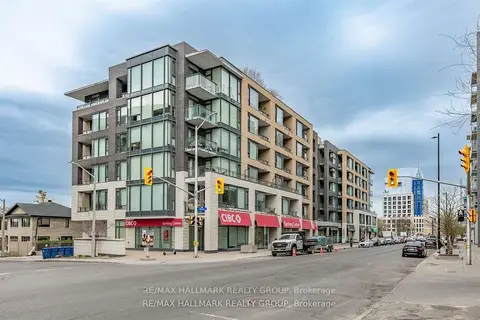
$414,000
2 bd2 ba1 pk800-899 ft²
101 Richmond Road 319
5002 - Westboro South, Westboro - Hampton Park
Condo Apartment · MLS® X13866372 · RE/MAX HALLMARK REALTY GROUP