71 Union Street
613 - Vankleek Hill, Champlain, K0B 1R0
$499,900
Reduced $70,000 from $569,900
- 3 bedrooms
- 2 bathrooms
- 2 parking
- 1500-2000 sq ft
Listed 46 days ago · MLS® X13739764
About this home
A rare Vankleek Hill gem where historic character meets modern comfort! This beautifully preserved late-Victorian home offers the timeless elegance of the early 1900s with thoughtful updates for today's lifestyle. Soaring 10-foot ceilings, original mouldings, rich hardwood floors and exquisite woodwork create exceptional warmth and character throughout.The renovated kitchen and living spaces complement the home's traditional charm, while the inviting family room offers the perfect space for family gatherings and entertaining, with patio doors opening to a private, tree-lined backyard. Enjoy morning coffee on the raised deck, relax on the charming wraparound porch, or take advantage of the beautifully landscaped gardens.The spacious backyard includes a large workshop/shed, ideal for hobbies, projects and storage. Located on a quiet dead-end street with a peaceful country feel, yet just a 2-minute walk to Mill Street Park and the Community Centre, and close to schools, shops, restaurants, recreation facilities, the Arena, banking and all of Vankleek Hill's amenities.A truly special opportunity for a family or anyone seeking a peaceful village lifestyle, with character, comfort and an unbeatable location. A piece of Vankleek Hill history waiting to be called home!
Details
- Type
- Detached
- Style
- 2-Storey
- Size
- 1500-2000 sq ft
- Lot
- 61 × 201 ft
- Basement
- Unfinished
- Garage
- None
- Kitchens
- 1
- Property tax
- $2,361 (2026)
- Neighbourhood
- 613 - Vankleek Hill
- Municipality
- Champlain
- Price per sq ft
- $286 (26% below detached houses in 613 - Vankleek Hill, $385)
Interior
- Bedrooms
- 3 above ground
- Bathrooms
- 1 × 3-piece (second), 1 × 2-piece (ground)
- Rooms
- 8 above ground
- Family room or den
- Yes
- Fireplace
- No
- Features
- Carpet Free
Heating, cooling and services
- Heating
- Forced Air, Gas
- Air conditioning
- Central Air
- Water and sewer
- Sewer
Building and exterior
- Style
- 2-Storey
- Exterior
- Brick
- Roof
- Asphalt Shingle
- Foundation
- Stone, Concrete
- Faces
- West
Parking
- Total parking
- 2
Lot
- Size
- 61 × 201 ft
More
- Possession
- tba
- Cross street
- Wall street
History of this address
3 earlier listings at this address, with sold and leased prices. Create a free account or sign in to see them.
Location
Location is approximate. See nearby homes on the map
Recent sales nearby
See what similar homes within 1 km sold for in the last year. Create a free account or sign in to see them.
The neighbourhood
Getting around Car-dependent
No subway, LRT or GO station within a short trip.
Within a 10-minute walk: no grocery stores, 2 cafés and restaurants, 0 parks, 1 pharmacy.
Schools nearby
Elementary
- École élémentaire catholique Saint-Grégoire Catholic · French
EQAO: Gr 6 reading 69%, math 50%10 min walk - St. Jude's Catholic Elementary School Catholic
EQAO: Gr 6 reading 60%, math 11%1.5 km
Secondary
- Vankleek Hill Collegiate Institute
EQAO: Gr 9 math 35%, literacy test 71%13 min walk
EQAO: share of students meeting the provincial standard (2024–25). Ontario average: Gr 6 reading 86%, math 51%; Gr 9 math 55%; literacy test 83%.
Closest schools, not school zones. Check which school serves this address with the school board before relying on it.
Who lives here postal area K0B
- Owners / renters
- 80% / 20%
- Median household income
- $79,000
- Average age
- 46
- Children under 15
- 14%
- Homes
- 84% detached
- Commute by transit
- 1%
- Population
- 21,020
Languages spoken most at home besides English: German 0.2%, Spanish 0.2%, Swiss German 0.1%, Russian 0.1%.
Safety
Crime Severity Index for Hawkesbury (Champlain) (OPP): 36 vs 57 for Ontario (2025).
Police-reported figures for the whole police service area, not this street. Rates use the area’s resident population.
Distances are approximate. Places © OpenStreetMap contributors. Neighbourhood figures: Statistics Canada, 2021 Census. School results: EQAO via Ontario Data Catalogue (Open Government Licence – Ontario). Crime Severity Index: Statistics Canada.
Living here
Commute
Noise Nothing major nearby
No highway within 500 m, rail line within 300 m, or airport flight path nearby.
Distances from the map, not noise measurements. Visit at rush hour to judge for yourself.
Internet High-speed
50/10 Mbps or faster available here by cable, fibre or DSL (the federal high-speed target).
From the federal broadband map. Check exact speeds and providers for the address.
Roads, rail, airports and planned stations © OpenStreetMap contributors. Internet: Innovation, Science and Economic Development Canada, National Broadband Data.
Listed by RE/MAX HALLMARK REALTY GROUP.
Listing information provided by PropTx Innovations Inc. and TRREB; deemed reliable but not guaranteed accurate by PropTx.
Similar homes nearby
See more in Champlain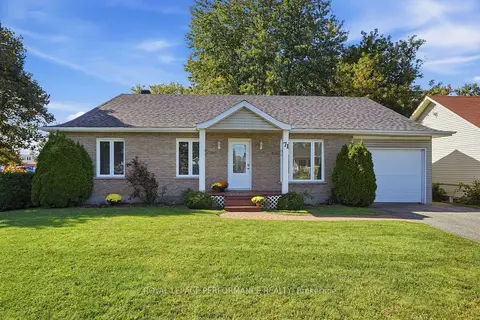
$489,900
3 bd2 ba4 pk700-1100 ft²
71 STEPHENS Street
613 - Vankleek Hill, Champlain
Detached · MLS® X13822072 · ROYAL LEPAGE PERFORMANCE REALTY
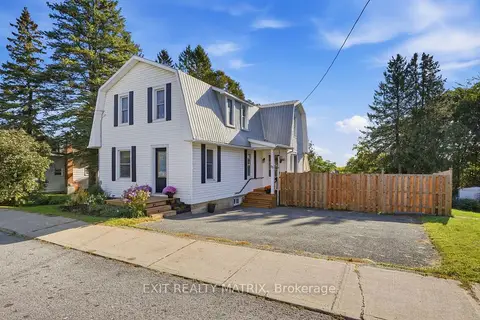
$515,000
Reduced $10,000
3 bd2 ba2 pk1500-2000 ft²
75 Stanley Avenue
613 - Vankleek Hill, Champlain
Detached · MLS® X13829950 · EXIT REALTY MATRIX
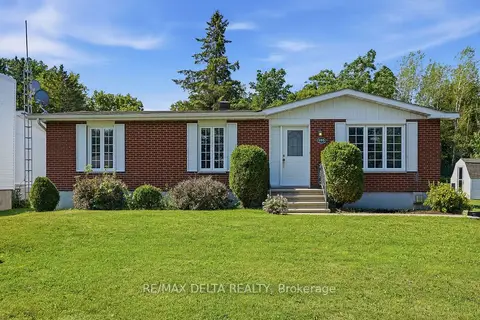
$474,000
Reduced $61,000
3 bd2 ba3 pk700-1100 ft²
105 Fournier Street
613 - Vankleek Hill, Champlain
Detached · MLS® X13543550 · RE/MAX DELTA REALTY
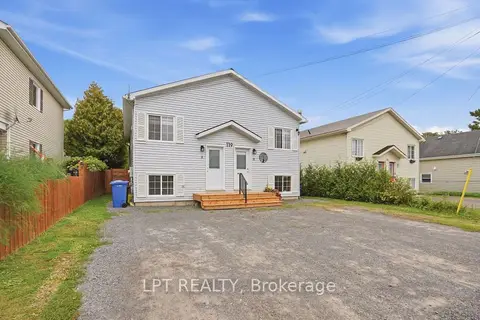
$550,000
2+2 bd2 ba4 pk1500-2000 ft²
119 Pendleton Street
613 - Vankleek Hill, Champlain
Duplex · MLS® X13814740 · LPT REALTY
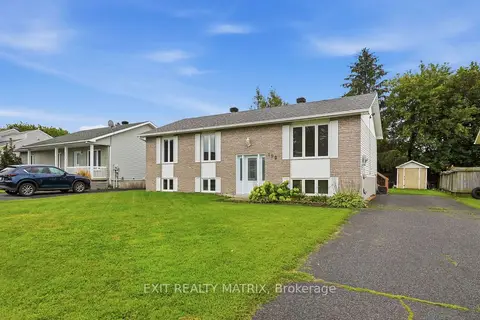
$449,000
Reduced $26,000
3+2 bd2 ba3 pk1100-1500 ft²
109 Oswald Street
613 - Vankleek Hill, Champlain
Detached · MLS® X13697292 · EXIT REALTY MATRIX
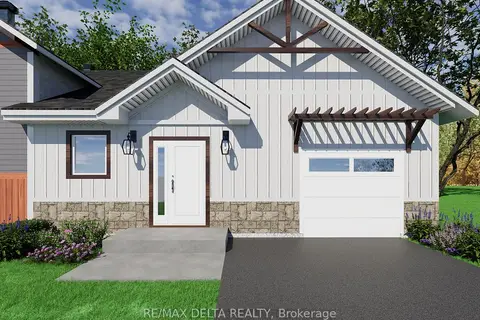
$555,000
1 bd1 ba3 pk700-1100 ft²
120 Mill Street
613 - Vankleek Hill, Champlain
Semi-Detached · MLS® X13637076 · RE/MAX DELTA REALTY
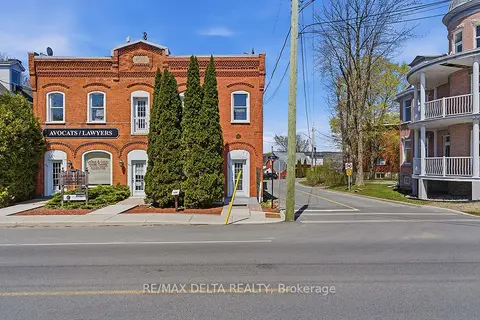
$469,000
Reduced $20,000
3 bd2 ba5 pk2000-2500 ft²
1040-1042 King Street
611 - L'Orignal, Champlain
Duplex · MLS® X13164620 · RE/MAX DELTA REALTY
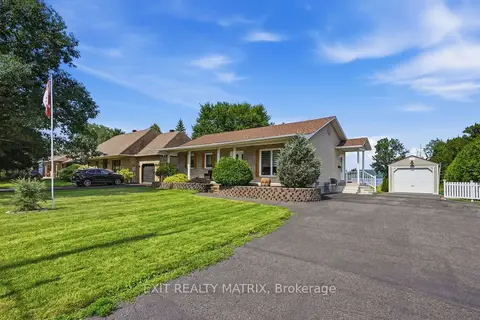
$534,000
Reduced $15,000
2 bd2 ba7 pk700-1100 ft²
554 Front Road
614 - Champlain Twp, Champlain
Detached · MLS® X13694946 · EXIT REALTY MATRIX