71 Thomas Street
3301 - New Edinburgh, New Edinburgh - Lindenlea, K1M 1M7
$7,500/mo
- 3 bedrooms
- 3 bathrooms
- 2 parking
- 1500-2000 sq ft
Listed 39 days ago · MLS® X13774176
About this home
Discover an exceptional blend of heritage charm and sophisticated modern design at 71 Thomas Street, a beautifully restored semi-detached residence in the heart of New Edinburgh. Thoughtfully renovated by an award-winning builder, this remarkable 3-bedroom, 2.5-bathroom home has been transformed with exceptional attention to detail while preserving the character that makes it truly special.Inside, soaring ceilings, white oak flooring, custom millwork and elevated finishes create a refined yet welcoming atmosphere. The main level is filled with natural light and features an elegant living room anchored by a beautifully reimagined original fireplace, a stylish dining area and a showpiece kitchen designed for both everyday living and entertaining. Cathedral ceilings and skylights enhance the sense of space, while custom cabinetry, HanStone countertops, premium appliances and a discreet powder room complete the level.Upstairs, the second floor offers two bright bedrooms, a full bathroom and convenient laundry. The entire third level is devoted to an impressive primary retreat featuring a walk-in closet, luxurious ensuite and west-facing views toward the Peace Tower overlooking Rideau Hall.Perfectly positioned directly across from Rideau Hall and moments from Beechwood Village, parks, Ottawa River pathways and downtown, this is a rare opportunity to enjoy exceptional craftsmanship, historic character and sophisticated modern living in one of Ottawa's most distinguished neighbourhoods.
Details
- Type
- Semi-Detached
- Style
- 3-Storey
- Size
- 1500-2000 sq ft
- Lot
- 59.42 × 33.54 ft
- Basement
- Unfinished, Crawl Space
- Garage
- None
- Kitchens
- 1
- Neighbourhood
- 3301 - New Edinburgh
- Municipality
- New Edinburgh - Lindenlea
- Rent increase limit
- Depends on when the unit was first lived in: before Nov. 15, 2018 it’s covered by Ontario’s yearly limit (2.1% in 2026); after, there’s no cap.
Interior
- Bedrooms
- 3 above ground
- Bathrooms
- 1 × 2-piece (main), 1 × 4-piece (second), 1 × 4-piece (third)
- Rooms
- 9 above ground
- Family room or den
- No
- Fireplace
- Yes
- Laundry
- In-Suite Laundry
- Features
- Carpet Free, On Demand Water Heater
- Furnished
- Unfurnished
Heating, cooling and services
- Heating
- Forced Air, Gas
- Air conditioning
- Central Air
- Water and sewer
- Sewer
Building and exterior
- Style
- 3-Storey
- Exterior
- Stone
- Roof
- Asphalt Shingle
- Foundation
- Stone
- Faces
- South
Parking
- Total parking
- 2
Lot
- Size
- 59.42 × 33.54 ft
More
- Possession
- TBD
- Cross street
- Thomas and MacKay
Rooms
| Room | Level | Size | Features |
|---|---|---|---|
| Foyer | Main | 1.8 × 4.38 m (5'11" × 14'4") | |
| Dining Room | Main | 3.87 × 4.37 m (12'8" × 14'4") | |
| Living Room | Main | 3.76 × 5.26 m (12'4" × 17'3") | |
| Kitchen | Main | 5.24 × 3.62 m (17'2" × 11'11") | |
| Bedroom | Second | 3.76 × 4.56 m (12'4" × 15') | |
| Bedroom | Second | 3.4 × 3.41 m (11'2" × 11'2") | |
| Primary Bedroom | Third | 4.28 × 4.96 m (14'1" × 16'3") |
History of this address
5 earlier listings at this address, with sold and leased prices. Create a free account or sign in to see them.
Location
Location is approximate. See nearby homes on the map
The neighbourhood
Getting around Car-dependent
- 🚇 Rideau LRT1.9 km
Within a 10-minute walk: no grocery stores, 2 cafés and restaurants, 7 parks. Nearest park: Rideau Hall (400 m).
Schools nearby
Elementary
- St. Brigid School Catholic
EQAO: Gr 6 reading 72%, math 30%17 min walk - Fern Hill School Private17 min walk
- École Notre-Dame du Mont Carmel French · Private1.2 km
- Elmwood School Private1.3 km
Secondary
- MacDonald-Cartier Academy Private13 min walk
- École secondaire publique De la Salle French17 min walk
- Ashbury College Private1.3 km
EQAO: share of students meeting the provincial standard (2024–25). Ontario average: Gr 6 reading 86%, math 51%; Gr 9 math 55%; literacy test 83%.
Closest schools, not school zones. Check which school serves this address with the school board before relying on it.
Who lives here postal area K1M
- Owners / renters
- 59% / 41%
- Median household income
- $128,000
- Average age
- 48
- Children under 15
- 12%
- Homes
- 33% detached, 20% high-rise
- Commute by transit
- 8%
- Population
- 6,764
Languages spoken most at home besides English: Mandarin 1.3%, Spanish 0.7%, Russian 0.5%, Arabic 0.4%.
Distances are approximate. Places © OpenStreetMap contributors. Neighbourhood figures: Statistics Canada, 2021 Census. School results: EQAO via Ontario Data Catalogue (Open Government Licence – Ontario).
Living here
Commute
To downtown Ottawa: 2 km. Transit times · Driving times
Noise Nothing major nearby
No highway within 500 m, rail line within 300 m, or airport flight path nearby.
Distances from the map, not noise measurements. Visit at rush hour to judge for yourself.
Internet High-speed
50/10 Mbps or faster available here by cable, fibre or DSL (the federal high-speed target).
From the federal broadband map. Check exact speeds and providers for the address.
Short-term rentals
Only in your principal residence (whole home or part of it), with a City host permit. Rural cottage rentals have a separate permit.
Roads, rail, airports and planned stations © OpenStreetMap contributors. Internet: Innovation, Science and Economic Development Canada, National Broadband Data.
Listed by ENGEL & VOLKERS OTTAWA.
Listing information provided by PropTx Innovations Inc. and TRREB; deemed reliable but not guaranteed accurate by PropTx.
Similar homes nearby
See more in New Edinburgh - Lindenlea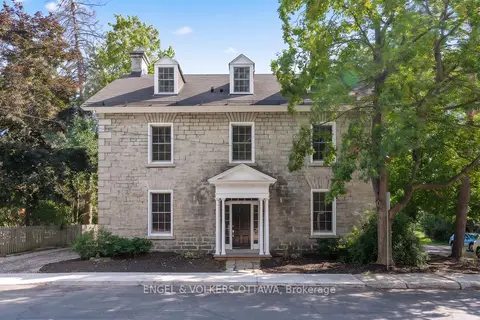
$9,000/mo
4 bd4 ba2 pk2000-2500 ft²
35 Mackay Street
3301 - New Edinburgh, New Edinburgh - Lindenlea
Semi-Detached · MLS® X13774182 · ENGEL & VOLKERS OTTAWA
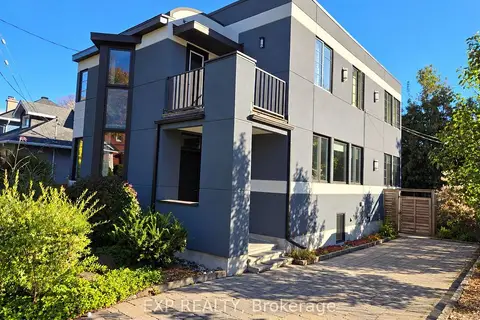
$6,000/mo
4 bd4 ba2 pk2000-2500 ft²
179 Springfield Road
3302 - Lindenlea, New Edinburgh - Lindenlea
Detached · MLS® X13885326 · EXP REALTY