71 Sugarhill Drive N
Fletcher's Meadow, Brampton, L7A 3K7
$989,000
- 4+1 bedrooms
- 4 bathrooms
- 6 parking
- 2000-2500 sq ft
Listed 17 days ago · MLS® W13857996
About this home
Welcome to this beautifully maintained, move-in-ready detached home in one of Brampton's most sought-after neighbourhoods! Featuring a double-car garage and a spacious driveway that accommodates up to 4 additional vehicles, this home offers both comfort and convenience for growing families.Step inside to discover a carpet-free interior with elegant laminate flooring throughout and a stunning modern kitchen featuring a huge centre island, quartz countertops, and stylish porcelain flooring.... The bright and functional layout offers a spacious family room with a cozy fireplace, creating the perfect space to relax and gather with family and friends year-round.This well-designed home features 4 spacious bedrooms above grade and a professionally finished basement complete with 1 bedroom, a kitchen, and convenient access through the garage, offering excellent flexibility for extended family.....Ideally located close to top-rated schools, parks, shopping, transit, and everyday amenities. Plus, a new Costco is coming to the area, adding even more value and convenience to this thriving community.Imagine celebrating Christmas in your new home! This well-maintained property is move-in ready and waiting for its next family to create lasting memories. Don't miss this exceptional opportunity-book your private showing today!
Details
- Type
- Detached
- Style
- 2-Storey
- Size
- 2000-2500 sq ft
- Lot
- 39.91 × 80.52 ft
- Basement
- Finished
- Garage
- Attached
- Kitchens
- 2
- Property tax
- $5,955 (2025)
- Neighbourhood
- Fletcher's Meadow
- Municipality
- Brampton
- Price per sq ft
- $440 (7% below detached houses in Fletcher's Meadow, $471)
Interior
- Bedrooms
- 4 above ground + 1 below
- Bathrooms
- 1 × 2-piece (main), 1 × 5-piece (second), 1 × 4-piece (second), 1 × 3-piece (basement)
- Kitchens
- 2 (1 below ground)
- Rooms
- 12 above ground
- Family room or den
- Yes
- Fireplace
- Natural Gas
- Features
- Auto Garage Door Remote, Carpet Free
Heating, cooling and services
- Heating
- Forced Air, Gas
- Air conditioning
- Central Air
- Water and sewer
- Sewer
Building and exterior
- Style
- 2-Storey
- Exterior
- Brick
- Roof
- Asphalt Shingle
- Foundation
- Poured Concrete
- Faces
- North
Parking
- Garage spaces
- 2
- Total parking
- 6
Lot
- Size
- 39.91 × 80.52 ft
More
- Possession
- Immediate
- Cross street
- Brisdale & Williamson Dr.
Rooms
| Room | Level | Size | Features |
|---|---|---|---|
| Living Room | Main | 6.07 × 3.53 m (19'11" × 11'7") | Combined w/Dining, Laminate |
| Dining Room | Main | 5.89 × 3.53 m (19'4" × 11'7") | Combined w/Living, Laminate |
| Family Room | Main | 4.02 × 3.51 m (13'2" × 11'6") | Overlooks Backyard, Laminate, Fireplace |
| Kitchen | Main | 4.7 × 3.51 m (15'5" × 11'6") | Stainless Steel Appl, Porcelain Floor, Granite Counters |
| Primary Bedroom | Second | 4.65 × 3.53 m (15'3" × 11'7") | His and Hers Closets, Laminate, 5 Pc Ensuite |
| Bedroom 2 | Second | 3.66 × 3.48 m (12' × 11'5") | Closet, Laminate, Large Window |
| Bedroom 3 | Second | 3.77 × 3.1 m (12'4" × 10'2") | Large Closet, Laminate, Large Window |
| Bedroom 4 | Second | 3.61 × 3.48 m (11'10" × 11'5") | Large Closet, Laminate, Large Window |
| Recreation | Basement | 5.15 × 3.5 m (16'11" × 11'6") | Open Concept, Laminate, Pot Lights |
| Bedroom | Basement | 3.6 × 3.05 m (11'10" × 10') | Closet, Laminate, Window |
| Kitchen | Basement | 4.1 × 3.05 m (13'5" × 10') |
Listed by HOMELIFE PLATINUM REALTY INC..
Listing information provided by PropTx Innovations Inc. and TRREB; deemed reliable but not guaranteed accurate by PropTx.
Similar homes nearby
See more in Brampton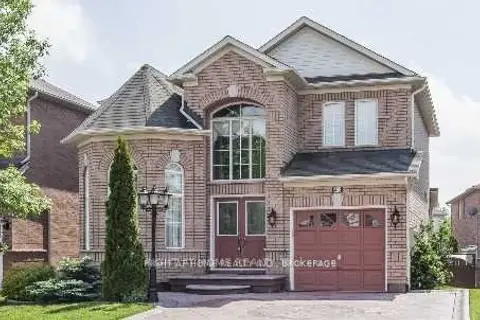
$989,900
3+2 bd4 ba4 pk2000-2500 ft²
43 Lormel Gate
Fletcher's Meadow, Brampton
Detached · MLS® W14087430 · RIGHT AT HOME REALTY
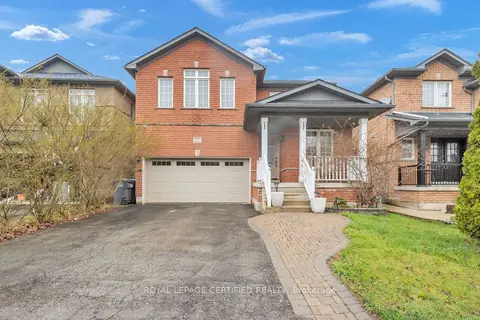
$984,900
4+2 bd4 ba6 pk2000-2500 ft²
17 Chestermere Crescent
Fletcher's Meadow, Brampton
Detached · MLS® W13853920 · ROYAL LEPAGE CERTIFIED REALTY
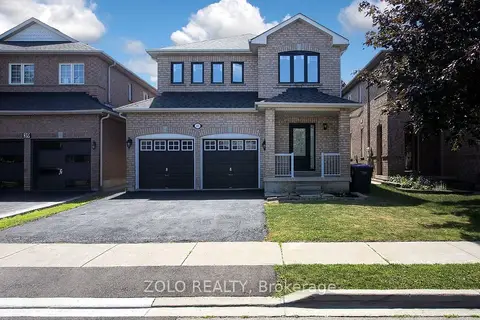
$980,000
4+1 bd3 ba6 pk1500-2000 ft²
37 S Sewells Lane S
Fletcher's Meadow, Brampton
Detached · MLS® W13848096 · ZOLO REALTY
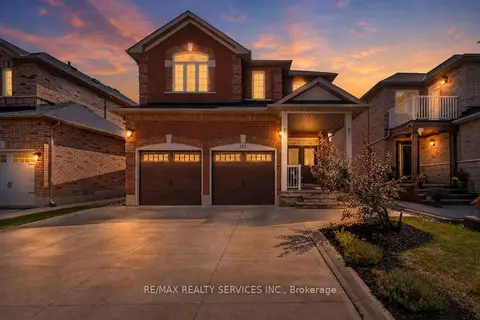
$980,000
4+1 bd4 ba4 pk2500-3000 ft²
151 Fairhill Avenue
Fletcher's Meadow, Brampton
Detached · MLS® W13875332 · RE/MAX REALTY SERVICES INC.
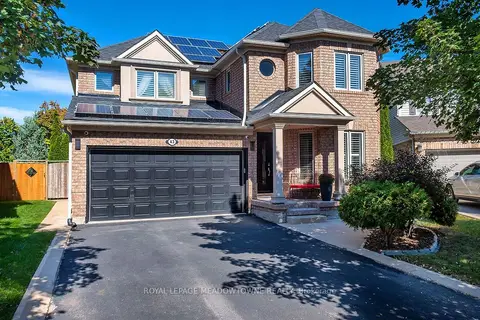
$979,900
4 bd3 ba6 pk2000-2500 ft²
43 Thorpe Crescent
Fletcher's Meadow, Brampton
Detached · MLS® W13832678 · ROYAL LEPAGE MEADOWTOWNE REALTY
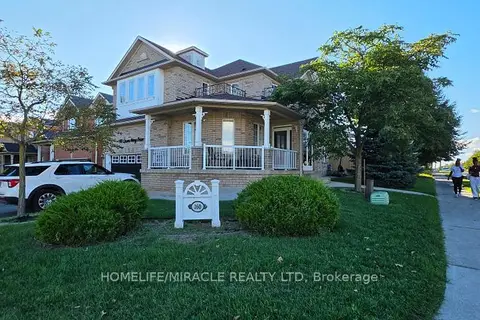
$999,000
Reduced $196,000
4+2 bd4 ba6 pk2000-2500 ft²
160 Queen Mary Drive
Fletcher's Meadow, Brampton
Detached · MLS® W13811290 · HOMELIFE/MIRACLE REALTY LTD
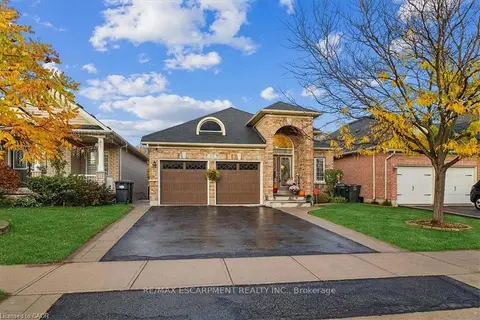
$999,000
3+1 bd3 ba4 pk1500-2000 ft²
52 Mistycreek Crescent
Fletcher's Meadow, Brampton
Detached · MLS® W13863220 · RE/MAX ESCARPMENT REALTY INC.
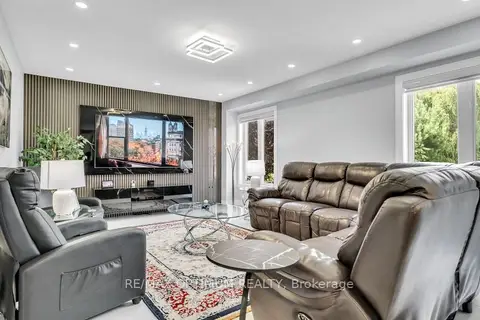
$999,000
3 bd3 ba4 pk2500-3000 ft²
82 Penbridge Circle
Fletcher's Meadow, Brampton
Detached · MLS® W13876200 · RE/MAX OPTIMUM REALTY