71 Rose Abbey Drive
13 - Kingston East (Incl Barret Crt), Kingston, K7K 6V9
$479,900
Reduced $10,000 from $489,900
- 3 bedrooms
- 2 bathrooms
- 3 parking
- 1100-1500 sq ft
Listed 25 days ago · MLS® X13827772
Open house
- Sunday, October 25 at 12:30 p.m. to 2:30 p.m. Add to calendar
About this home
My favourite mornings start the same way: black coffee, back steps, the sun finding exactly that spot. I could drag over a deck chair, but then I'd lose the light, and the light is the whole point. That's the feeling I got the first time I stood on the back deck at 71 Rose Abbey. Same warmth, same quiet. The patio door opens right onto it, so the BBQ is three steps from the kitchen. Past the back fence there's no neighbour looking back at you - just a seldom-used hall and trees. Inside, the work is already done. Stove new in 2024, fridge in 2025. Fresh carpet on the stairs, freshly painted walls, and both bathrooms recently renovated. New roof in 2024. There's no project list waiting for you, no first-summer scramble. The house needs exactly one thing: a new owner. We're all used to hearing that the photos flatter the place. Come see this one. The photos only tell you it's great - the back steps on a sunny morning tell you why.
Details
- Type
- Att/Row/Townhouse
- Style
- 2-Storey
- Age
- 31-50 years
- Size
- 1100-1500 sq ft
- Lot
- 21.98 × 128.2 ft
- Basement
- Full, Unfinished
- Garage
- Attached
- Kitchens
- 1
- Property tax
- $3,519 (2026)
- Neighbourhood
- 13 - Kingston East (Incl Barret Crt)
- Municipality
- Kingston
- Price per sq ft
- $369 (about the same as freehold townhouses in 13 - Kingston East (Incl Barret Crt))
Interior
- Bedrooms
- 3 above ground
- Bathrooms
- 1 × 4-piece (second), 1 × 2-piece (main)
- Rooms
- 6 above ground
- Family room or den
- No
- Fireplace
- No
- Features
- Water Heater Owned
Heating, cooling and services
- Heating
- Forced Air, Gas
- Air conditioning
- Central Air
- Water and sewer
- Sewer
Building and exterior
- Style
- 2-Storey
- Exterior
- Vinyl Siding, Brick
- Roof
- Asphalt Shingle
- Foundation
- Block
- Age
- 31-50 years
- Faces
- East
Parking
- Garage spaces
- 1
- Total parking
- 3
Lot
- Size
- 21.98 × 128.2 ft
More
- Possession
- Flexible - Nov 24 preferred
- Cross street
- Gore Road
Rooms
| Room | Level | Size | Features |
|---|---|---|---|
| Living Room | Main | 3.51 × 4.48 m (11'6" × 14'8") | |
| Dining Room | Main | 2.92 × 2.96 m (9'7" × 9'9") | |
| Kitchen | Main | 5.06 × 3.62 m (16'7" × 11'11") | |
| Bathroom | Main | 0.9 × 2.03 m (2'11" × 6'8") | |
| Primary Bedroom | Second | 4.88 × 3.45 m (16' × 11'4") | |
| Bedroom 2 | Second | 3.89 × 3.45 m (12'9" × 11'4") | |
| Bedroom 3 | Second | 2.77 × 3.12 m (9'1" × 10'3") | |
| Bathroom | Second | 3.12 × 1.78 m (10'3" × 5'10") | |
| Laundry | Basement | 3.12 × 2.03 m (10'3" × 6'8") | |
| Other | Basement | 8.61 × 6.68 m (28'3" × 21'11") |
History of this address
2 earlier listings at this address, with sold and leased prices. Create a free account or sign in to see them.
Location
Location is approximate. See nearby homes on the map
Recent sales nearby
See what similar homes within 1 km sold for in the last year. Create a free account or sign in to see them.
The neighbourhood
Getting around Somewhat walkable
No subway, LRT or GO station within a short trip.
Within a 10-minute walk: 1 grocery store, 1 cafés and restaurants, 7 parks, 2 pharmacies. Nearest grocery: Your Independent Grocer (550 m). Nearest park: Richdale Park (450 m).
Schools nearby
Elementary
- St. Martha Catholic School Catholic
EQAO: Gr 6 reading 87%, math 37%10 min walk - École Maple Elementary School French
EQAO: Gr 6 reading 91%, math 54%13 min walk
Secondary
- La Salle Intermediate and Secondary School
EQAO: Gr 9 math 58%, literacy test 78%14 min walk
EQAO: share of students meeting the provincial standard (2024–25). Ontario average: Gr 6 reading 86%, math 51%; Gr 9 math 55%; literacy test 83%.
Closest schools, not school zones. Check which school serves this address with the school board before relying on it.
Who lives here postal area K7K
- Owners / renters
- 44% / 56%
- Median household income
- $67,000
- Average age
- 40
- Children under 15
- 15%
- Homes
- 36% detached, 13% high-rise
- Commute by transit
- 7%
- Population
- 33,705
Languages spoken most at home besides English: Portuguese 0.7%, Mandarin 0.5%, Arabic 0.5%, Spanish 0.4%.
Safety
Crime Severity Index for Kingston police: 69 vs 57 for Ontario (2025).
Police-reported figures for the whole police service area, not this street. Rates use the area’s resident population.
Distances are approximate. Places © OpenStreetMap contributors. Neighbourhood figures: Statistics Canada, 2021 Census. School results: EQAO via Ontario Data Catalogue (Open Government Licence – Ontario). Crime Severity Index: Statistics Canada.
Living here
Commute
Noise Nothing major nearby
No highway within 500 m, rail line within 300 m, or airport flight path nearby.
Distances from the map, not noise measurements. Visit at rush hour to judge for yourself.
Internet High-speed
50/10 Mbps or faster available here by cable, fibre or DSL (the federal high-speed target).
From the federal broadband map. Check exact speeds and providers for the address.
Roads, rail, airports and planned stations © OpenStreetMap contributors. Internet: Innovation, Science and Economic Development Canada, National Broadband Data.
Listed by CENTURY 21 HERITAGE GROUP LTD., BROKERAGE.
Listing information provided by PropTx Innovations Inc. and TRREB; deemed reliable but not guaranteed accurate by PropTx.
Similar homes nearby
See more in Kingston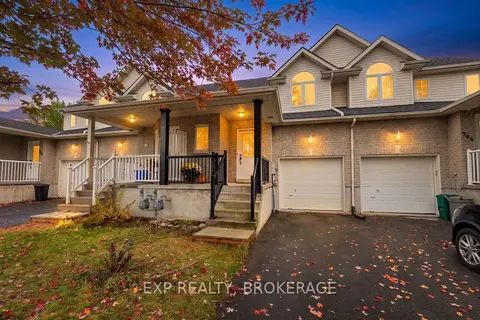
$479,900
2 bd2 ba3 pk1100-1500 ft²
702 Maclean Court
13 - Kingston East (Incl Barret Crt), Kingston
Att/Row/Townhouse · MLS® X14084372 · EXP REALTY, BROKERAGE
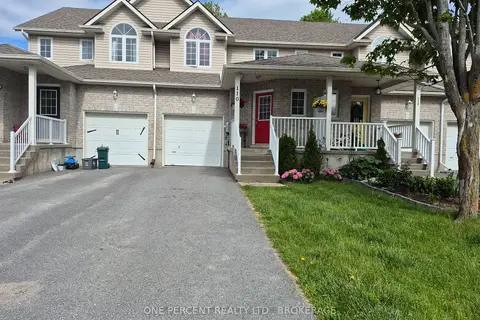
$499,900
3+1 bd3 ba4 pk1500-2000 ft²
110 Fireside Court
13 - Kingston East (Incl Barret Crt), Kingston
Att/Row/Townhouse · MLS® X13724640 · ONE PERCENT REALTY LTD., BROKERAGE
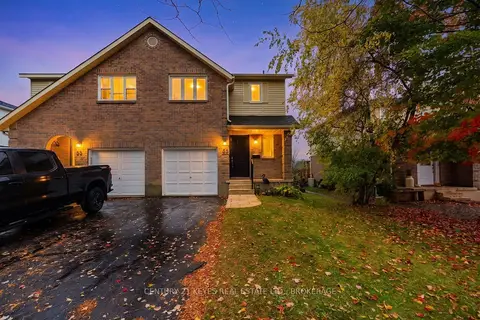 New
$529,900
3 bd2 ba3 pk1100-1500 ft²
53 Rose Abbey Drive
13 - Kingston East (Incl Barret Crt), Kingston
Semi-Detached · MLS® X14094488 · CENTURY 21 KEYES REAL ESTATE LTD., BROKERAGE
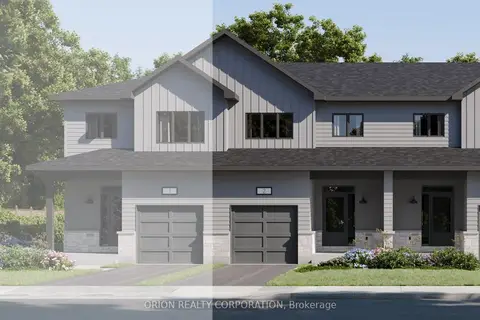
$549,900
3 bd2 ba1 pk1100-1500 ft²
231 Dockside Drive
13 - Kingston East (Incl Barret Crt), Kingston
Att/Row/Townhouse · MLS® X13793512 · ORION REALTY CORPORATION
$399,900
0 bd0 ba
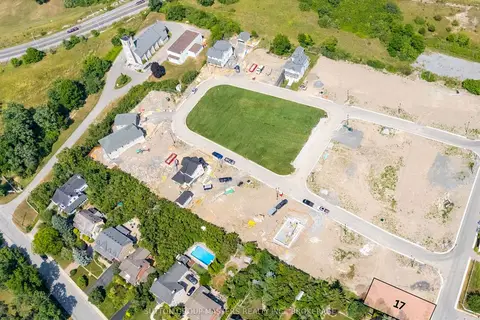
405 Wellington Street
13 - Kingston East (Incl Barret Crt), Kingston
Vacant Land · MLS® X13804120 · SUTTON GROUP-MASTERS REALTY INC., BROKERAGE
$569,895
Reduced $14,705
3 bd3 ba2 pk1500-2000 ft²
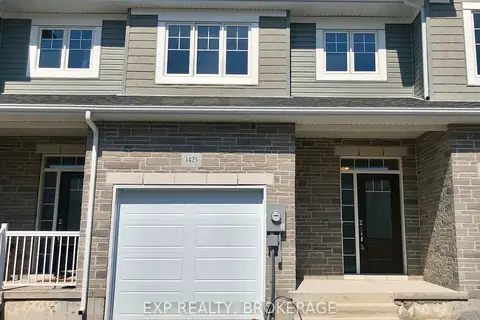
1425 SUMMER Street
13 - Kingston East (Incl Barret Crt), Kingston
Att/Row/Townhouse · MLS® X13085298 · EXP REALTY, BROKERAGE
$574,900
Reduced $15,000
3 bd3 ba2 pk1500-2000 ft²
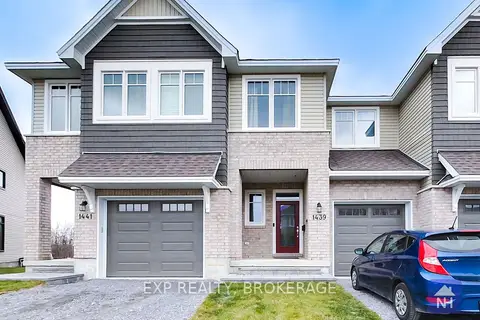
1439 SUMMER Street
13 - Kingston East (Incl Barret Crt), Kingston
Att/Row/Townhouse · MLS® X13487822 · EXP REALTY, BROKERAGE
$574,900
Reduced $25,000
3 bd2 ba6 pk1100-1500 ft²
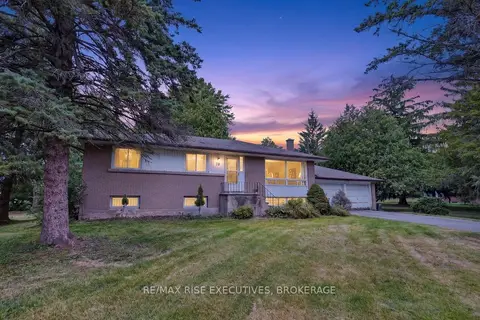
18 Dalgleish Avenue
13 - Kingston East (Incl Barret Crt), Kingston
Detached · MLS® X13696364 · RE/MAX RISE EXECUTIVES, BROKERAGE