71 Parent Avenue
4001 - Lower Town/Byward Market, Lower Town - Sandy Hill, K1N 0E6
$3,950/mo
- 3 bedrooms
- 2 bathrooms
- 0 parking
- 1100-1500 sq ft
Listed 113 days ago · MLS® X13500246
About this home
Available for immediate occupancy, this beautifully designed three-bedroom, two-bathroom townhome by award-winning Roca Homes offers the perfect blend of style, comfort, and functionality. Thoughtfully laid out across three levels, the versatile main floor features a welcoming foyer, full bathroom, laundry, storage, and a flexible bedroom or office with private rear access-ideal for working from home or accommodating guests. The bright second level showcases an open-concept kitchen, dining, and living area with large windows and access to a private balcony, perfect for relaxing or summer BBQs. The top floor offers two spacious bedrooms and a full bathroom, providing a comfortable and private retreat. With modern finishes, a smart layout, and an unbeatable live-work design, this exceptional home is ideally suited for professionals, families, or anyone seeking quality living in a thoughtfully crafted space. Street Parking available through City of Ottawa.
Details
- Type
- Att/Row/Townhouse
- Style
- 3-Storey
- Size
- 1100-1500 sq ft
- Lot
- 15.42 × 41.77 ft
- Basement
- None
- Garage
- None
- Kitchens
- 1
- Neighbourhood
- 4001 - Lower Town/Byward Market
- Municipality
- Lower Town - Sandy Hill
- Rent increase limit
- Depends on when the unit was first lived in: before Nov. 15, 2018 it’s covered by Ontario’s yearly limit (2.1% in 2026); after, there’s no cap.
Interior
- Bedrooms
- 3 above ground
- Bathrooms
- 1 × 4-piece (main), 1 × 3-piece (third)
- Rooms
- 5 above ground
- Family room or den
- No
- Fireplace
- No
- Features
- Carpet Free
- Furnished
- Unfurnished
Heating, cooling and services
- Heating
- Forced Air, Gas
- Air conditioning
- Central Air
- Water and sewer
- Sewer
Building and exterior
- Style
- 3-Storey
- Exterior
- Brick, Stucco (Plaster)
- Roof
- Asphalt Shingle
- Foundation
- Poured Concrete
- Faces
- West
Lot
- Size
- 15.42 × 41.77 ft
More
- Possession
- Immediate
- Cross street
- Parent Ave. & Guigues Ave.
Rooms
| Room | Level | Size | Features |
|---|---|---|---|
| Foyer | Ground | 4.75 × 2.9 m (15'7" × 9'6") | Tile Floor |
| Bedroom | Ground | 3.76 × 3.56 m (12'4" × 11'8") | Double Closet, Hardwood Floor |
| Laundry | Ground | 2.34 × 0.97 m (7'8" × 3'2") | |
| Bedroom 3 | Ground | 2.36 × 1.47 m (7'9" × 4'10") | 3 Pc Bath |
| Living Room | Second | 4.78 × 4.39 m (15'8" × 14'5") | Combined w/Dining, Hardwood Floor |
| Kitchen | Second | 4.39 × 3.63 m (14'5" × 11'11") | Granite Counters, Hardwood Floor, Stainless Steel Appl |
| Primary Bedroom | Third | 3.63 × 3.61 m (11'11" × 11'10") | Large Closet, Hardwood Floor |
| Bedroom 2 | Third | 3.35 × 3.07 m (11' × 10'1") | Closet, Hardwood Floor |
| Bathroom | Third | 2.31 × 1.52 m (7'7" × 5') |
History of this address
1 earlier listing at this address, with sold and leased prices. Create a free account or sign in to see them.
Living here
Short-term rentals
Only in your principal residence (whole home or part of it), with a City host permit. Rural cottage rentals have a separate permit.
Listed by ENGEL & VOLKERS OTTAWA.
Listing information provided by PropTx Innovations Inc. and TRREB; deemed reliable but not guaranteed accurate by PropTx.
Similar homes nearby
See more in Lower Town - Sandy Hill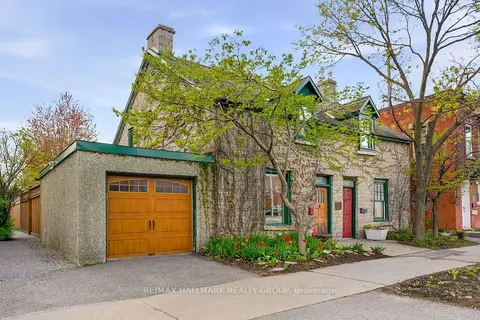
$3,599/mo
2 bd2 ba1 pk1100-1500 ft²
176 King Edward Avenue
4001 - Lower Town/Byward Market, Lower Town - Sandy Hill
Semi-Detached · MLS® X13646774 · RE/MAX HALLMARK REALTY GROUP
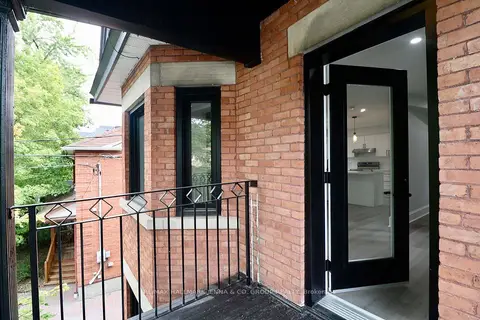
$3,600/mo
3 bd3 ba1100-1500 ft²
332 Osgoode Street 3
4004 - Sandy Hill, Lower Town - Sandy Hill
Triplex · MLS® X13841014 · RE/MAX HALLMARK JENNA & CO. GROUP REALTY
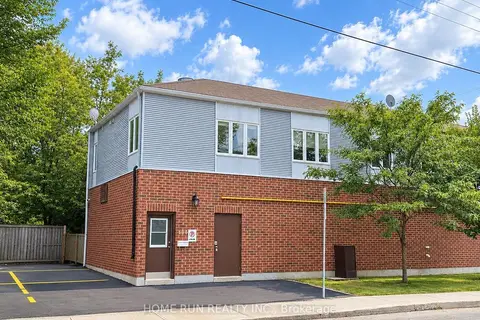
$3,500/mo
4 bd2 ba1100-1500 ft²
100 Blackburn Avenue
4004 - Sandy Hill, Lower Town - Sandy Hill
Upper Level · MLS® X13757472 · HOME RUN REALTY INC.
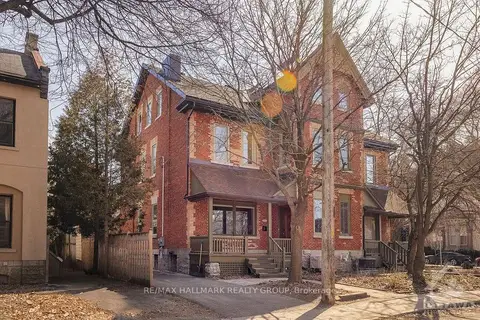
$4,400/mo
4 bd4 ba3 pk3000-3500 ft²
252 Daly Avenue
4003 - Sandy Hill, Lower Town - Sandy Hill
Att/Row/Townhouse · MLS® X13820370 · RE/MAX HALLMARK REALTY GROUP