71 Mechanic Street W
718 - Maxville, North Glengarry, K0C 1T0
$494,000
- 4 bedrooms
- 2 bathrooms
- 5 parking
- 2000-2500 sq ft
Listed 43 days ago · MLS® X13750944
About this home
Welcome to this spacious 4-bedroom, 2-bathroom home offering over 2,000 sq. ft. of living space in historic Maxville, home of the renowned Glengarry Highland Games and conveniently located across from Maxville Manor. Situated on an oversized lot with no rear neighbours, this charming property offers plenty of room for the family both inside and out.The home features a generously sized oak kitchen with a large island, perfect for meal preparation and entertaining. An enclosed mudroom provides practical entry space, while the inviting wrap-around front porch adds character and creates the perfect spot to enjoy your morning coffee. Convenient main-floor laundry is located adjacent to the bathroom.Upstairs, you'll find 4 well proportioned bedrooms, an inviting sitting area and a spacious 4-piece bathroom complete with a large soaker tub. The oversized heated garage provides excellent space for vehicles, storage, hobbies or a workshop, and the additional office/home gym at the back offers even more flexibility to suit your lifestyle.Recent improvements include two heat pumps installed in 2022, a new hot water tank in 2022, and an owned reverse osmosis water treatment system. A monitored alarm system provides added peace of mind. And for those commutes to work there is a convenient EV charger for your car.With its generous living space, oversized lot, heated garage, flexible bonus space and desirable location in the heart of Maxville, this home offers a wonderful combination of comfort, character and functionality. This property is only 50 minutes from Place d'Orleans. Why not consider moving out of the big city and enjoy small town Eastern Ontario?
Details
- Type
- Detached
- Style
- 2-Storey
- Size
- 2000-2500 sq ft
- Lot
- 67.98 × 180.77 ft
- Basement
- Crawl Space, Unfinished, Partial Basement
- Garage
- Detached
- Kitchens
- 1
- Property tax
- $2,543 (2025)
- Neighbourhood
- 718 - Maxville
- Municipality
- North Glengarry
- Price per sq ft
- $220 (40% below detached houses in North Glengarry, $364)
Interior
- Bedrooms
- 4 above ground
- Bathrooms
- 1 × 4-piece (second), 1 × 3-piece (main)
- Rooms
- 17 above ground
- Family room or den
- No
- Fireplace
- No
- Features
- Water Heater Owned, Water Treatment
Heating, cooling and services
- Heating
- Baseboard, Electric
- Air conditioning
- Window Unit(s)
- Water and sewer
- Sewer
Building and exterior
- Style
- 2-Storey
- Exterior
- Vinyl Siding
- Roof
- Asphalt Shingle
- Foundation
- Concrete, Stone
- Faces
- North
- Outdoor
- Porch
Parking
- Garage spaces
- 2
- Total parking
- 5
Lot
- Size
- 67.98 × 180.77 ft (rectangular)
More
- Possession
- Flexible
- Nearby
- Electric Car Charger, Fenced Yard, Library, Park, Place Of Worship, Rec./Commun.Centre
- Cross street
- Mechanic and CR 20
History of this address
2 earlier listings at this address, with sold and leased prices. Create a free account or sign in to see them.
Location
Location is approximate. See nearby homes on the map
Recent sales nearby
See what similar homes within 1 km sold for in the last year. Create a free account or sign in to see them.
The neighbourhood
Getting around Car-dependent
No subway, LRT or GO station within a short trip.
Within a 10-minute walk: no grocery stores, 0 cafés and restaurants, 0 parks.
Schools nearby
Elementary
- Maxville Public School
EQAO: Gr 6 reading 91%, math 80%9 min walk
EQAO: share of students meeting the provincial standard (2024–25). Ontario average: Gr 6 reading 86%, math 51%; Gr 9 math 55%; literacy test 83%.
Closest schools, not school zones. Check which school serves this address with the school board before relying on it.
Who lives here postal area K0C
- Owners / renters
- 82% / 18%
- Median household income
- $84,000
- Average age
- 45
- Children under 15
- 16%
- Homes
- 85% detached, 0% high-rise
- Commute by transit
- 0%
- Population
- 52,838
Languages spoken most at home besides English: Swiss German 0.1%, Spanish 0.1%, German 0.1%, Arabic 0.1%.
Distances are approximate. Places © OpenStreetMap contributors. Neighbourhood figures: Statistics Canada, 2021 Census. School results: EQAO via Ontario Data Catalogue (Open Government Licence – Ontario).
Living here
Commute
Noise 1 source nearby
- 🚆 Rail line (VIA Alexandria Subdivision)250 m
Distances from the map, not noise measurements. Visit at rush hour to judge for yourself.
Internet High-speed
50/10 Mbps or faster available here by cable, fibre or DSL (the federal high-speed target).
From the federal broadband map. Check exact speeds and providers for the address.
Roads, rail, airports and planned stations © OpenStreetMap contributors. Internet: Innovation, Science and Economic Development Canada, National Broadband Data.
Listed by ROYAL LEPAGE PERFORMANCE REALTY.
Listing information provided by PropTx Innovations Inc. and TRREB; deemed reliable but not guaranteed accurate by PropTx.
Similar homes nearby
See more in North Glengarry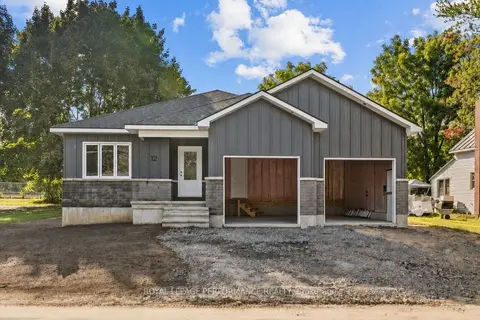
$530,088
3 bd2 ba4 pk1100-1500 ft²
12 Mechanic Street
718 - Maxville, North Glengarry
Detached · MLS® X13817408 · ROYAL LEPAGE PERFORMANCE REALTY
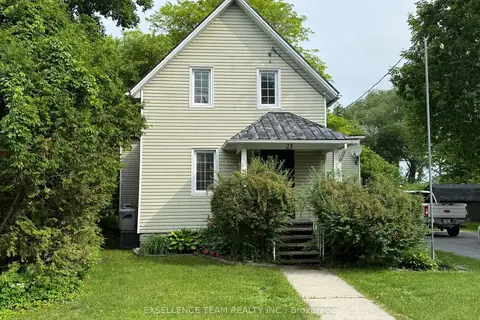
$399,900
3 bd1 ba4 pk1100-1500 ft²
23 Mechanic Street E
718 - Maxville, North Glengarry
Detached · MLS® X13473382 · EXSELLENCE TEAM REALTY INC.
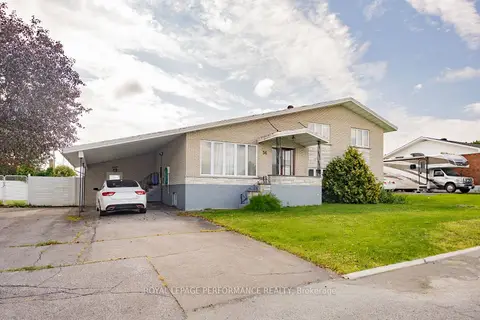
$499,000
3 bd2 ba6 pk1500-2000 ft²
54 Victoria Street W
719 - Alexandria, North Glengarry
Detached · MLS® X13715846 · ROYAL LEPAGE PERFORMANCE REALTY
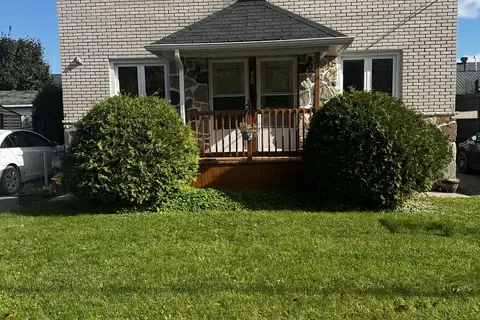
$499,000
4 bd2 ba4 pk< 700 ft²
232 EAST BOUNDARY Road
719 - Alexandria, North Glengarry
Duplex · MLS® X14090522 · REAL BROKER ONTARIO LTD., BROKERAGE
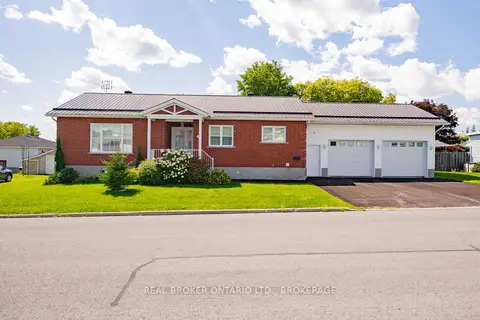
$545,000
Reduced $104,000
4 bd3 ba5 pk1100-1500 ft²
238 Bishop Street S
719 - Alexandria, North Glengarry
Detached · MLS® X13709402 · REAL BROKER ONTARIO LTD., BROKERAGE
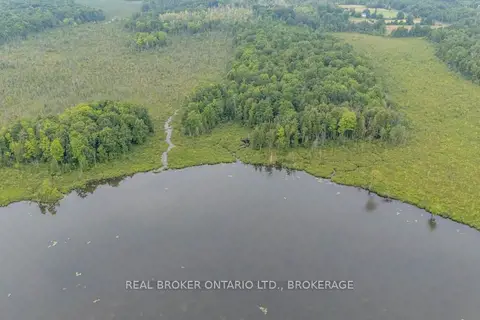
$549,000
0 bd0 ba
N/A CONCESSION 3 Road
720 - North Glengarry (Kenyon) Twp, North Glengarry
Vacant Land · MLS® X13742066 · REAL BROKER ONTARIO LTD., BROKERAGE
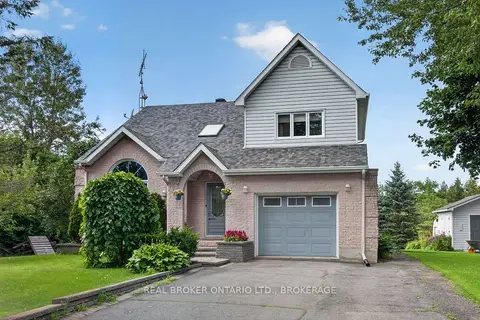
$549,900
3 bd2 ba10 pk1100-1500 ft²
3901 County 45 Road
720 - North Glengarry (Kenyon) Twp, North Glengarry
Detached · MLS® X13688206 · REAL BROKER ONTARIO LTD., BROKERAGE
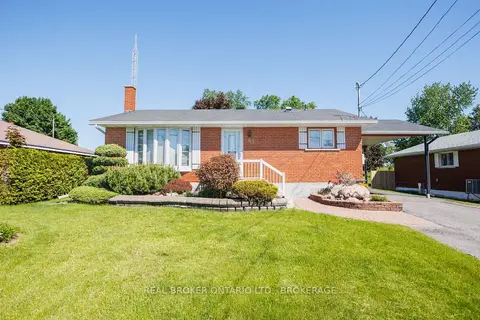
$435,000
Reduced $15,000
3 bd3 ba5 pk700-1100 ft²
63 Kincardine Street W
719 - Alexandria, North Glengarry
Detached · MLS® X13421298 · REAL BROKER ONTARIO LTD., BROKERAGE