71 Lonely Island Drive
South Bruce Peninsula, South Bruce Peninsula, N0H 2T0
$1,649,000
- 3+1 bedrooms
- 3 bathrooms
- 6 parking
- 1500-2000 sq ft
Listed 96 days ago · MLS® X13573164
About this home
Imagine waking up each morning to breathtaking waterfront views from your very own private sanctuary on Lonely Island Drive! This beautifully appointed 3 Bed/2.5 Bath year-round home is the ultimate expression of waterfront country living! The large, lot features beautiful landscaping, flagstone walkways, gardens & flowers, multiple sun decks, two private docks & an expansive shoreline. The waterfront views here are unparalleled-not to mention the absolutely stunning nightly sunsets. Living here is literally like living your dream come true-every single day. Coming inside, you'll feel the interior living space flows nicely & features many distinct living areas for you & your family to enjoy. The expansive upper level is the heart of the home, where a sun-drenched living room with panoramic picture windows frames stunning vistas of the water and lush greenery - a view you'll never tire of. The beautiful addition features a huge main living space with open concept Kit/Liv/Din. This space welcomes you in with warm-coloured floors, charming tongue & groove pine ceiling & lots of natural lighting. The kitchen invites you to cook and gather in style with ample cabinetry, counter space & breakfast bar. A dedicated dining room completes the entertaining flow. The generous primary bedroom boasts a 3pc. enuite, walk-in closet & offers private deck access to the hot tub with sweeping waterfront views - your personal escape at the end of every day. A second living area and kitchen provide incredible flexibility for hosting guests or multi-generational living. The attached garage is a bonus & offers additional storage space. Whether you're seeking a serene year-round residence or a cherished family retreat, this waterfront gem promises a lifestyle of relaxation, beauty, and lasting memories.
Details
- Type
- Detached
- Style
- Bungalow-Raised
- Size
- 1500-2000 sq ft
- Lot
- 150 × 211 ft
- Basement
- Finished with Walk-Out
- Garage
- Attached
- Kitchens
- 2
- Property tax
- $8,346 (2026)
- Neighbourhood
- South Bruce Peninsula
- Municipality
- South Bruce Peninsula
- Price per sq ft
- $942 (105% above detached houses in South Bruce Peninsula, $461)
Interior
- Bedrooms
- 3 above ground + 1 below
- Bathrooms
- 1 × 4-piece (main), 1 × 3-piece (main), 1 × 2-piece (basement)
- Rooms
- 10 above ground + 4 below
- Family room or den
- Yes
- Fireplace
- Family Room
- Features
- Primary Bedroom - Main Floor, Water Treatment
Heating, cooling and services
- Heating
- Baseboard, Electric
- Water and sewer
- Septic
Building and exterior
- Style
- Bungalow-Raised
- Exterior
- Wood
- Roof
- Asphalt Shingle
- Foundation
- Concrete Block
- Faces
- North
- Outdoor
- Deck, Fishing, Hot Tub, Landscaped, Patio, Privacy, Year Round Living, Landscape Lighting, Shed
- Waterfront
- Direct
Parking
- Garage spaces
- 2
- Total parking
- 6
Lot
- Size
- 150 × 211 ft (irregular)
More
- Possession
- FLEXIBLE
- Nearby
- School Bus Route, Wooded/Treed, Waterfront, Skiing, Clear View, Place Of Worship
- Cross street
- Bay Street and Lonely Island Drive
Rooms
| Room | Level | Size | Features |
|---|---|---|---|
| Kitchen | Main | 4.14 × 3.1 m (13'7" × 10'2") | |
| Dining Room | Main | 4.18 × 2.7 m (13'9" × 8'10") | |
| Living Room | Main | 6.62 × 4.47 m (21'9" × 14'8") | |
| Bathroom | Main | 3.14 × 1.5 m (10'4" × 4'11") | 4 Pc Bath |
| Bedroom | Main | 4.25 × 3.62 m (13'11" × 11'11") | |
| Bedroom | Main | 4.7 × 3.78 m (15'5" × 12'5") | |
| Bathroom | Main | 1.78 × 1.78 m (5'10" × 5'10") | 3 Pc Ensuite |
| Dining Room | Main | 4.71 × 2.96 m (15'5" × 9'9") | |
| Kitchen | Main | 4.65 × 3.53 m (15'3" × 11'7") | |
| Living Room | Main | 6.67 × 5.64 m (21'11" × 18'6") | |
| Recreation | Lower | 7.32 × 3.83 m (24' × 12'7") | |
| Bedroom | Lower | 3.62 × 2.93 m (11'11" × 9'7") | |
| Bathroom | Lower | 1.63 × 1.25 m (5'4" × 4'1") | 2 Pc Bath |
| Mud Room | Lower | 4.2 × 1.74 m (13'9" × 5'9") |
Location
Location is approximate. See nearby homes on the map
Recent sales nearby
See what similar homes within 1 km sold for in the last year. Create a free account or sign in to see them.
The neighbourhood
Getting around Car-dependent
No subway, LRT or GO station within a short trip.
Within a 10-minute walk: no grocery stores, 0 cafés and restaurants, 0 parks.
Who lives here postal area N0H
- Owners / renters
- 86% / 14%
- Median household income
- $86,000
- Average age
- 48
- Children under 15
- 14%
- Homes
- 86% detached, 0% high-rise
- Commute by transit
- 0%
- Population
- 53,674
Languages spoken most at home besides English: German 0.4%, Pennsylvania German 0.3%, Urdu 0.2%, Gujarati 0.2%.
Safety
Crime Severity Index for Grey Bruce (South Bruce Peninsula) (OPP): 42 vs 57 for Ontario (2025).
Police-reported figures for the whole police service area, not this street. Rates use the area’s resident population.
Distances are approximate. Places © OpenStreetMap contributors. Neighbourhood figures: Statistics Canada, 2021 Census. Crime Severity Index: Statistics Canada.
Living here
Commute
Noise Nothing major nearby
No highway within 500 m, rail line within 300 m, or airport flight path nearby.
Distances from the map, not noise measurements. Visit at rush hour to judge for yourself.
Internet High-speed
50/10 Mbps or faster available here by cable, fibre or DSL (the federal high-speed target).
From the federal broadband map. Check exact speeds and providers for the address.
Roads, rail, airports and planned stations © OpenStreetMap contributors. Internet: Innovation, Science and Economic Development Canada, National Broadband Data.
Listed by Peak® Point Real Estate.
Listing information provided by PropTx Innovations Inc. and TRREB; deemed reliable but not guaranteed accurate by PropTx.
Similar homes nearby
See more in South Bruce Peninsula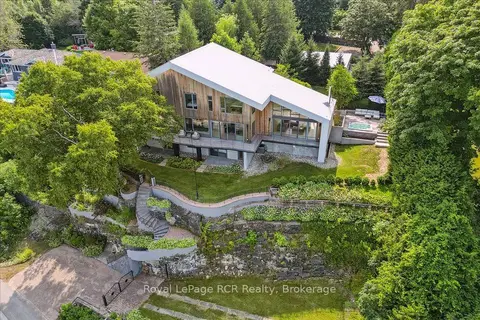
$1,750,000
6 bd5 ba11 pk3500-5000 ft²
20 Everett Road
South Bruce Peninsula, South Bruce Peninsula
Detached · MLS® X13768584 · Royal LePage RCR Realty
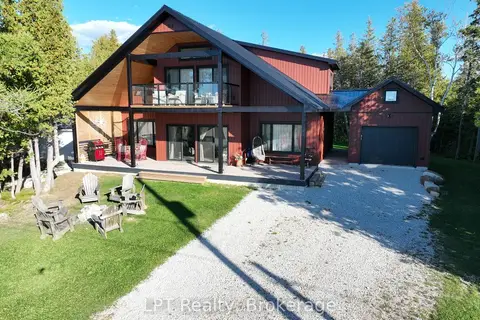
$1,499,000
4 bd3 ba5 pk2000-2500 ft²
315 SHORELINE Avenue
South Bruce Peninsula, South Bruce Peninsula
Detached · MLS® X13598180 · LPT Realty
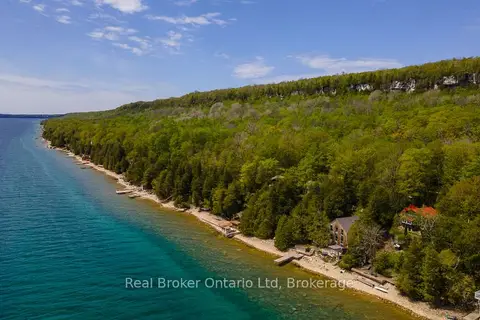
$1,499,000
3 bd4 ba4 pk1100-1500 ft²
574 Mallory Beach Road
South Bruce Peninsula, South Bruce Peninsula
Detached · MLS® X13682406 · Real Broker Ontario Ltd