71 Langley Avenue
North Riverdale, Toronto, M4K 1B4
$1,989,000
- 4+1 bedrooms
- 5 bathrooms
- 0 parking
- 1500-2000 sq ft
Listed 5 days ago · MLS® E14080844
About this home
Welcome to 71 Langley Ave, a stunning Victorian masterpiece meticulously rebuilt from the studs up, where timeless architectural character meets exceptional modern craftsmanship. Approx. 2400 Sq. Ft. No detail has been overlooked in this extraordinary transformation, featuring a spectacular new three-storey addition and thoughtfully designed living spaces that check every box. Step inside and prepare to be impressed! Soaring 10 foot main-floor ceilings, beautiful engineered hardwood floors, custom millwork and elegant staircases create an immediate sense of sophistication. The gorgeous custom kitchen, appointed with KitchenAid and Fisher & Paykel appliances, flows beautifully into the living spaces, including that coveted and rarely found main-floor family room. Offering four spacious bedrooms, this home truly shines on the third floor, where an incredible primary retreat awaits. Soaring 10-foot ceilings, a luxurious five-piece ensuite, private sitting/dressing room and your very own south-facing treetop deck create a sanctuary you'll never want to leave. The fully underpinned and waterproofed lower level features impressive 8-foot ceilings, a separate entrance and kitchen/laundry rough-ins, offering exciting potential for a future legal apartment. Behind the beauty is an equally impressive investment in infrastructure: 200-amp electrical, upgraded water and gas services, three heat pumps providing independent climate zones, new energy-efficient windows and doors, and new roofing. Original brickwork has been beautifully restored and stained glass preserved, honouring the home's Victorian heritage. Add convenient second-floor laundry and a private, fully fenced south-facing backyard, and the picture is complete. And the location? Simply outstanding. Nestled in the heart of Prime Riverdale, within the highly coveted Withrow Avenue Junior Public School, Earl Grey Senior Public School and Riverdale Collegiate Institute catchments. An exceptional home.
Details
- Type
- Semi-Detached
- Style
- 3-Storey
- Age
- 100+ years
- Size
- 1500-2000 sq ft
- Lot
- 17.67 × 119 ft
- Basement
- Finished with Walk-Out
- Garage
- None
- Kitchens
- 1
- Property tax
- $7,782 (2025)
- Neighbourhood
- North Riverdale
- Municipality
- Toronto E01
Interior
- Bedrooms
- 4 above ground + 1 below
- Bathrooms
- 1 × 5-piece (third), 1 × 4-piece (second), 1 × 3-piece (second), 1 × 2-piece (main), 1 × 3-piece (basement)
- Rooms
- 9 above ground + 2 below
- Family room or den
- Yes
- Fireplace
- No
- Features
- Carpet Free, Sump Pump
Heating, cooling and services
- Heating
- Forced Air, Gas
- Air conditioning
- Central Air
- Water and sewer
- Sewer
Building and exterior
- Style
- 3-Storey
- Exterior
- Brick, Stucco (Plaster)
- Roof
- Asphalt Shingle
- Age
- 100+
- Faces
- South
- Outdoor
- Deck, Privacy
Parking
- Driveway and parking
- Street Only
Lot
- Size
- 17.67 × 119 ft
More
- Possession
- 30/60/90 days TBA
- Nearby
- Park, Fenced Yard, Library, Public Transit, School, Place Of Worship
- Cross street
- Broadview and Langley
Rooms
| Room | Level | Size | Features |
|---|---|---|---|
| Living Room | Main | 6.06 × 4.47 m (19'11" × 14'8") | Hardwood Floor, Pot Lights, Open Concept |
| Dining Room | Main | 6.06 × 4.47 m (19'11" × 14'8") | Hardwood Floor, Pot Lights, Open Concept |
| Kitchen | Main | 5.27 × 3.25 m (17'3" × 10'8") | Hardwood Floor, Renovated, 2 Pc Bath |
| Family Room | Main | 3.96 × 3.07 m (13' × 10'1") | Hardwood Floor, W/O To Garden, Window Floor to Ceiling |
| Bedroom 2 | Second | 4.49 × 3.23 m (14'9" × 10'7") | Hardwood Floor, Picture Window, Double Closet |
| Bedroom 3 | Second | 3.11 × 2.51 m (10'2" × 8'3") | Hardwood Floor, Closet, Window |
| Bedroom 4 | Second | 4.94 × 4.12 m (16'2" × 13'6") | Overlooks Backyard, 3 Pc Ensuite, Double Closet |
| Primary Bedroom | Third | 4.98 × 4.04 m (16'4" × 13'3") | Hardwood Floor, 5 Pc Ensuite, W/O To Deck |
| Sitting | Third | 4.32 × 3.57 m (14'2" × 11'9") | Hardwood Floor, W/W Closet, Window |
| Bathroom | Third | 3.31 × 3.28 m (10'10" × 10'9") | Tile Floor, Soaking Tub, Separate Shower |
| Recreation | Basement | 4.61 × 2.86 m (15'1" × 9'5") | Laminate, W/O To Yard, Pot Lights |
| Bedroom | Basement | 4.16 × 3.93 m (13'8" × 12'11") | 3 Pc Bath, Closet, Window |
History of this address
1 earlier listing at this address, with sold and leased prices. Create a free account or sign in to see them.
Location
Location is approximate. See nearby homes on the map
Recent sales nearby
See what similar homes within 1 km sold for in the last year. Create a free account or sign in to see them.
The neighbourhood
Getting around Very walkable
- 🚇 Chester Subway18 min walk
- 🚇 Broadview Subway18 min walk
- 🚆 Toronto Union Station GO3.6 km
Within a 10-minute walk: 6 grocery stores, 48 cafés and restaurants, 18 parks, 5 pharmacies. Nearest grocery: Yao Hua Supermarket (300 m). Nearest park: Childrens Community Garden (400 m).
Schools nearby
Elementary
- Withrow Avenue Junior Public School
EQAO: Gr 6 reading 94%, math 62%4 min walk - Pape Avenue Junior Public School
EQAO: Gr 6 reading 98%, math 71%10 min walk - Dundas Junior Public School
EQAO: Gr 3 reading 66%, math 53%11 min walk - Frankland Community School
EQAO: Gr 6 reading 97%, math 52%15 min walk
Secondary
- Quest Alternative Senior School5 min walk
- Eastdale Collegiate Institute5 min walk
- SEED Alternative School11 min walk
EQAO: share of students meeting the provincial standard (2024–25). Ontario average: Gr 6 reading 86%, math 51%; Gr 9 math 55%; literacy test 83%.
Closest schools, not school zones. Check which school serves this address with the school board before relying on it.
Who lives here postal area M4K
- Owners / renters
- 45% / 55%
- Median household income
- $84,000
- Average age
- 43
- Children under 15
- 14%
- Homes
- 16% detached, 35% high-rise
- Commute by transit
- 31%
- Population
- 30,913
Languages spoken most at home besides English: Greek 3%, Yue (Cantonese) 1.8%, Spanish 1%, Serbian 0.9%.
Flood and conservation No mapped hazard
Not inside a mapped flood plain or regulated area.
Screening maps only. Ask the conservation authority for a property inquiry before relying on this.
Safety
Major crime per resident in North Riverdale (2025): about the Toronto average, up 18% from the year before.
- Assaultabout average
- Break and enter55% above average
- Auto theft53% below average
- Robberyabout average
- Theft from vehicles28% above average
- Shootingsabout average
Crime Severity Index for Toronto police: 60 vs 57 for Ontario (2025).
Police-reported figures for the whole neighbourhood, not this street. Rates use the area’s resident population.
Development nearby 3 active
-
415 BROADVIEW AVE · 300 mSite Plan · Under Review · applied 2024Site Plan Approval for a proposed residential addition to the existing congregation. The proposal will contain 3,824 square metres of residential gross floor…Application details
-
415 BROADVIEW AVE · 300 mOfficial Plan / Zoning By-law Amendment · Appeal Received · applied 2021A 10 storey building adding to, and modifying, the existing heritage church building onsite. 4,892.98 square metres of residential gross floor area (GFA) are…Application details
-
238 HAMILTON ST · 500 mSite Plan · Under Review · applied 2018Site Plan Application to redevelop the lands municipally known as 563 Gerrard Street East and 238 Hamilton Street with a 13-unit mixed-use project comprised of…Application details
-
400 BROADVIEW AVE · 350 mOfficial Plan / Zoning By-law Amendment · Closed · applied 2024Combined Official Plan & Zoning By-law Amendment for a 20 storey non-profit Long-Term Care (LTC) home with 392 beds.Application details
-
485 LOGAN AVE · 450 mPlan of Condominium · Closed · applied 2022Draft Plan of Standard Condominium for 41 dwelling units.Application details
Rezoning, site plan, subdivision and condominium applications filed with the city.
Distances are approximate. Places © OpenStreetMap contributors. Neighbourhood figures: Statistics Canada, 2021 Census. School results: EQAO via Ontario Data Catalogue (Open Government Licence – Ontario). Neighbourhood crime: Toronto Police Service Public Safety Data Portal (Open Government Licence – Toronto Police Service). Crime Severity Index: Statistics Canada. Planning applications: City of Toronto open data.
Living here
Commute
To Union Station (downtown Toronto): 4 km. Transit times · Driving times
Coming transit
- 🚧 Gerrard 600 m
- 🚧 Leslieville Ontario Line1.0 km · opening early 2030s
- 🚧 Pape 1.4 km
Stations under construction or approved. Opening dates are the latest public estimates and often move.
Noise Nothing major nearby
No highway within 500 m, rail line within 300 m, or airport flight path nearby.
Distances from the map, not noise measurements. Visit at rush hour to judge for yourself.
What can be built R
Residential (with a site-specific exception).
- ✅ Up to 6 homes on the lot (multiplex): a sixplex ward
- ✅ Garden suite in the backyard
- ✅ Laneway suite, if the lot backs onto a lane
From Toronto’s Zoning By-law 569-2013 map. Lot size, setbacks and trees decide what actually fits; check with a planner before you buy.
Building permits
- Multiple Projects · 2026 · ClosedREAR HOUSE ADDITION (39.43 m2 ABOVE GROUND) AND RENOVATION CONVERSION TO DUPLEX.
- Multiple Projects · 2025 · InspectionProposal for underpinning (42.51m) and basement walkout.
13 permits on this block of the street in the last 2 years.
Permits filed with the City of Toronto. A permit doesn’t mean the work passed final inspection.
Trees
58 City street trees within 100 m, mostly maples. That’s more than the Toronto average of 42.
Trees on City boulevards only, not private yards or parks.
Internet High-speed
50/10 Mbps or faster available here by cable, fibre or DSL (the federal high-speed target).
From the federal broadband map. Check exact speeds and providers for the address.
Short-term rentals
Only in your principal residence (where you live). The entire home can be rented up to 180 nights a year; renting up to 3 bedrooms while you live there has no limit. Hosts register with the City and collect the 6% accommodation tax.
Zoning, heritage, building permits and street trees: City of Toronto open data (Open Government Licence – Toronto). Roads, rail, airports and planned stations © OpenStreetMap contributors. Internet: Innovation, Science and Economic Development Canada, National Broadband Data.
Listed by RE/MAX HALLMARK REALTY LTD..
Listing information provided by PropTx Innovations Inc. and TRREB; deemed reliable but not guaranteed accurate by PropTx.
Similar homes nearby
See more in Toronto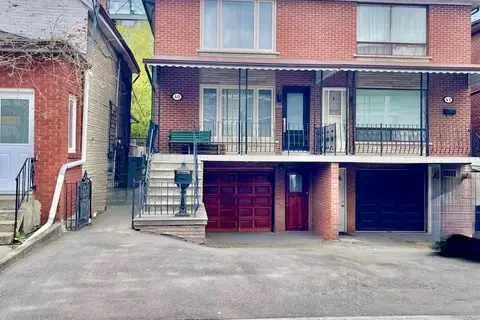
$1,988,888
5+1 bd3 ba4 pk2000-2500 ft²
40 Bellevue Avenue
Kensington-Chinatown, Toronto
Semi-Detached · MLS® C13743164 · RIGHT AT HOME REALTY
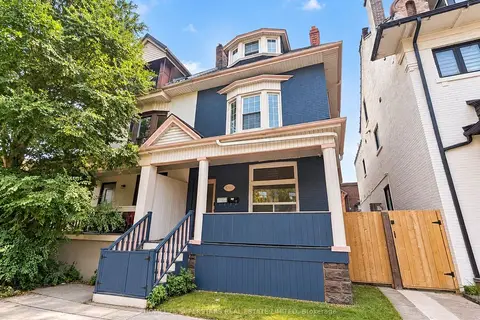
$1,988,888
9+1 bd9 ba2 pk2000-2500 ft²
1267 King Street W
South Parkdale, Toronto
Duplex · MLS® W14034060 · HOMELIFE SUPERSTARS REAL ESTATE LIMITED
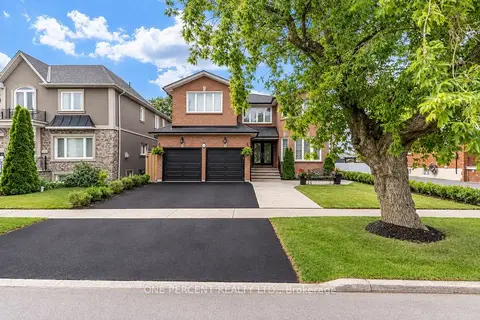
$1,988,800
Reduced $199,200
4+2 bd4 ba5 pk3000-3500 ft²
7 Mendip Crescent
Dorset Park, Toronto
Detached · MLS® E13751564 · ONE PERCENT REALTY LTD.
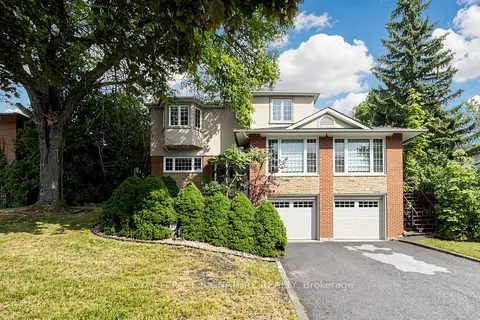
$1,988,000
5+1 bd3 ba6 pk2000-2500 ft²
17 Valentine Drive
Parkwoods-Donalda, Toronto
Detached · MLS® C13486520 · ROYAL LEPAGE SIGNATURE REALTY
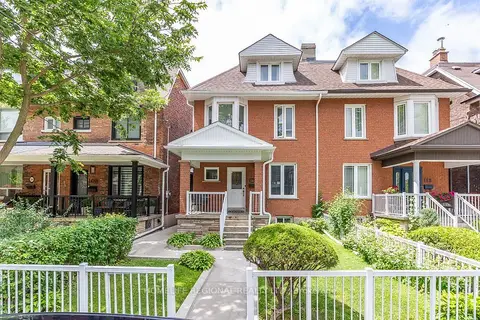
$1,990,000
3 bd3 ba2 pk2000-2500 ft²
110 Grace Street
Trinity-Bellwoods, Toronto
Semi-Detached · MLS® C13600544 · HOMELIFE REGIONAL REALTY LTD.
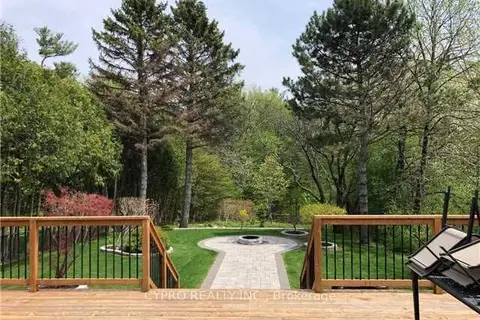
$1,990,000
4 bd4 ba6 pk3500-5000 ft²
22 Banstock Drive
Bayview Woods-Steeles, Toronto
Detached · MLS® C13731624 · CYPRO REALTY INC.
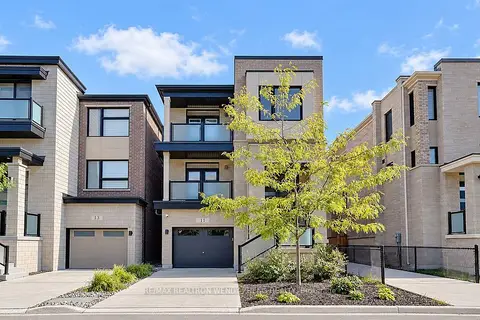
$1,990,000
4 bd4 ba3 pk3000-3500 ft²
11 Hollyhock Court
Banbury-Don Mills, Toronto
Detached · MLS® C13822302 · RE/MAX REALTRON WENDY ZHENG REALTY
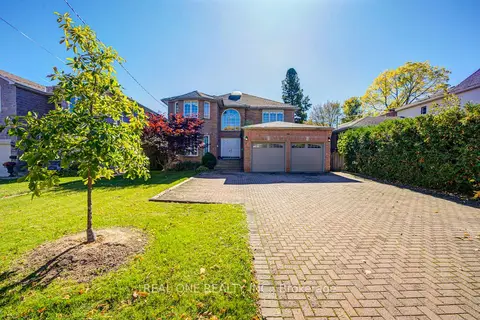 New
$1,990,000
4+5 bd7 ba6 pk3500-5000 ft²
261 Mckee Avenue
Willowdale East, Toronto
Detached · MLS® C14093966 · REAL ONE REALTY INC.