71 BUELL Street
810 - Brockville, Brockville, K6V 4Y4
$259,000
- 3 bedrooms
- 1 bathrooms
- 3 parking
- 700-1100 sq ft
Listed 95 days ago · MLS® X13570928
About this home
This 3 bedroom home with 4 piece bath has been fully renovated and is move in ready, carpet free and includes brand new refrigerator, electric range, rangehood/fan, dishwasher, stackable washer & dryer, there is a spacious dining room, living room and a rear mudroom with exit to the rear of property and fenced yard with 20' x 16' garage/workshop built in 2002. Windows are approximately 15 years old, roof shingles in front were in 2019 and rear roof shingles in 2024. Covered front porch and easy walking distance to many restaurants and stores. 2025 Property Tax was $2,108.79, electric heat and city water/sewer services make this an easy to maintain home.
Details
- Type
- Att/Row/Townhouse
- Style
- 2-Storey
- Size
- 700-1100 sq ft
- Lot
- 16.83 × 134 ft
- Basement
- Crawl Space
- Garage
- Detached
- Kitchens
- 1
- Property tax
- $2,109 (2025)
- Neighbourhood
- 810 - Brockville
- Municipality
- Brockville
- Price per sq ft
- $288 (20% below freehold townhouses in 810 - Brockville, $358)
Interior
- Bedrooms
- 3 above ground
- Bathrooms
- 1 × 4-piece (second)
- Rooms
- 8 above ground
- Family room or den
- No
- Fireplace
- No
- Features
- Carpet Free, Separate Heating Controls, Water Heater Owned, Water Meter
Heating, cooling and services
- Heating
- Baseboard, Electric
- Water and sewer
- Sewer
Building and exterior
- Style
- 2-Storey
- Exterior
- Brick
- Roof
- Asphalt Shingle
- Foundation
- Stone
- Faces
- East
Parking
- Garage spaces
- 1
- Total parking
- 3
Lot
- Size
- 16.83 × 134 ft
More
- Possession
- IMMEDIATE
- Nearby
- Fenced Yard
- Cross street
- PEARL ST W, JAMES ST W
Rooms
| Room | Level | Size | Features |
|---|---|---|---|
| Mud Room | Ground | 2.13 × 2.13 m (7' × 7') | |
| Living Room | Ground | 3.81 × 3.2 m (12'6" × 10'6") | |
| Kitchen | Ground | 4.2 × 2.74 m (13'9" × 9') | |
| Bathroom | Second | 2.43 × 1.67 m (8' × 5'6") | |
| Bedroom | Second | 3.73 × 2.3 m (12'3" × 7'7") | |
| Bedroom 2 | Second | 2.45 × 2.37 m (8' × 7'9") | |
| Bedroom 3 | Second | 3 × 3 m (9'10" × 9'10") | |
| Dining Room | Ground | 3.27 × 3.12 m (10'9" × 10'3") |
History of this address
4 earlier listings at this address, with sold and leased prices. Create a free account or sign in to see them.
Location
Location is approximate. See nearby homes on the map
Recent sales nearby
See what similar homes within 1 km sold for in the last year. Create a free account or sign in to see them.
The neighbourhood
Getting around Walkable
No subway, LRT or GO station within a short trip.
Within a 10-minute walk: 1 grocery store, 24 cafés and restaurants, 12 parks, 4 pharmacies. Nearest grocery: Metro (500 m). Nearest park: Amargh Price Park (550 m).
Schools nearby
Elementary
- St. Francis Xavier Catholic School Catholic3 min walk
- Westminister Public School16 min walk
- Swift Waters Elementary School
EQAO: Gr 6 reading 86%, math 38%1.8 km - J.L. Jordon Catholic School Catholic
EQAO: Gr 6 reading 100%, math 53%2.1 km
Secondary
- Brockville Collegiate Institute
EQAO: Gr 9 math 67%, literacy test 80%11 min walk - St. Mary Catholic High School Catholic
EQAO: Gr 9 math 49%, literacy test 93%18 min walk - Thousand Islands Secondary School
EQAO: Gr 9 math 46%, literacy test 89%1.9 km
EQAO: share of students meeting the provincial standard (2024–25). Ontario average: Gr 6 reading 86%, math 51%; Gr 9 math 55%; literacy test 83%.
Closest schools, not school zones. Check which school serves this address with the school board before relying on it.
Who lives here postal area K6V
- Owners / renters
- 63% / 37%
- Median household income
- $68,500
- Average age
- 48
- Children under 15
- 12%
- Homes
- 56% detached, 5% high-rise
- Commute by transit
- 1%
- Population
- 28,174
Languages spoken most at home besides English: Punjabi (Panjabi) 0.3%, Arabic 0.2%, Mandarin 0.2%, Gujarati 0.1%.
Safety
Crime Severity Index for Brockville police: 95 vs 57 for Ontario (2025).
Police-reported figures for the whole police service area, not this street. Rates use the area’s resident population.
Distances are approximate. Places © OpenStreetMap contributors. Neighbourhood figures: Statistics Canada, 2021 Census. School results: EQAO via Ontario Data Catalogue (Open Government Licence – Ontario). Crime Severity Index: Statistics Canada.
Living here
Commute
Noise Nothing major nearby
No highway within 500 m, rail line within 300 m, or airport flight path nearby.
Distances from the map, not noise measurements. Visit at rush hour to judge for yourself.
Internet High-speed
50/10 Mbps or faster available here by cable, fibre or DSL (the federal high-speed target).
From the federal broadband map. Check exact speeds and providers for the address.
Roads, rail, airports and planned stations © OpenStreetMap contributors. Internet: Innovation, Science and Economic Development Canada, National Broadband Data.
Listed by ROYAL LEPAGE PROALLIANCE REALTY.
Listing information provided by PropTx Innovations Inc. and TRREB; deemed reliable but not guaranteed accurate by PropTx.
Similar homes nearby
See more in Brockville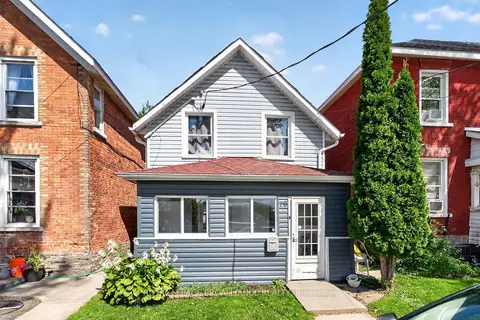
$276,900
Reduced $8,100
3 bd2 ba1 pk1500-2000 ft²
79 Wall Street
810 - Brockville, Brockville
Detached · MLS® X13793606 · ROYAL LEPAGE PROALLIANCE REALTY
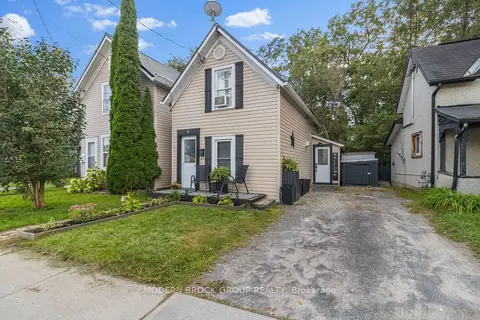
$289,000
1 bd1 ba1 pk700-1100 ft²
8 Elm Street
810 - Brockville, Brockville
Detached · MLS® X13803872 · MODERN BROCK GROUP REALTY
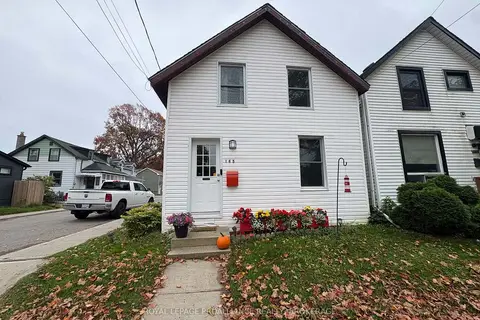
$229,000
Reduced $10,000
2 bd1 ba1 pk700-1100 ft²
165 Pearl Street W
810 - Brockville, Brockville
Detached · MLS® X14001066 · ROYAL LEPAGE PROALLIANCE REALTY, BROKERAGE
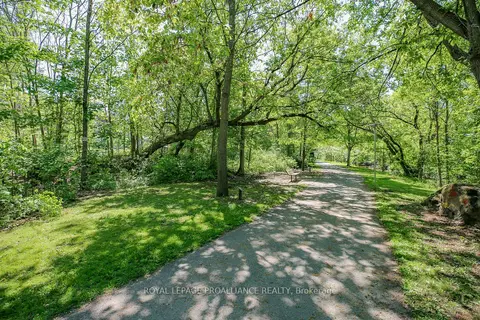
$299,900
0 bd0 ba
0 Edward Street
810 - Brockville, Brockville
Vacant Land · MLS® X12978506 · ROYAL LEPAGE PROALLIANCE REALTY
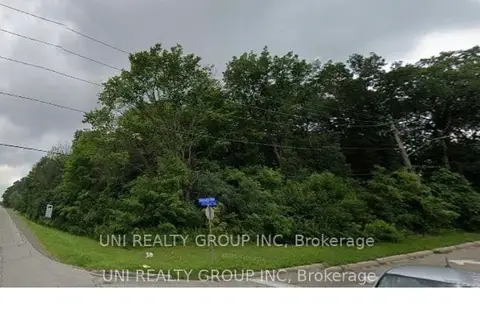
$300,000
0 bd0 ba
L14 Kensington Parkway
810 - Brockville, Brockville
Vacant Land · MLS® X13679122 · UNI REALTY GROUP INC
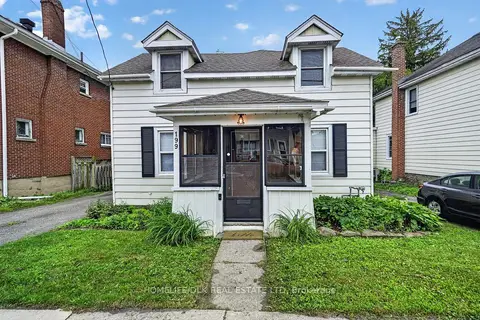
$304,900
Reduced $35,000
2 bd1 ba2 pk1100-1500 ft²
199 Church Street
810 - Brockville, Brockville
Detached · MLS® X13698956 · HOMELIFE/DLK REAL ESTATE LTD
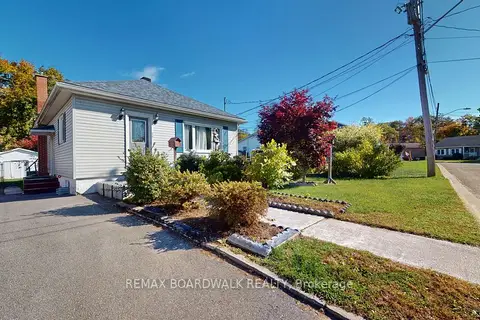 New
$309,900
3 bd2 ba2 pk700-1100 ft²
31 Wright Crescent
810 - Brockville, Brockville
Detached · MLS® X14094282 · REMAX BOARDWALK REALTY