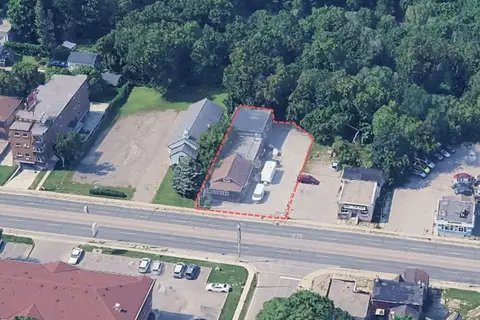
71 Albert Street
Central, Oshawa, L1H 4R1
$1,249,900
Listed 96 days ago · MLS® E13567894
About this home
Oshawa has one of the highest rates of population growth in Ontario & is expected to continue to grow. It boasts Hospital, Durham College, Trent University Durham, UOIT & Queen's University. The downtown core enjoys entertainment/sporting events with Regent Theatre, Tribute Centre, restaurants, museum, gallery & Court House making a diverse area to suit every need. Proximity to expanding GO Transit (estimated economic value 1.1 Billion in urban development), Hwy 401/407 allows for easy access for clients from any location. This property has maintained many classic architectural features such as Victorian spiral staircase & bay windows. The "Victorian Office" is one of the main floor's standout units, a spacious & elegant suite featuring high ceilings, intricate decorative moulding & grand chandelier that exudes timeless Victorian charm. Main-floor private reception office offers a welcoming, modern environment featuring dedicated reception area & 2 private offices. Tastefully decorated throughout, the space is ideal for a small business seeking both functionality & style. The featured 2nd flr office is a modern suite with 2 connected offices separated by a door, offering both collaboration and privacy. The space showcases sleek laminate flooring, fresh neutral paint, and chic contemporary decor making it an ideal setting for a small business. A unique offering within the building is a loft office providing a private, open-concept workspace complete with ensuite kitchen perfect for professionals seeking a quiet functional setting. The property offers a total of 10 rental offices providing a range of options to suit various business needs. It has a beautiful stucco exterior, large advertisement post, Rentable spaces: basement storage, 7 garage and 8 exterior parking spaces with Municipal Parking across the street. Ideal location for lawyers, doctors, accountants & many other professional services. *Fully rented* 6 outside door cameras-24/7 surveillance
Details
- Type
- Office
- Age
- 51-99 years
- Lot
- 59 × 143.75 ft
- Garage
- Pay
- Property tax
- $16,954 (2025)
- Neighbourhood
- Central
- Municipality
- Oshawa
Heating, cooling and services
- Heating
- Gas Forced Air Open
- Air conditioning
- Yes
- Utilities
- Yes
Building and exterior
- Age
- 51-99 years
- Building area
- 8,471 Square Feet
More
- Possession
- 30/60/90 DAYS
- Cross street
- King & Albert
Location
Location is approximate. See nearby homes on the map
Recent sales nearby
See what similar homes within 1 km sold for in the last year. Create a free account or sign in to see them.
The neighbourhood
Getting around Very walkable
- 🚆 Whitby GO7.2 km
Within a 10-minute walk: 3 grocery stores, 47 cafés and restaurants, 10 parks, 4 pharmacies. Nearest grocery: Lucky Supermarket (500 m). Nearest park: Memorial Park (300 m).
Schools nearby
Elementary
- Mary Street Community School
EQAO: Gr 6 reading 85%, math 57%9 min walk - Village Union Public School
EQAO: Gr 6 reading 67%, math 20%16 min walk - St. Hedwig Catholic School Catholic
EQAO: Gr 6 reading 93%, math 27%1.5 km - Coronation Public School
EQAO: Gr 6 reading 79%, math 55%1.5 km
Secondary
- Durham Alternative Secondary School - Oshawa9 min walk
- O'Neill Collegiate and Vocational Institute
EQAO: Gr 9 math 49%, literacy test 84%19 min walk
EQAO: share of students meeting the provincial standard (2024–25). Ontario average: Gr 6 reading 86%, math 51%; Gr 9 math 55%; literacy test 83%.
Closest schools, not school zones. Check which school serves this address with the school board before relying on it.
Who lives here postal area L1H
- Owners / renters
- 59% / 41%
- Median household income
- $73,500
- Average age
- 42
- Children under 15
- 15%
- Homes
- 55% detached, 8% high-rise
- Commute by transit
- 6%
- Population
- 32,298
Languages spoken most at home besides English: Tagalog (Pilipino, Filipino) 0.6%, Spanish 0.5%, Polish 0.4%, Tamil 0.4%.
Flood and conservation No mapped hazard
Not inside a mapped flood plain or regulated area in Central Lake Ontario Conservation’s mapping.
Screening maps only. Ask the conservation authority for a property inquiry before relying on this.
Safety
Crime Severity Index for Durham Region (Oshawa/Whitby/Ajax) police: 43 vs 57 for Ontario (2025).
Police-reported figures for the whole police service area, not this street. Rates use the area’s resident population.
Distances are approximate. Places © OpenStreetMap contributors. Neighbourhood figures: Statistics Canada, 2021 Census. School results: EQAO via Ontario Data Catalogue (Open Government Licence – Ontario). Flood and regulation mapping: Central Lake Ontario Conservation open data. Crime Severity Index: Statistics Canada.
Living here
Commute
To Union Station (downtown Toronto): 50 km. Transit times · Driving times
Noise Nothing major nearby
No highway within 500 m, rail line within 300 m, or airport flight path nearby.
Distances from the map, not noise measurements. Visit at rush hour to judge for yourself.
Internet High-speed
50/10 Mbps or faster available here by cable, fibre or DSL (the federal high-speed target).
From the federal broadband map. Check exact speeds and providers for the address.
Roads, rail, airports and planned stations © OpenStreetMap contributors. Internet: Innovation, Science and Economic Development Canada, National Broadband Data.
Listed by Royal LePage Our Neighbourhood Realty.
Listing information provided by PropTx Innovations Inc. and TRREB; deemed reliable but not guaranteed accurate by PropTx.
Similar homes nearby
See more in Oshawa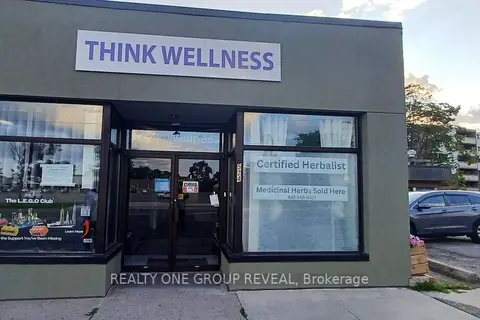
$1,145,000
524 Simcoe Street S
Central, Oshawa
Investment · MLS® E13691622 · REALTY ONE GROUP REVEAL
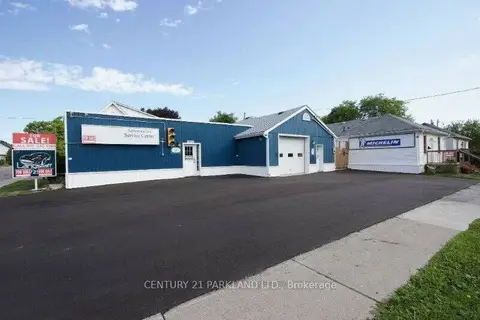
$1,498,800
3 ba
181 Albert Street
Central, Oshawa
Commercial Retail · MLS® E13435008 · CENTURY 21 PARKLAND LTD.
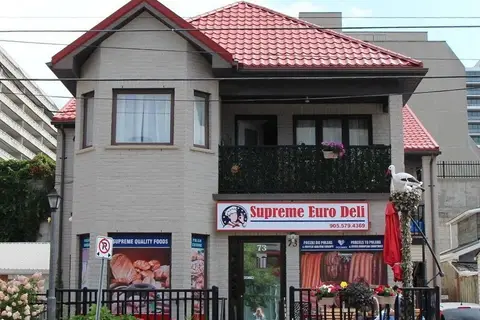
$999,999
73 Ontario Street
Central, Oshawa
Sale Of Business · MLS® E13707984 · CENTURY 21 MILLENNIUM INC.
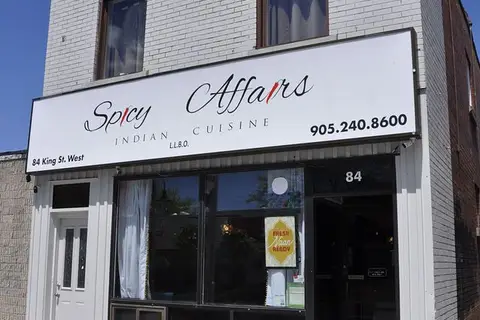
$1,250,000
Address withheld · O'Neill
O'Neill, Oshawa
Commercial Retail · MLS® E13267270 · PONTIS REALTY INC.
$999,999
3 ba
818 Simcoe Street S
Lakeview, Oshawa
Commercial Retail · MLS® E13868732 · RE/MAX ALL-STARS REALTY INC.