70986 B Line
Stephen, South Huron, N0M 1T0
$2,800/mo
- 4 bedrooms
- 2 bathrooms
- 10 parking
- 1100-1500 sq ft
Listed 18 days ago · MLS® X13847092
About this home
COUNTRY LIVING on 1.5 ACRES - GRAND BEND - Discover the perfect blend of peaceful country living & modern convenience-just two minutes from Grand Bend's beaches, restaurants & shops. This beautifully updated 4-bedroom+separate office, 2-bath home sits on a private 1.5-acre lot surrounded by a perimeter of mature trees, offering space, privacy & tranquility. Step inside to a bright foyer with soaring two-storey ceilings & an oversized window that fills the space with natural light. The upper level features an inviting open-concept layout with a spacious living area centered around a cozy gas fireplace & large windows showcasing sweeping country views. The kitchen boasts new white countertops, matte black hardware, oversized black stainless sink & a picture window overlooking the deep backyard. The adjoining dining area is perfect for family gatherings or relaxed entertaining. Two comfortable bedrooms, including a generous primary, along with an updated 4-piece bath, complete the main floor. The partially above-grade lower level offers exceptional living space with a large rec room anchored by a gas stove, two more bedrooms, a 3-piece bath & a well-sized laundry area with ample storage. A bonus finished office or studio with a private entrance offers versatility for a home business, gym or guest suite, or could be converted back to a garage. Outside, the expansive 1.5-acre property offers endless possibilities-enjoy peaceful field views, a deep laneway with parking for up to ten vehicles. Updates include a new heat pump, newer roof & siding, 200 AMP electrical service, sump pump with backup, professionally painted & modern lighting & fixtures-the list goes on. All applicants will be required to submit a rental application, provide references & credit check.
Details
- Type
- Detached
- Style
- 2-Storey
- Size
- 1100-1500 sq ft
- Lot
- 210 × 300 ft
- Basement
- Full, Finished
- Garage
- None
- Kitchens
- 1
- Neighbourhood
- Stephen
- Municipality
- South Huron
- Rent increase limit
- Depends on when the unit was first lived in: before Nov. 15, 2018 it’s covered by Ontario’s yearly limit (2.1% in 2026); after, there’s no cap.
Interior
- Bedrooms
- 4 above ground
- Bathrooms
- 1 × 4-piece (main), 1 × 3-piece (lower)
- Rooms
- 6 above ground
- Family room or den
- Yes
- Fireplace
- Natural Gas
- Laundry
- Laundry Room
- Features
- In-Law Capability, Primary Bedroom - Main Floor, Storage, Sump Pump
- Furnished
- Unfurnished
Heating, cooling and services
- Heating
- Heat Pump, Gas
- Water and sewer
- Septic
Building and exterior
- Style
- 2-Storey
- Exterior
- Vinyl Siding
- Roof
- Shingles
- Foundation
- Poured Concrete
- Faces
- East
- Outdoor
- Deck, Landscaped, Lighting, Privacy, Patio, Porch Enclosed, Year Round Living
Parking
- Total parking
- 10
- Driveway and parking
- Private Triple, Private
Lot
- Size
- 210 × 300 ft (rectangular)
- Acreage
- .50-1.99
Rental terms
- Rent includes
- Private Garbage Removal
More
- Possession
- Immediate
- Nearby
- Beach, Golf, Arts Centre, Clear View, Rec./Commun.Centre, School Bus Route
- Cross street
- B Line & Gore Rd
Rooms
| Room | Level | Size | Features |
|---|---|---|---|
| Bedroom 3 | Lower | 3.99 × 3.47 m (13'1" × 11'5") | |
| Living Room | Main | 5.09 × 4.02 m (16'8" × 13'2") | |
| Family Room | Lower | 4.88 × 4.51 m (16' × 14'10") | |
| Workshop | Main | 4.21 × 2.93 m (13'10" × 9'7") | |
| Laundry | Lower | 4.02 × 2.5 m (13'2" × 8'2") | |
| Primary Bedroom | Main | 4.21 × 3.54 m (13'10" × 11'7") | |
| Office | Main | 4.15 × 4.15 m (13'7" × 13'7") | |
| Bedroom 2 | Main | 2.47 × 3.54 m (8'1" × 11'7") | |
| Kitchen | Main | 4.18 × 3.08 m (13'9" × 10'1") | |
| Bedroom 4 | Lower | 3.9 × 2.5 m (12'10" × 8'2") | |
| Dining Room | Main | 2.38 × 3.08 m (7'10" × 10'1") |
History of this address
3 earlier listings at this address, with sold and leased prices. Create a free account or sign in to see them.
Location
Location is approximate. See nearby homes on the map
The neighbourhood
Getting around Car-dependent
No subway, LRT or GO station within a short trip.
Within a 10-minute walk: no grocery stores, 0 cafés and restaurants, 0 parks.
Who lives here postal area N0M
- Owners / renters
- 82% / 18%
- Median household income
- $91,000
- Average age
- 44
- Children under 15
- 17%
- Homes
- 85% detached, 0% high-rise
- Commute by transit
- 0%
- Population
- 69,177
Languages spoken most at home besides English: German 0.3%, Dutch 0.2%, Spanish 0.1%, Pennsylvania German 0.1%.
Safety
Crime Severity Index for Exeter (South Huron) (OPP): 50 vs 57 for Ontario (2025).
Police-reported figures for the whole police service area, not this street. Rates use the area’s resident population.
Distances are approximate. Places © OpenStreetMap contributors. Neighbourhood figures: Statistics Canada, 2021 Census. Crime Severity Index: Statistics Canada.
Living here
Commute
Noise Nothing major nearby
No highway within 500 m, rail line within 300 m, or airport flight path nearby.
Distances from the map, not noise measurements. Visit at rush hour to judge for yourself.
Internet High-speed
50/10 Mbps or faster available here by cable, fibre or DSL (the federal high-speed target).
From the federal broadband map. Check exact speeds and providers for the address.
Roads, rail, airports and planned stations © OpenStreetMap contributors. Internet: Innovation, Science and Economic Development Canada, National Broadband Data.
Listed by CENTURY 21 FIRST CANADIAN CORP.
Listing information provided by PropTx Innovations Inc. and TRREB; deemed reliable but not guaranteed accurate by PropTx.
Similar homes nearby
See more in South Huron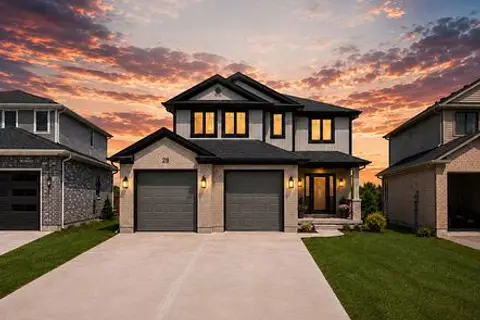
$2,600/mo
Reduced $150
3 bd3 ba4 pk2000-2500 ft²
28 GREENE Street
Exeter, South Huron
Detached · MLS® X13647966 · TEAM GLASSER REAL ESTATE BROKERAGE INC.
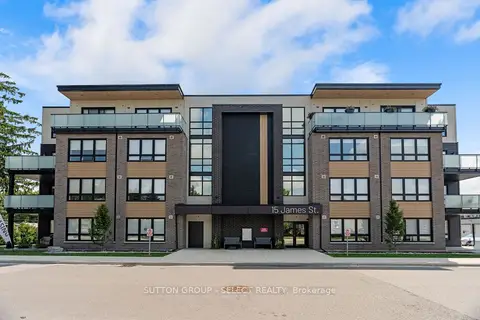
$2,300/mo
2 bd1 ba1 pk700-1100 ft²
15 James Street 402
Exeter, South Huron
Multiplex · MLS® X12935460 · SUTTON GROUP - SELECT REALTY
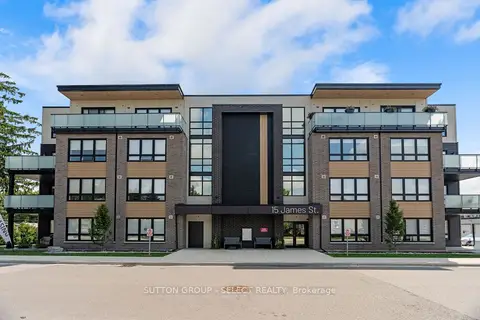
$2,250/mo
2 bd1 ba1 pk700-1100 ft²
15 James Street 305
Exeter, South Huron
Multiplex · MLS® X12935518 · SUTTON GROUP - SELECT REALTY