707 Dovercourt Road 215
Palmerston-Little Italy, Toronto, M6H 0B5 · More in this building
$350,000
- 0 bedrooms
- 1 bathrooms
- 1 parking
- 0-499 sq ft
Listed 14 days ago · MLS® C13871748
About this home
Welcome to suite #215 at 707 Lofts! A modern, boutique condominium with a connected community feel in the heart of Bloorcourt Village. This exceptionally well-maintained soft loft perfectly blends sleek luxury with everyday functionality, offering the incredible opportunity for a buyer to make their mark in the city. Step inside to brand-new, European-imported laminate floors running throughout a sunbathed, open-concept layout. The corner kitchen is a stylish dream, complete with stone countertops, premium stainless steel appliances, and plenty of built-in cabinetry. The living and dining rooms offer the potential for crafting your in-home sanctuary. Drenched in natural light, this space is perfect for an in-home office, cozy living room, or expansive bedroom. The suite features a walk-out balcony to let in a subtle breeze and northeast views overlooking the quiet courtyard. The suite concludes with a four-piece bathroom finishes the suite, complete with a deep soaking tub, and custom vanity with additional storage. The suite also includes one owned parking space. Residents at 707 Lofts share a tight-knit, boutique community feel packed with outstanding amenities. Including a party/meeting room, dedicated bike storage, ample visitor parking, and a gorgeous private courtyard with community BBQs. Situated just off Bloor Street, and steps from Ossington Subway Station. Take a short walk along Bloor Street for some of Toronto's most beloved restaurants, cafès, and shops. Christie Pits, Dufferin Grove, and Bickford Park are all nearby to soak up the sun, or to take the dog to stretch their legs. Suite #215 at 707 Lofts is a fantastic opportunity for a buyer looking to start a new chapter in an urban paradise.
Details
- Type
- Condo Apartment
- Style
- Bachelor/Studio
- Age
- 11-15 years
- Size
- 0-499 sq ft
- Basement
- None
- Garage
- Underground
- Kitchens
- 1
- Property tax
- $2,285 (2026)
- Maintenance fee
- $541/month
- Neighbourhood
- Palmerston-Little Italy
- Municipality
- Toronto C01
- Price per sq ft
- ~$701 (14% below condo apartments in Toronto, $814)
- Fee per sq ft
- $1.08/month (Toronto median $0.92)
Interior
- Bedrooms
- 0 above ground
- Bathrooms
- 1 × 4-piece (main)
- Rooms
- 4 above ground
- Family room or den
- No
- Fireplace
- No
- Laundry
- Ensuite
- Features
- Carpet Free
Heating, cooling and services
- Heating
- Forced Air, Gas
- Air conditioning
- Central Air
Building and exterior
- Style
- Bachelor/Studio
- Exterior
- Concrete, Brick
- Foundation
- Concrete
- Age
- 11-15 years
Parking
- Garage spaces
- 1
- Total parking
- 1
Condo
- Building
- 707 Lofts
- Monthly fee
- $541
- Fee includes
- Common Elements Included, Building Insurance Included, Heat Included, Water Included, Parking Included
- Amenities
- Bike Storage, Community BBQ, Party Room/Meeting Room, Visitor Parking
- Balcony
- Open
- Exposure
- North East
- Pets
- Yes-with Restrictions
- Security
- Smoke Detector
- Property manager
- Andrejs Management Inc.
More
- Possession
- Flexible
- Nearby
- School Bus Route, School, Public Transit, Place Of Worship, Park, Library
- Cross street
- Bloor Street / Dovercourt Road
Rooms
| Room | Level | Size | Features |
|---|---|---|---|
| Foyer | Main | 3.65 × 1.24 m (12' × 4'1") | Laminate, Closet, 4 Pc Bath |
| Kitchen | Main | 1.79 × 3.91 m (5'10" × 12'10") | Laminate, Quartz Counter, B/I Fridge |
| Dining Room | Main | 1.79 × 3.91 m (5'10" × 12'10") | Laminate, Window Floor to Ceiling, Combined w/Living |
| Living Room | Main | 1.79 × 3 m (5'10" × 9'10") | Laminate, Window Floor to Ceiling, W/O To Balcony |
History of this address
7 earlier listings at this address, with sold and leased prices. Create a free account or sign in to see them.
Location
Location is approximate. See nearby homes on the map
Recent sales nearby
See what similar homes within 1 km sold for in the last year. Create a free account or sign in to see them.
The neighbourhood
Getting around Very walkable
- 🚇 Ossington Subway5 min walk
- 🚇 Dufferin Subway8 min walk
- 🚆 Exhibition GO2.8 km
Within a 10-minute walk: 9 grocery stores, 121 cafés and restaurants, 10 parks, 10 pharmacies. Nearest grocery: Gold City Fruit Market (150 m). Nearest park: Westmoreland Avenue Parkette (200 m).
Schools nearby
Elementary
- Dewson Street Junior Public School
EQAO: Gr 6 reading 89%, math 60%9 min walk - St. Anthony Catholic School Catholic
EQAO: Gr 6 reading 79%, math 54%10 min walk - Westside Montessori School Private11 min walk
- Montrose Junior Public School
EQAO: Gr 6 reading 100%, math 70%13 min walk
Secondary
- St. Mary Catholic Academy Catholic · Private
EQAO: Gr 9 math 45%, literacy test 86%6 min walk - Central Toronto Academy Private
EQAO: Gr 9 math 47%, literacy test 91%10 min walk - Horizon Alternative Senior School10 min walk
EQAO: share of students meeting the provincial standard (2024–25). Ontario average: Gr 6 reading 86%, math 51%; Gr 9 math 55%; literacy test 83%.
Closest schools, not school zones. Check which school serves this address with the school board before relying on it.
Who lives here postal area M6H
- Owners / renters
- 48% / 52%
- Median household income
- $83,000
- Average age
- 41
- Children under 15
- 12%
- Homes
- 11% detached, 18% high-rise
- Commute by transit
- 30%
- Population
- 43,730
Languages spoken most at home besides English: Portuguese 8.5%, Spanish 2.3%, Yue (Cantonese) 1.8%, Italian 1.4%.
Flood and conservation No mapped hazard
Not inside a mapped flood plain or regulated area.
Screening maps only. Ask the conservation authority for a property inquiry before relying on this.
Safety
Major crime per resident in Palmerston-Little Italy (2025): about the Toronto average, up 15% from the year before.
- Assaultabout average
- Break and enter35% above average
- Auto theft49% below average
- Robbery45% above average
- Theft from vehicles33% below average
- Shootingsabout average
Crime Severity Index for Toronto police: 60 vs 57 for Ontario (2025).
Police-reported figures for the whole neighbourhood, not this street. Rates use the area’s resident population.
Development nearby 3 active
-
798 DOVERCOURT RD · 300 mPlan of Condominium · Draft Plan Approved · applied 2024Draft Plan of Condominium for four residential units.Application details
-
52 BARTLETT AVE · 450 mSite Plan · NOAC Issued · applied 2013Proposal for Site Plan Control (13-241059 SA) and a Zoning By-Law Amendment (13-241061 OZ) to reuse the industrial building (at rear) with the addition of a…
-
707 DOVERCOURT RD · 0 mSite Plan · NOAC Issued · applied 2009SITE PLAN CONTROL for construction of new 5 storey residential building containing 77 dwelling units with 2 levels below grade parking with 67 parking spaces…
-
990 BLOOR ST W · 150 mPlan of Condominium · Closed · applied 2025To create 116 residential units within a 13-storey mixed use building.Application details
Rezoning, site plan, subdivision and condominium applications filed with the city.
Distances are approximate. Places © OpenStreetMap contributors. Neighbourhood figures: Statistics Canada, 2021 Census. School results: EQAO via Ontario Data Catalogue (Open Government Licence – Ontario). Neighbourhood crime: Toronto Police Service Public Safety Data Portal (Open Government Licence – Toronto Police Service). Crime Severity Index: Statistics Canada. Planning applications: City of Toronto open data.
Living here
Commute
To Union Station (downtown Toronto): 4 km. Transit times · Driving times
Noise Nothing major nearby
No highway within 500 m, rail line within 300 m, or airport flight path nearby.
Distances from the map, not noise measurements. Visit at rush hour to judge for yourself.
Building permits
- Interior Alterations · 2019 · InspectionProposal for interior alterations to unit 404 of existing apartment building.
7 permits on this block of the street in the last 2 years, including 2 new homes.
Permits filed with the City of Toronto. A permit doesn’t mean the work passed final inspection.
Trees
58 City street trees within 100 m. That’s more than the Toronto average of 42.
Trees on City boulevards only, not private yards or parks.
Internet High-speed
50/10 Mbps or faster available here by cable, fibre or DSL (the federal high-speed target).
From the federal broadband map. Check exact speeds and providers for the address.
Short-term rentals
Only in your principal residence (where you live). The entire home can be rented up to 180 nights a year; renting up to 3 bedrooms while you live there has no limit. Hosts register with the City and collect the 6% accommodation tax.
Zoning, heritage, building permits and street trees: City of Toronto open data (Open Government Licence – Toronto). Roads, rail, airports and planned stations © OpenStreetMap contributors. Internet: Innovation, Science and Economic Development Canada, National Broadband Data.
Listed by RE/MAX PROFESSIONALS SIDOROVA INWOOD REALTY.
Listing information provided by PropTx Innovations Inc. and TRREB; deemed reliable but not guaranteed accurate by PropTx.
Similar homes nearby
See more in Toronto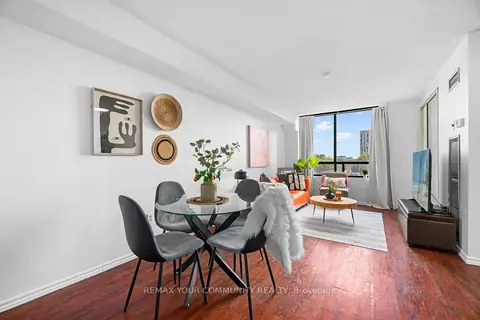
$350,000
0+1 bd1 ba500-599 ft²
117 Gerrard Street E 504
Church-Yonge Corridor, Toronto
Condo Apartment · MLS® C13735648 · REMAX YOUR COMMUNITY REALTY
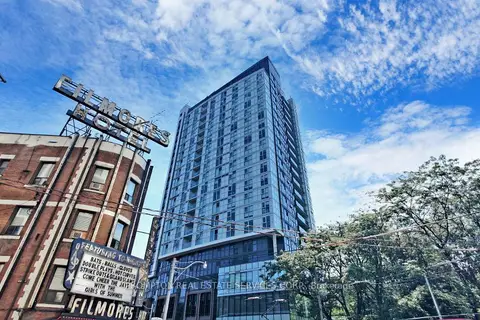
$350,000
1 bd1 ba500-599 ft²
219 Dundas Street E Ph112
Church-Yonge Corridor, Toronto
Condo Apartment · MLS® C13790770 · PROMPTON REAL ESTATE SERVICES CORP.
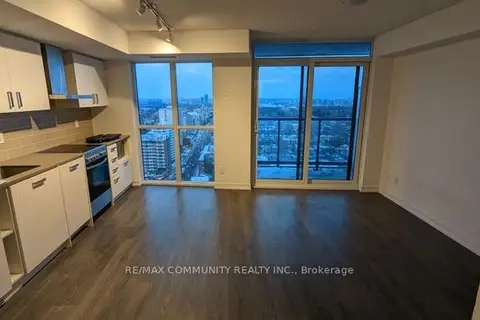
$350,000
0 bd1 ba0-499 ft²
125 Redpath Avenue 2311
Mount Pleasant West, Toronto
Condo Apartment · MLS® C13809012 · RE/MAX COMMUNITY REALTY INC.
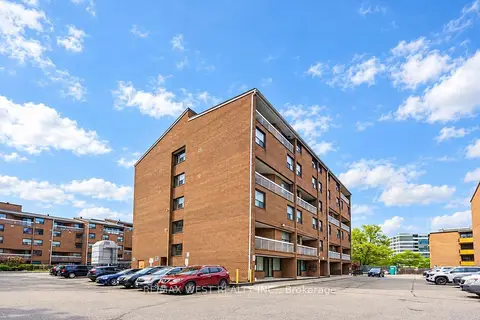
$350,000
3 bd2 ba1 pk1400-1599 ft²
4062 Lawrence Avenue E 306
West Hill, Toronto
Condo Apartment · MLS® E13873732 · RE/MAX WEST REALTY INC.
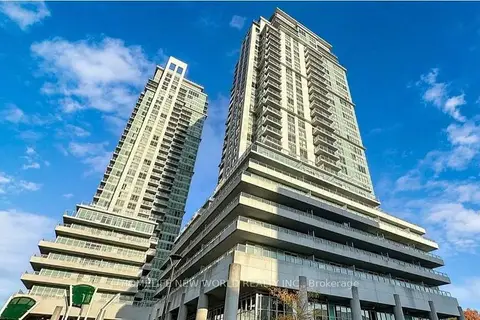 New
$350,000
1 bd1 ba500-599 ft²
60 Town Centre Court 2605
Bendale, Toronto
Condo Apartment · MLS® E14097236 · HOMELIFE NEW WORLD REALTY INC.
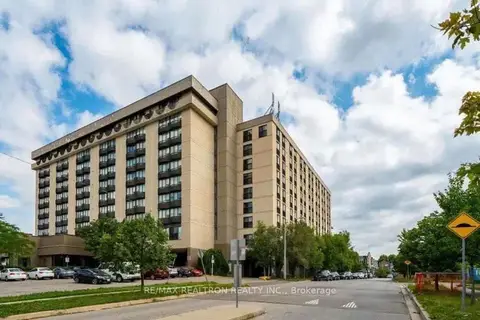
$350,000
2 bd1 ba1 pk700-799 ft²
2737 Keele Street 708
Downsview-Roding-CFB, Toronto
Condo Apartment · MLS® W13784256 · RE/MAX REALTRON REALTY INC.
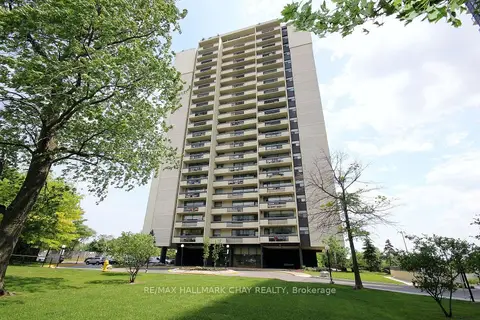
$350,000
2 bd1 ba1 pk800-899 ft²
1455 LAWRENCE Avenue W 1707
Brookhaven-Amesbury, Toronto
Condo Apartment · MLS® W13825038 · RE/MAX HALLMARK CHAY REALTY
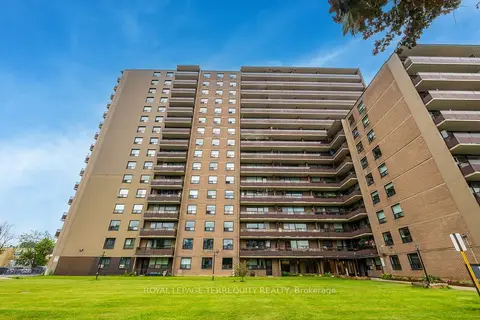
$349,999
2 bd2 ba1 pk900-999 ft²
180 Markham Road 816
Scarborough Village, Toronto
Condo Apartment · MLS® E13834356 · ROYAL LEPAGE TERREQUITY REALTY