7030 Woodbine Avenue 301
Milliken Mills West, Markham, L3R 6G2
$1,017/mo
Listed 137 days ago · MLS® N13245416
About this home
Four (4) Sub-Lease Office Rooms Available! Tenant may select One (1) or Multiple Units.Located in Markham's premier Class A office complex at the intersection of Steeles Avenue and Woodbine Avenue, this property offers exceptional accessibility to Highways 404, 401, and 407. Conveniently served by TTC and YRT transit, with ample onsite parking for tenants and visitors.More than just a workspace, this shared office environment is designed as a hub for resources, networking, and business opportunities. The space features flexible office solutions including private offices, access to large boardrooms, and professional front desk/reception services.Tenants benefit from a collaborative business ecosystem with resource integration, industry networking events, business salons, cross-border collaboration, and marketing opportunities, ideal for entrepreneurs and companies expanding in both Canadian and international markets.Onsite amenities include cafe and dining options, with close proximity to a variety of retail services. The building is under new ownership with updated management.Ideal for professional office users seeking a collaborative and business-oriented environment.
Details
- Type
- Office
- Garage
- Underground
- Neighbourhood
- Milliken Mills West
- Municipality
- Markham
Heating, cooling and services
- Heating
- Gas Forced Air Closed
- Air conditioning
- Yes
- Utilities
- Yes
Building and exterior
- Building area
- 110 Square Feet
Rental terms
- Minimum term
- 6 months
More
- Possession
- Immediate
- Cross street
- Woodbine Ave / Steeles Ave E
- Business type
- Professional Office
Location
Location is approximate. See nearby homes on the map
The neighbourhood
Getting around Walkable
- 🚆 Old Cummer GO2.9 km
Within a 10-minute walk: 1 grocery store, 25 cafés and restaurants, 1 park, 2 pharmacies. Nearest grocery: Food Basics (650 m). Nearest park: Cliffwood Park (850 m).
Schools nearby
Elementary
- Arbor Glen Public School
EQAO: Gr 3 reading 97%, math 97%12 min walk - Cliffwood Public School
EQAO: Gr 3 reading 100%, math 86%1.3 km - St. Michael Catholic Academy Catholic · Private
EQAO: Gr 6 reading 100%, math 73%1.4 km - German Mills Public School
EQAO: Gr 6 reading 93%, math 74%1.4 km
Secondary
- Highland Middle School15 min walk
- A Y Jackson Secondary School
EQAO: Gr 9 math 86%, literacy test 92%1.8 km - Sir Ernest MacMillan Senior Public School1.8 km
EQAO: share of students meeting the provincial standard (2024–25). Ontario average: Gr 6 reading 86%, math 51%; Gr 9 math 55%; literacy test 83%.
Closest schools, not school zones. Check which school serves this address with the school board before relying on it.
Who lives here postal area L3R
- Owners / renters
- 83% / 17%
- Median household income
- $93,000
- Average age
- 45
- Children under 15
- 13%
- Homes
- 58% detached, 17% high-rise
- Commute by transit
- 7%
- Population
- 62,060
Languages spoken most at home besides English: Yue (Cantonese) 23.8%, Mandarin 18.4%, Tamil 1.1%, Tagalog (Pilipino, Filipino) 0.6%.
Flood and conservation No mapped hazard
Not inside a mapped flood plain or regulated area.
Screening maps only. Ask the conservation authority for a property inquiry before relying on this.
Safety
Crime Severity Index for York Region police: 50 vs 57 for Ontario (2025).
Police-reported figures for the whole police service area, not this street. Rates use the area’s resident population.
Development nearby 3 active
-
3125 STEELES AVE E · 350 mSite Plan · NOAC Issued · applied 2024Site Plan application for the development of a ten (10)-storey hotel with 243 suites.Application details
-
3125 STEELES AVE E · 350 mPlan of Subdivision · Under Review · applied 2020This application for Draft Plan of Subdivision is affiliated with a tandem application for Draft Plan of Common Element Condominium (20 218449 NNY 17 CD). The…Application details
-
3125 STEELES AVE E · 350 mSite Plan · NOAC Issued · applied 2015The applicant proposes to construct a two-storey data centre on the south side of Sprint Canada Drive, located at the south end of the subject property. The…
-
3125 STEELES AVE E · 350 mSite Plan · Closed · applied 2026Site Plan Amendment (Administrative) to 24 134177 NNY 17 SA
-
3125 STEELES AVE E · 350 mSite Plan · Closed · applied 2024Site Plan application for a three (3)-storey data centre building (information processing facility) that includes three (3) data halls (one (1) per level) with…Application details
Rezoning, site plan, subdivision and condominium applications filed with the city.
Distances are approximate. Places © OpenStreetMap contributors. Neighbourhood figures: Statistics Canada, 2021 Census. School results: EQAO via Ontario Data Catalogue (Open Government Licence – Ontario). Crime Severity Index: Statistics Canada. Planning applications: City of Toronto open data.
Living here
Commute
To Union Station (downtown Toronto): 19 km. Transit times · Driving times
Noise 1 source nearby
- 🛣️ Highway 404250 m
Distances from the map, not noise measurements. Visit at rush hour to judge for yourself.
Internet High-speed
50/10 Mbps or faster available here by cable, fibre or DSL (the federal high-speed target).
From the federal broadband map. Check exact speeds and providers for the address.
Roads, rail, airports and planned stations © OpenStreetMap contributors. Internet: Innovation, Science and Economic Development Canada, National Broadband Data.
Listed by BAY STREET GROUP INC..
Listing information provided by PropTx Innovations Inc. and TRREB; deemed reliable but not guaranteed accurate by PropTx.
Similar homes nearby
See more in Markham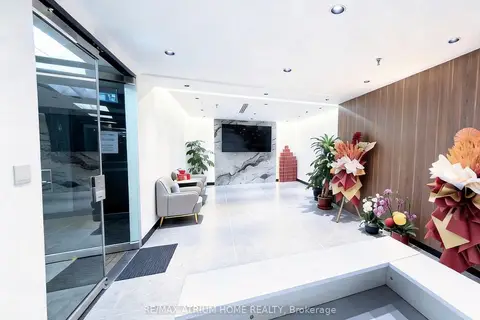
$1,050/mo
3190 Steeles Avenue E
Milliken Mills West, Markham
Office · MLS® N13218432 · RE/MAX ATRIUM HOME REALTY
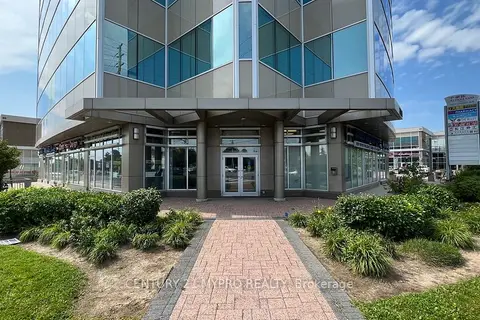
$850/mo
Reduced $150
7130 Warden Avenue 601-Room 3
Milliken Mills West, Markham
Office · MLS® N12306215 · CENTURY 21 MYPRO REALTY
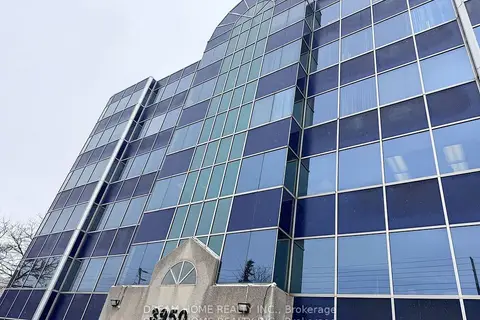
$1,200/mo
3950 14th Avenue 501A
Milliken Mills West, Markham
Office · MLS® N13805990 · DREAM HOME REALTY INC.
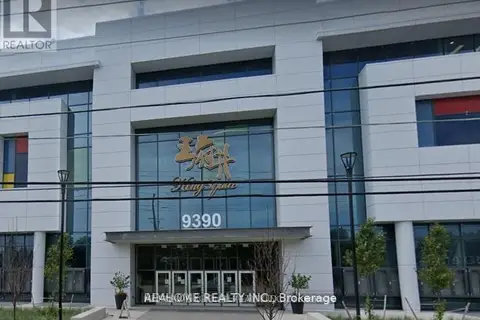
$1,000/mo
9390 Woodbine Avenue 1D28
Cachet, Markham
Commercial Retail · MLS® N13693748 · AIMHOME REALTY INC.
$1,000/mo
7181 Yonge Street 263
Grandview, Markham
Commercial Retail · MLS® N13870582 · REMAX YOUR COMMUNITY REALTY
$1,000/mo
260 Town Centre Boulevard 200A
Unionville, Markham
Office · MLS® N13874742 · BENCHMARK SIGNATURE REALTY INC.
$999/mo
2 ba
178 Main Unionville Street 300
Unionville, Markham
Office · MLS® N13778470 · XOOCCA
$1,100/mo
Reduced $100
6060 Highway 7 E 101-B
Old Markham Village, Markham
Commercial Retail · MLS® N12593764 · REMAX YOUR COMMUNITY REALTY