7014 Hunter Street
Bewdley, Hamilton Township, K0L 1E0
$599,000
Reduced $51,000 from $650,000
- 3+1 bedrooms
- 3 bathrooms
- 1 parking
- 1100-1500 sq ft
Listed 96 days ago · MLS® X13574150
About this home
Welcome to 7014 Hunter Street in the lakeside community of Bewdley. This spacious bungalow is larger than it looks offering 1400 sq/ft on the main floor and almost 2600 sq/ft of total finished living space. Featuring a split level entry with a fully finished walk-out basement providing for excellent in-law and multi-generational living capability. Offering 3+1 bedrooms, 3 bathrooms and a full basement bar provides plenty of space for growing families and hosting guests. Inside you'll find desirable features such as a gas fireplace, wood fireplace and hardwood floors throughout the main living spaces both up and downstairs. Primary bedroom with ensuite bath. Short walk to the shoreline of Rice Lake and all amenities Bewdley has to offer including restaurants, shops, boat launches, marinas, community centre with ice rink, and many more. Excellent opportunity to enter the real estate market. Equipped with natural gas and a drilled well, septic tank pumped in last year. Upstairs fridge new in 2023, stove in 2024, dishwasher in 2025, washer and dryer in 2020, hot water tank in 2018.
Details
- Type
- Detached
- Style
- Bungalow
- Size
- 1100-1500 sq ft
- Lot
- 66 × 92 ft
- Basement
- Finished with Walk-Out
- Garage
- None
- Kitchens
- 1
- Property tax
- $3,452 (2025)
- Neighbourhood
- Bewdley
- Municipality
- Hamilton Township
- Price per sq ft
- $461 (8% below detached houses in Bewdley, $501)
Interior
- Bedrooms
- 3 above ground + 1 below
- Bathrooms
- 1 × 4-piece (main), 1 × 5-piece (main), 1 × 3-piece (basement)
- Rooms
- 6 above ground + 3 below
- Family room or den
- No
- Fireplace
- Natural Gas, Wood
- Features
- In-Law Capability
Heating, cooling and services
- Heating
- Baseboard, Electric
- Water and sewer
- Septic
Building and exterior
- Style
- Bungalow
- Exterior
- Brick
- Roof
- Asphalt Shingle
- Foundation
- Poured Concrete
- Faces
- South
- Outdoor
- Patio, Deck, Landscaped
Parking
- Total parking
- 1
- Driveway and parking
- Front Yard Parking
Lot
- Size
- 66 × 92 ft (rectangular)
- Acreage
- < .50
More
- Possession
- 30-60
- Nearby
- Marina, Rec./Commun.Centre
- Cross street
- Hunter Street & Boundary Road
Rooms
| Room | Level | Size | Features |
|---|---|---|---|
| Kitchen | Main | 4.01 × 3.26 m (13'2" × 10'8") | Combined w/Dining, Hardwood Floor |
| Dining Room | Main | 4.01 × 3.23 m (13'2" × 10'7") | Combined w/Living, Hardwood Floor |
| Living Room | Main | 3.7 × 6.52 m (12'2" × 21'5") | Wood Stove, Hardwood Floor |
| Primary Bedroom | Main | 4.02 × 3.96 m (13'2" × 13') | 4 Pc Bath |
| Bedroom 2 | Main | 4.01 × 3.95 m (13'2" × 13') | |
| Bedroom 3 | Main | 3.26 × 3.25 m (10'8" × 10'8") | |
| Bathroom | Main | 2.93 × 1.51 m (9'7" × 4'11") | 4 Pc Ensuite |
| Bathroom | Main | 2.95 × 2.78 m (9'8" × 9'1") | 5 Pc Bath |
| Recreation | Basement | 7.27 × 8.02 m (23'10" × 26'4") | Gas Fireplace, Hardwood Floor, Walk-Out |
| Common Room | Basement | 5.2 × 3.98 m (17'1" × 13'1") | B/I Bar, Hardwood Floor, Combined w/Rec |
| Bedroom 4 | Basement | 3.67 × 5.43 m (12' × 17'10") | Hardwood Floor |
| Bathroom | Basement | 2.16 × 2.32 m (7'1" × 7'7") | 3 Pc Bath |
Location
Location is approximate. See nearby homes on the map
Recent sales nearby
See what similar homes within 1 km sold for in the last year. Create a free account or sign in to see them.
The neighbourhood
Getting around Car-dependent
No subway, LRT or GO station within a short trip.
Within a 10-minute walk: no grocery stores, 2 cafés and restaurants, 0 parks.
Who lives here postal area K0L
- Owners / renters
- 88% / 12%
- Median household income
- $79,000
- Average age
- 48
- Children under 15
- 13%
- Homes
- 92% detached, 0% high-rise
- Commute by transit
- 1%
- Population
- 78,142
Languages spoken most at home besides English: Polish 0.1%, Yue (Cantonese) 0.1%, Mandarin 0.1%, German 0.1%.
Safety
Crime Severity Index for Hamilton police: 62 vs 57 for Ontario (2025).
Police-reported figures for the whole police service area, not this street. Rates use the area’s resident population.
Distances are approximate. Places © OpenStreetMap contributors. Neighbourhood figures: Statistics Canada, 2021 Census. Crime Severity Index: Statistics Canada.
Living here
Commute
Noise Nothing major nearby
No highway within 500 m, rail line within 300 m, or airport flight path nearby.
Distances from the map, not noise measurements. Visit at rush hour to judge for yourself.
Internet High-speed
50/10 Mbps or faster available here by cable, fibre or DSL (the federal high-speed target).
From the federal broadband map. Check exact speeds and providers for the address.
Roads, rail, airports and planned stations © OpenStreetMap contributors. Internet: Innovation, Science and Economic Development Canada, National Broadband Data.
Listed by ROYAL HERITAGE REALTY LTD..
Listing information provided by PropTx Innovations Inc. and TRREB; deemed reliable but not guaranteed accurate by PropTx.
Similar homes nearby
See more in Hamilton Township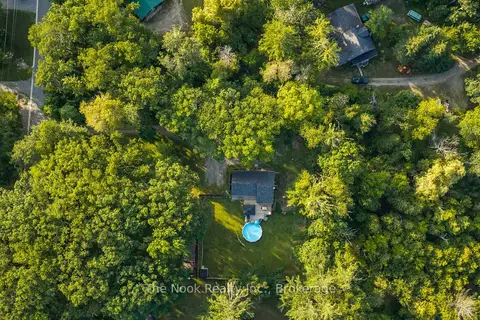
$639,000
Reduced $30,900
2+1 bd2 ba10 pk1100-1500 ft²
5203 Valleyview Crescent
Bewdley, Hamilton Township
Detached · MLS® X13783300 · The Nook Realty Inc.
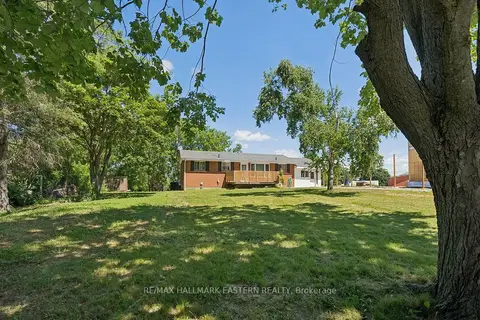
$659,990
Reduced $40,000
3+2 bd3 ba5 pk1500-2000 ft²
7130 SIDEY Drive S
Bewdley, Hamilton Township
Detached · MLS® X13491438 · RE/MAX HALLMARK EASTERN REALTY
$499,000
2 bd0 ba6 pk< 700 ft²
7024 Dieppe Road
Bewdley, Hamilton Township
Other · MLS® X13499254 · ANCHOR NEW HOMES INC.
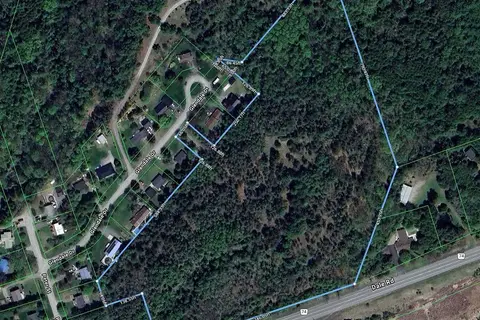 New
$599,000
0 bd0 ba5 pk
8999 GLENDALE Avenue
Rural Hamilton, Hamilton Township
Vacant Land · MLS® X14093954 · RE/MAX Rouge River Realty Ltd.
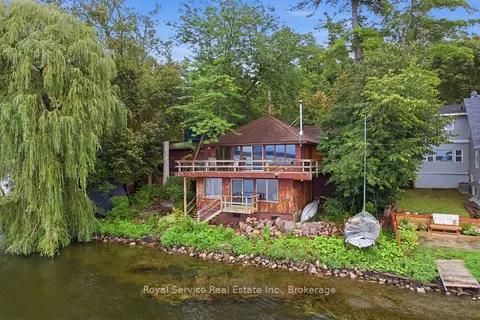
$599,900
2 bd2 ba4 pk700-1100 ft²
5890 Rice Lake Scenic Dr Drive
Rural Hamilton, Hamilton Township
Detached · MLS® X13762246 · Royal Service Real Estate Inc.
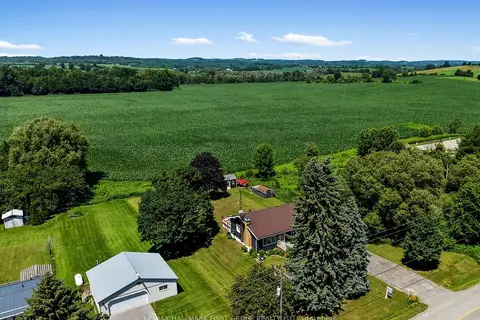
$599,900
3 bd2 ba8 pk1100-1500 ft²
7638 Telephone Road
Rural Hamilton, Hamilton Township
Detached · MLS® X13853698 · RE/MAX HALLMARK FIRST GROUP REALTY LTD.
 New
$599,900
2+1 bd2 ba4 pk< 700 ft²
6030 Rice Lake Scenic Drive
Rural Hamilton, Hamilton Township
Detached · MLS® X14094852 · Re/Max Hallmark First Group Realty Ltd.
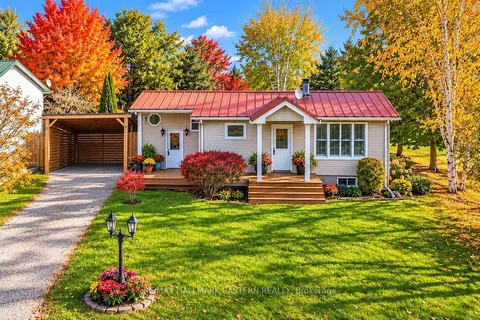
$609,000
3 bd2 ba6 pk700-1100 ft²
2839 Peter Street
Baltimore, Hamilton Township
Detached · MLS® X13526406 · RE/MAX HALLMARK EASTERN REALTY