7007 Notre Dame Street N
2010 - Chateauneuf, Orleans - Convent Glen and Area, K1C 1H8
$549,900
Reduced $20,000 from $569,900
- 3 bedrooms
- 2 bathrooms
- 3 parking
- 700-1100 sq ft
Listed 24 days ago · MLS® X13832172
About this home
Welcome to this spacious semi-detached bungalow, offering three bedrooms and two bathrooms on a deep 249ft lot. Located in a great neighborhood close to shopping, and future LRT, this home has been thoughtfully maintained and upgraded Enjoy an updated kitchen, new windows 2018, updated siding and insulation 2019 deck 2020, fence 2022 and a newer side door. Finish basement with 2 pc bathroom. incredible outdoor space and move in ready, opportunity you won't want to miss
Details
- Type
- Semi-Detached
- Style
- Bungalow
- Size
- 700-1100 sq ft
- Lot
- 35.42 × 249.76 ft
- Basement
- Finished
- Garage
- None
- Kitchens
- 1
- Property tax
- $4,126 (2026)
- Neighbourhood
- 2010 - Chateauneuf
- Municipality
- Orleans - Convent Glen and Area
Interior
- Bedrooms
- 3 above ground
- Bathrooms
- 1 × 4-piece (main), 1 × 3-piece (basement)
- Rooms
- 13 above ground
- Family room or den
- No
- Fireplace
- No
Heating, cooling and services
- Heating
- Forced Air, Gas
- Air conditioning
- Central Air
- Water and sewer
- Sewer
Building and exterior
- Style
- Bungalow
- Exterior
- Aluminum Siding, Brick
- Roof
- Asphalt Shingle
- Foundation
- Concrete
- Faces
- North
Parking
- Total parking
- 3
Lot
- Size
- 35.42 × 249.76 ft
More
- Possession
- TBA
- Cross street
- St Joseph, Belcourt
Rooms
| Room | Level | Size | Features |
|---|---|---|---|
| Foyer | Main | 1.52 × 2.69 m (5' × 8'10") | |
| Living Room | Main | 3.14 × 5.36 m (10'4" × 17'7") | |
| Dining Room | Main | 3.05 × 3.66 m (10' × 12') | |
| Kitchen | Main | 2.95 × 3.15 m (9'8" × 10'4") | |
| Primary Bedroom | Main | 4.48 × 2.87 m (14'8" × 9'5") | |
| Bedroom | Main | 3.96 × 2.74 m (13' × 9') | |
| Bedroom 2 | Main | 2.93 × 2.96 m (9'7" × 9'9") | |
| Bathroom | Main | 2.08 × 2.9 m (6'10" × 9'6") | |
| Laundry | Basement | 4.15 × 3.3 m (13'7" × 10'10") | |
| Den | Basement | 4.45 × 3.26 m (14'7" × 10'8") | |
| Recreation | Basement | 4.66 × 3.61 m (15'3" × 11'10") | |
| Bathroom | Main | 1.52 × 3.05 m (5' × 10') | |
| Powder Room | Basement | 1.86 × 1.52 m (6'1" × 5') |
Living here
Short-term rentals
Only in your principal residence (whole home or part of it), with a City host permit. Rural cottage rentals have a separate permit.
Listed by COLDWELL BANKER FIRST OTTAWA REALTY.
Listing information provided by PropTx Innovations Inc. and TRREB; deemed reliable but not guaranteed accurate by PropTx.
Similar homes nearby
See more in Orleans - Convent Glen and Area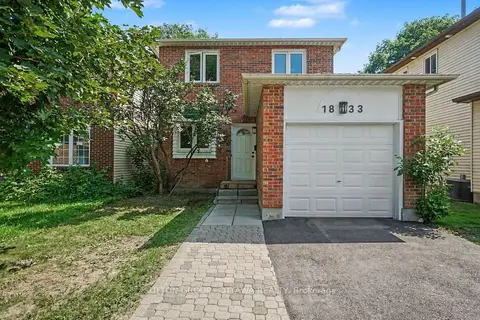 New
$549,999
2 bd3 ba3 pk1100-1500 ft²
1833 BROUSSEAU Crescent
2010 - Chateauneuf, Orleans - Convent Glen and Area
Detached · MLS® X14093122 · SUTTON GROUP - OTTAWA REALTY
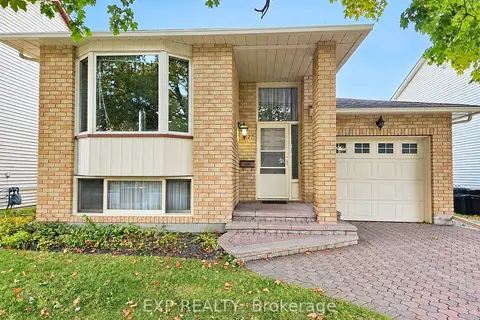
$589,900
1+2 bd2 ba4 pk700-1100 ft²
1627 Boyer Road
2010 - Chateauneuf, Orleans - Convent Glen and Area
Detached · MLS® X13833548 · EXP REALTY
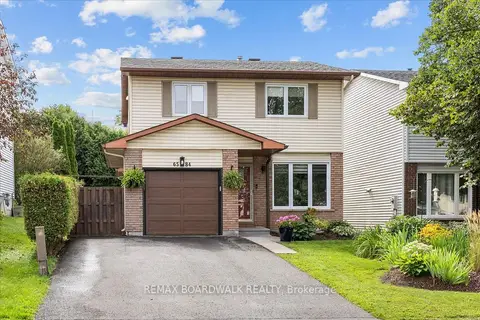
$599,000
3 bd3 ba4 pk1500-2000 ft²
6584 Legault Street
2010 - Chateauneuf, Orleans - Convent Glen and Area
Detached · MLS® X14083388 · REMAX BOARDWALK REALTY
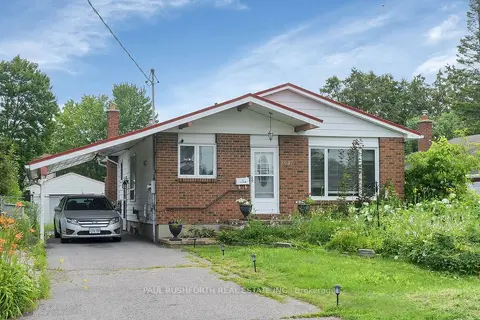
$624,800
2+1 bd2 ba5 pk1100-1500 ft²
2087 Boyer Road
2010 - Chateauneuf, Orleans - Convent Glen and Area
Detached · MLS® X13676264 · PAUL RUSHFORTH REAL ESTATE INC.
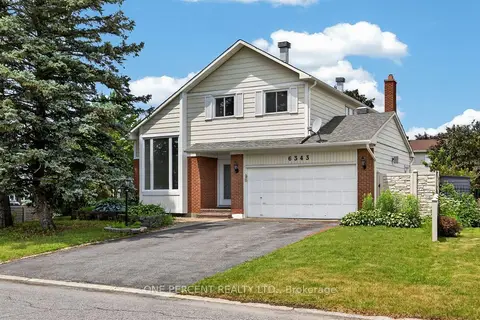
$649,900
Reduced $65,000
3 bd3 ba4 pk1500-2000 ft²
6343 Mattice Avenue
2010 - Chateauneuf, Orleans - Convent Glen and Area
Detached · MLS® X13436968 · ONE PERCENT REALTY LTD.
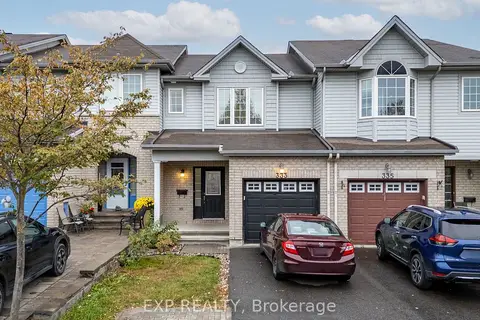
$549,900
3 bd3 ba4 pk1100-1500 ft²
333 ROLLING MEADOW Crescent
2013 - Mer Bleue/Bradley Estates/Anderson Park, Orleans - Convent Glen and Area
Att/Row/Townhouse · MLS® X13870102 · EXP REALTY
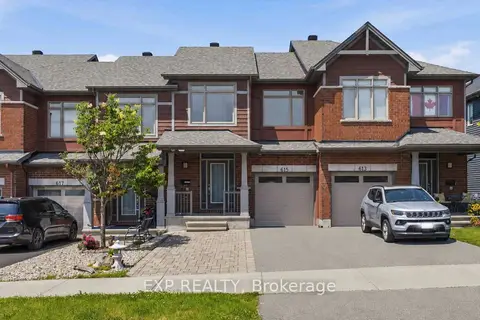
$550,000
3 bd2 ba4 pk1500-2000 ft²
615 Spring Valley Drive
2013 - Mer Bleue/Bradley Estates/Anderson Park, Orleans - Convent Glen and Area
Att/Row/Townhouse · MLS® X13781508 · EXP REALTY
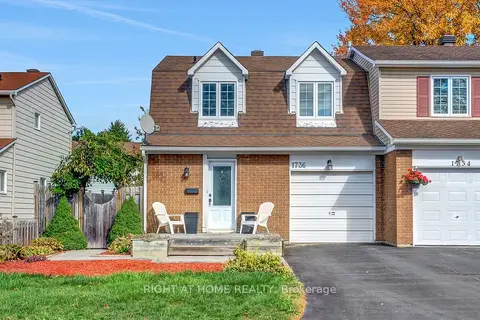
$539,900
Reduced $10,000
3 bd2 ba3 pk1100-1500 ft²
1736 Stoneboat Crescent
2007 - Convent Glen South, Orleans - Convent Glen and Area
Semi-Detached · MLS® X13710474 · RIGHT AT HOME REALTY