7003 Steeles Avenue W 12 MAIN
West Humber-Clairville, Toronto, M9W 0A2
$7,020/mo
Listed 117 days ago · MLS® W13490010
About this home
Prestigious main-floor office space available for lease in one of Etobicoke's most sought-after commercial corridors. This beautifully renovated, move-in-ready unit offers an exceptional professional setting featuring seven private offices, an elegant reception area, a convenient kitchenette, and a two-piece washroom. Premium upgrades include heated floors, built-in surround sound, and a security system, creating a comfortable and sophisticated work environment for staff and clients alike. Immaculately maintained and thoughtfully designed, this turnkey space is ideal for professional, medical, consulting, legal, accounting, or administrative uses. Strategically located at Steeles Avenue West and Highway 427 with seamless access to Highways 427, 407, 401, and major GTA routes, providing outstanding convenience and visibility. A rare leasing opportunity in a prime location ready to elevate your business presence
Details
- Type
- Industrial
- Garage
- None
- Neighbourhood
- West Humber-Clairville
- Municipality
- Toronto W10
Heating, cooling and services
- Heating
- Gas Forced Air Closed
- Air conditioning
- Yes
- Utilities
- Yes
Building and exterior
- Building area
- 1,703 Square Feet
Rental terms
- Minimum term
- 36 months
More
- Possession
- IMMEDIATE
- Cross street
- Steeles/HWY 27
Location
Location is approximate. See nearby homes on the map
The neighbourhood
Getting around Car-dependent
- 🚆 Viscount GO6.9 km
Within a 10-minute walk: no grocery stores, 0 cafés and restaurants, 0 parks.
Schools nearby
Elementary
- Brandon Gate Public School
EQAO: Gr 3 reading 77%, math 61%2.1 km - Msgr John Corrigan Catholic School Catholic
EQAO: Gr 6 reading 88%, math 31%2.3 km
Secondary
- St. Gabriel Adult Learning Centre Catholic2.3 km
- Darcel Avenue Senior Public School2.3 km
EQAO: share of students meeting the provincial standard (2024–25). Ontario average: Gr 6 reading 86%, math 51%; Gr 9 math 55%; literacy test 83%.
Closest schools, not school zones. Check which school serves this address with the school board before relying on it.
Who lives here postal area M9W
- Owners / renters
- 58% / 42%
- Median household income
- $85,000
- Average age
- 41
- Children under 15
- 15%
- Homes
- 37% detached, 32% high-rise
- Commute by transit
- 22%
- Population
- 40,977
Languages spoken most at home besides English: Punjabi (Panjabi) 6.8%, Spanish 3.2%, Gujarati 2.4%, Tagalog (Pilipino, Filipino) 1.5%.
Flood and conservation No mapped hazard
Not inside a mapped flood plain or regulated area.
Screening maps only. Ask the conservation authority for a property inquiry before relying on this.
Safety
Major crime per resident in West Humber-Clairville (2025): 127% above the Toronto average, down 14% from the year before.
- Assault22% above average
- Break and enter83% above average
- Auto theft486% above average
- Robbery94% above average
- Theft from vehicles158% above average
- Shootings228% above average
Crime Severity Index for Toronto police: 60 vs 57 for Ontario (2025).
Police-reported figures for the whole neighbourhood, not this street. Rates use the area’s resident population.
Development nearby 1 active
-
2100 ALBION RD · 300 mSite Plan · Under Review · applied 2024The application proposes two new commercial/industrial condominium buildings ranging in height from 7.9 to 8.9 metres, with a total of 21 units and 5,024…Application details
Rezoning, site plan, subdivision and condominium applications filed with the city.
Distances are approximate. Places © OpenStreetMap contributors. Neighbourhood figures: Statistics Canada, 2021 Census. School results: EQAO via Ontario Data Catalogue (Open Government Licence – Ontario). Neighbourhood crime: Toronto Police Service Public Safety Data Portal (Open Government Licence – Toronto Police Service). Crime Severity Index: Statistics Canada. Planning applications: City of Toronto open data.
Living here
Commute
To Union Station (downtown Toronto): 23 km. Transit times · Driving times
Noise 1 source nearby
- 🛣️ Highway 427250 m
Distances from the map, not noise measurements. Visit at rush hour to judge for yourself.
What can be built E
Employment Industrial (with a site-specific exception).
From Toronto’s Zoning By-law 569-2013 map. Lot size, setbacks and trees decide what actually fits; check with a planner before you buy.
Building permits
- Interior Alterations · 2017 · InspectionTo convert a portion of the existing building (Units 1, 2, 3) into a Retail Store. See C of A approval 17 140387 MV.
- Addition · 2014 · ClosedProposal to construct new mezzanine floor addition to units 15 and 16.
Permits filed with the City of Toronto. A permit doesn’t mean the work passed final inspection.
Trees
50 City street trees within 100 m, mostly honeys. That’s about the Toronto average of 42.
Trees on City boulevards only, not private yards or parks.
Internet High-speed
50/10 Mbps or faster available here by cable, fibre or DSL (the federal high-speed target).
From the federal broadband map. Check exact speeds and providers for the address.
Zoning, heritage, building permits and street trees: City of Toronto open data (Open Government Licence – Toronto). Roads, rail, airports and planned stations © OpenStreetMap contributors. Internet: Innovation, Science and Economic Development Canada, National Broadband Data.
Listed by CITIBLOC REALTY.
Listing information provided by PropTx Innovations Inc. and TRREB; deemed reliable but not guaranteed accurate by PropTx.
Similar homes nearby
See more in Toronto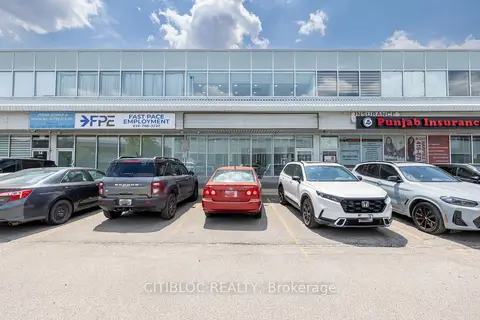
$5,940/mo
7003 Steeles Avenue W 12 / UPPER
West Humber-Clairville, Toronto
Industrial · MLS® W13490016 · CITIBLOC REALTY
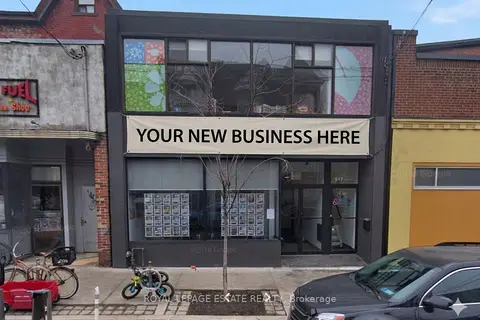
$7,000/mo
517 Parliament Street Main Floor
Cabbagetown-South St. James Town, Toronto
Commercial Retail · MLS® C13479264 · ROYAL LEPAGE ESTATE REALTY
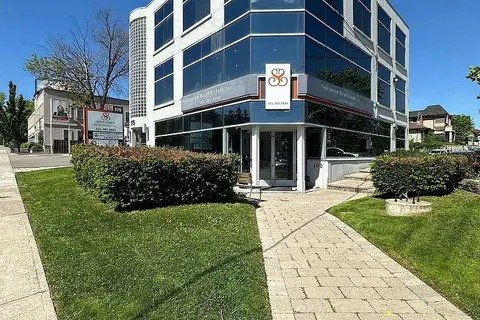
$7,000/mo
2 ba
175 Willowdale Avenue 300
Willowdale East, Toronto
Office · MLS® C13849404 · SOLTANIAN REAL ESTATE INC.
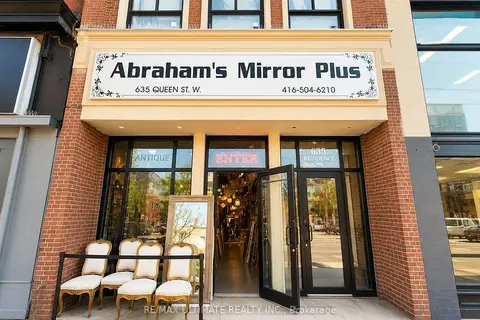 New
$7,000/mo
635 Queen Street W Main
Waterfront Communities C1, Toronto
Commercial Retail · MLS® C14099476 · RE/MAX ULTIMATE REALTY INC.
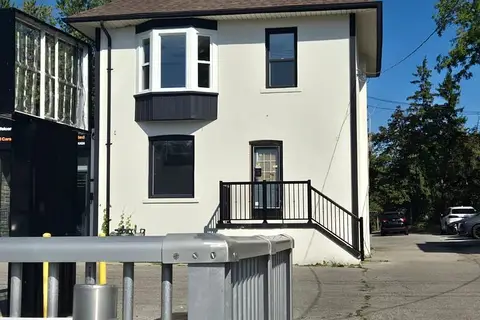
$7,000/mo
4142B Sheppard Avenue E
Agincourt South-Malvern West, Toronto
Commercial Retail · MLS® E13571134 · HOMELIFE LANDMARK REALTY INC.
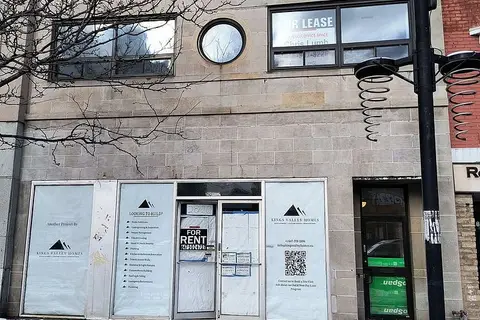
$7,000/mo
2 ba
2820 Danforth Avenue MAIN FLOOR
East End-Danforth, Toronto
Commercial Retail · MLS® E13714964 · ROYAL LEPAGE REAL ESTATE SERVICES LTD.
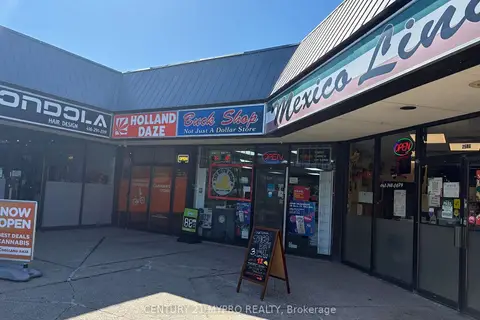
$7,000/mo
1 ba
2584 Birchmount Road
Tam O'Shanter-Sullivan, Toronto
Commercial Retail · MLS® E13869796 · CENTURY 21 MYPRO REALTY
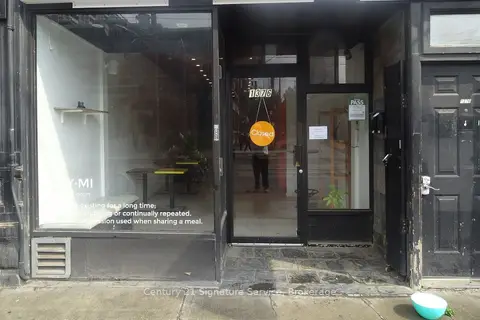
$7,000/mo
2 ba
1376 Queen Street Main Floor
South Parkdale, Toronto
Commercial Retail · MLS® W13598374 · Century 21 Signature Service