700 Sheppard Avenue W 805
Bathurst Manor, Toronto, M3H 0G5 · More in this building
$2,300/mo
Reduced $100 from $2,400
- 1 bedrooms
- 1 bathrooms
- 1 parking
- 500-599 sq ft
Listed 26 days ago · MLS® C13823612
About this home
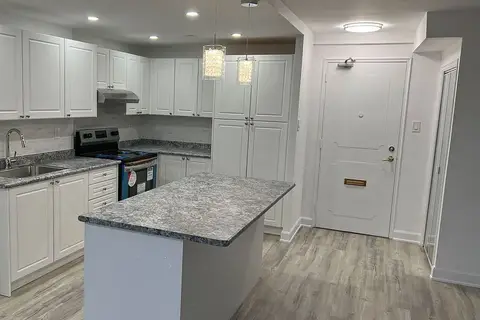
Brand new 1-bedroom, 1-bath suite at Westmount Boutique Residences in the highly desirable Bathurst Manor neighbourhood. This bright, open-concept unit offers 574 sqft plus a 558 sqft terrace and 1 parking space. Thoughtfully designed for professionals or couples, it features sleek contemporary finishes, a spacious full bathroom, and a functional living space built for comfort and everyday convenience. Building amenities include a gym, party room, BBQ area, and private park. Set within a quiet, well-established community, this home offers the perfect balance of peaceful residential living and urban accessibility - steps to TTC, Sheppard Avenue shops, restaurants, grocery, drugstore, and parks, with walking distance to Sheppard West subway and quick access to Highway 401, Allen Road, Rosedale Golf Club, Bayview Village Shopping Centre, and Yorkdale Shopping Centre. Move-in ready - a beautifully designed suite in a prime location with flexible living potential. An exceptional opportunity you won't want to miss!
Details
- Type
- Condo Apartment
- Style
- Apartment
- Size
- 500-599 sq ft
- Basement
- None
- Garage
- Underground
- Kitchens
- 1
- Neighbourhood
- Bathurst Manor
- Municipality
- Toronto C06
- Rent increase limit
- Depends on when the unit was first lived in: before Nov. 15, 2018 it’s covered by Ontario’s yearly limit (2.1% in 2026); after, there’s no cap.
Interior
- Bedrooms
- 1 above ground
- Bathrooms
- 1 × 3-piece
- Rooms
- 4 above ground
- Family room or den
- No
- Fireplace
- No
- Laundry
- In-Suite Laundry, Ensuite
- Features
- Carpet Free
- Furnished
- Unfurnished
Heating, cooling and services
- Heating
- Forced Air, Gas
- Air conditioning
- Central Air
Building and exterior
- Style
- Apartment
- Exterior
- Brick, Concrete
Parking
- Garage spaces
- 1
- Total parking
- 1
Condo
- Amenities
- BBQs Allowed, Exercise Room, Sauna, Visitor Parking, Party Room/Meeting Room, Guest Suites
- Balcony
- Open
- Exposure
- North West
- Pets
- Yes-with Restrictions
- Property manager
- Nadlan-Harris
Rental terms
- Rent includes
- Common Elements, High Speed Internet, Heat, Building Insurance, Central Air Conditioning, Parking
More
- Possession
- Immediate
- Nearby
- Hospital, Rec./Commun.Centre, Public Transit, School, Place Of Worship
- Cross street
- Bathurst St. & Sheppard Ave. W.
Rooms
| Room | Level | Size | Features |
|---|---|---|---|
| Living Room | Flat | 5.31 × 3.61 m (17'5" × 11'10") | W/O To Balcony, Combined w/Dining, Laminate |
| Dining Room | Flat | 5.31 × 3.61 m (17'5" × 11'10") | Combined w/Living, Open Concept, Laminate |
| Kitchen | Flat | 5.31 × 3.61 m (17'5" × 11'10") | B/I Appliances, Granite Counters, Laminate |
| Primary Bedroom | Flat | 3.48 × 2.59 m (11'5" × 8'6") | Window Floor to Ceiling, Closet, Laminate |
Price history
| Date | Price | Change |
|---|---|---|
| Sep 24, 2026 | $2,400 | Listed |
| Oct 20, 2026 | $2,300 | −$100 |
Living here
Short-term rentals
Only in your principal residence (where you live). The entire home can be rented up to 180 nights a year; renting up to 3 bedrooms while you live there has no limit. Hosts register with the City and collect the 6% accommodation tax.
Listed by Avenue Group Realty Inc..
Listing information provided by PropTx Innovations Inc. and TRREB; deemed reliable but not guaranteed accurate by PropTx.
Similar homes nearby
See more in Toronto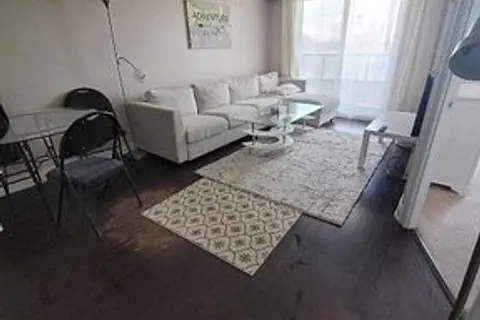
$2,200/mo
1 bd1 ba1 pk500-599 ft²
760 W Sheppard Avenue W 410
Bathurst Manor, Toronto
Condo Apartment · MLS® C13782984 · KELLER WILLIAMS REALTY CENTRES
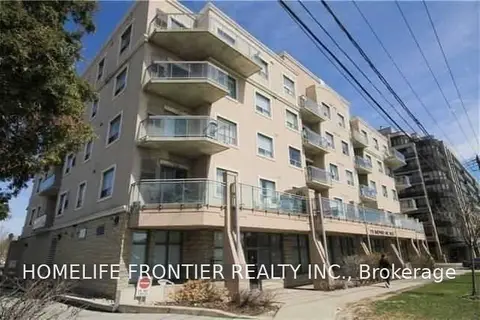
$1,950/mo
1 bd1 ba1 pk700-799 ft²
778 Sheppard Avenue W 102
Bathurst Manor, Toronto
Condo Apartment · MLS® C13776874 · HOMELIFE FRONTIER REALTY INC.
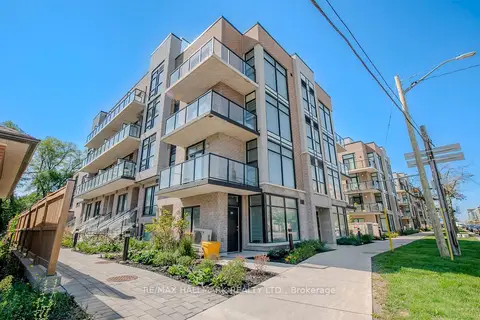
$1,850/mo
0 bd1 ba500-599 ft²
35-851 Sheppard Avenue W 4th floor
Bathurst Manor, Toronto
Condo Apartment · MLS® C13809842 · RE/MAX HALLMARK REALTY LTD.
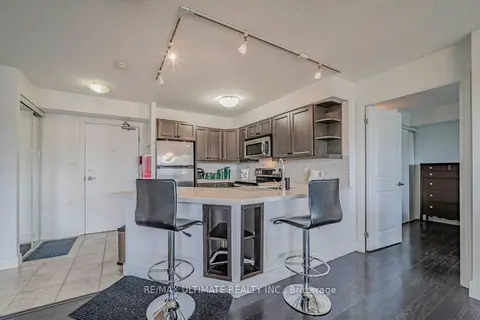
$2,750/mo
Reduced $50
1 bd2 ba1 pk800-899 ft²
872 SHEPPARD Avenue W 513
Bathurst Manor, Toronto
Condo Apartment · MLS® C13821886 · RE/MAX ULTIMATE REALTY INC.
$2,300/mo
1 bd1 ba1 pk700-799 ft²
34 Carscadden Drive 410
Westminster-Branson, Toronto
Condo Apartment · MLS® C12817464 · THE AGENCY
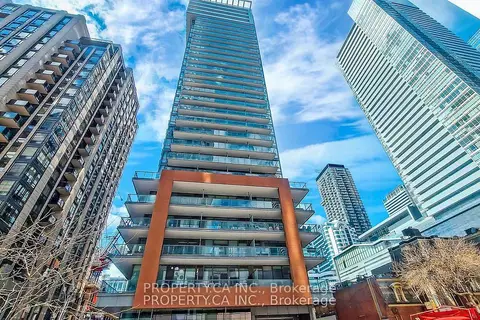
$2,300/mo
1 bd1 ba500-599 ft²
8 Mercer Street 710
Waterfront Communities C1, Toronto
Condo Apartment · MLS® C13596964 · PROPERTY.CA INC.
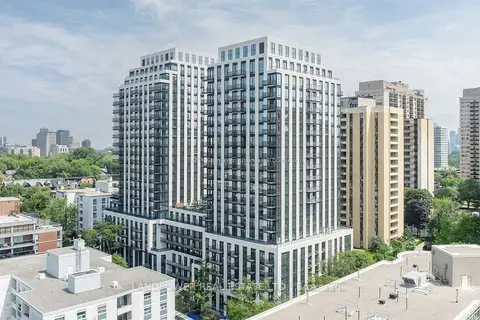
$2,300/mo
Reduced $100
1+1 bd1 ba500-599 ft²
89 Montclair Avenue 922
Forest Hill South, Toronto
Condo Apartment · MLS® C13637712 · LANDPOWER REAL ESTATE LTD.
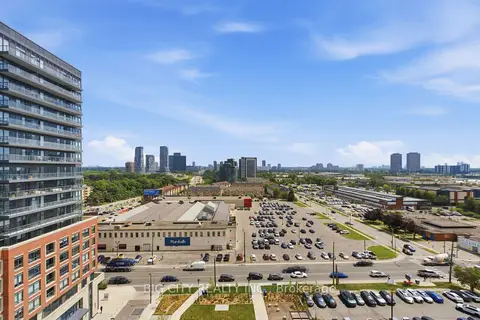
$2,300/mo
1+1 bd1 ba500-599 ft²
25 Frederick Todd Way 1109
Thorncliffe Park, Toronto
Condo Apartment · MLS® C13654806 · BIG CITY REALTY INC.