700 Sheppard Avenue W 409
Bathurst Manor, Toronto, M3H 0G5 · More in this building
$2,850/mo
Reduced $150 from $3,000
- 2 bedrooms
- 2 bathrooms
- 1 parking
- 600-699 sq ft
Listed 26 days ago · MLS® C13823884
About this home
Discover elevated living in this pristine, never-lived-in 2-bed, 2-bath suite at The Westmount Boutique Residences in Bathurst Manor. This 855 sqft, well-planned, open-concept layout offers excellent bedroom separation, two full bathrooms, and upgraded finishes throughout. Enjoy a huge private balcony overlooking a quiet neighbourhood setting. Steps to TTC, shops, parks & dining; short drive to Rosedale Golf Club, Bayview Village, Yorkdale, Sheppard West Subway & Hwy 401. A beautifully designed suite in a prime location - don't miss it!
Details
- Type
- Condo Apartment
- Style
- Apartment
- Age
- New
- Size
- 600-699 sq ft
- Basement
- None
- Garage
- Underground
- Kitchens
- 1
- Neighbourhood
- Bathurst Manor
- Municipality
- Toronto C06
- Rent increase limit
- Probably not covered: units first occupied after Nov. 15, 2018 have no yearly cap in Ontario, so ask the landlord.
Interior
- Bedrooms
- 2 above ground
- Bathrooms
- 1 × 4-piece (flat), 1 × 3-piece (flat)
- Rooms
- 5 above ground
- Family room or den
- No
- Fireplace
- No
- Laundry
- Ensuite
- Features
- Carpet Free
- Furnished
- Unfurnished
Heating, cooling and services
- Heating
- Forced Air, Gas
- Air conditioning
- Central Air
Building and exterior
- Style
- Apartment
- Exterior
- Concrete, Brick
- Age
- New
Parking
- Garage spaces
- 1
- Total parking
- 1
- Driveway and parking
- Underground
Condo
- Building
- Westmount Boutique Residences
- Amenities
- Exercise Room, Sauna, Visitor Parking, Elevator, Party Room/Meeting Room
- Balcony
- Open
- Exposure
- North
- Pets
- Yes-with Restrictions
- Property manager
- Nadlan-Harris
Rental terms
- Rent includes
- Building Insurance, High Speed Internet, Central Air Conditioning, Parking, Common Elements, Heat
More
- Possession
- Immediate
- Nearby
- Park, Place Of Worship, Rec./Commun.Centre, Public Transit, Golf
- Cross street
- Bathurst & Sheppard Ave W
Rooms
| Room | Level | Size | Features |
|---|---|---|---|
| Den | Flat | 2.44 × 1.83 m (8' × 6') | Separate Room, Open Concept, Laminate |
| Kitchen | Flat | 3.35 × 3.05 m (11' × 10') | Stainless Steel Appl, Granite Counters, Laminate |
| Dining Room | Flat | 4.57 × 4.27 m (15' × 14') | Combined w/Living, Open Concept, Laminate |
| Bedroom | Flat | 3.66 × 2.74 m (12' × 9') | Large Window, Mirrored Closet, Laminate |
| Living Room | Flat | 4.57 × 3.05 m (15' × 10') | Combined w/Dining, W/O To Balcony, Laminate |
| Living Room | Flat | 4.65 × 3.25 m (15'3" × 10'8") | W/O To Balcony, Combined w/Dining, Laminate |
| Dining Room | Flat | 4.65 × 3.25 m (15'3" × 10'8") | Open Concept, Combined w/Living, Laminate |
| Kitchen | Flat | 4.29 × 3.53 m (14'1" × 11'7") | B/I Appliances, Granite Counters, Laminate |
| Bedroom | Flat | 3.4 × 2.79 m (11'2" × 9'2") | Window Floor to Ceiling, 3 Pc Ensuite, Laminate |
| Bedroom | Flat | 3.05 × 2.9 m (10' × 9'6") | Mirrored Closet, Walk-In Closet(s), Laminate |
Living here
Short-term rentals
Only in your principal residence (where you live). The entire home can be rented up to 180 nights a year; renting up to 3 bedrooms while you live there has no limit. Hosts register with the City and collect the 6% accommodation tax.
Listed by Avenue Group Realty Inc..
Listing information provided by PropTx Innovations Inc. and TRREB; deemed reliable but not guaranteed accurate by PropTx.
Similar homes nearby
See more in Toronto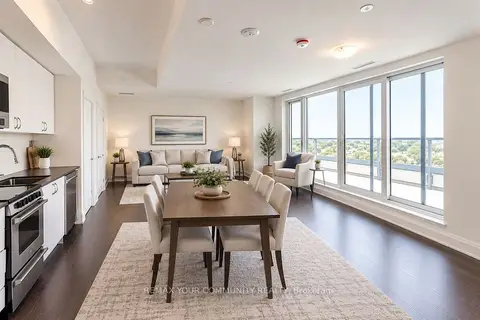
$2,850/mo
Reduced $250
2 bd2 ba1 pk800-899 ft²
700 Sheppard Avenue W 905
Bathurst Manor, Toronto
Condo Apartment · MLS® C13533212 · REMAX YOUR COMMUNITY REALTY
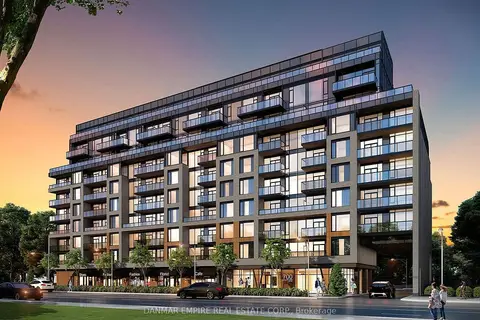
$2,850/mo
Reduced $100
2 bd2 ba1 pk800-899 ft²
700 Sheppard Avenue W 307
Bathurst Manor, Toronto
Condo Apartment · MLS® C13776942 · DANMAR EMPIRE REAL ESTATE CORP.
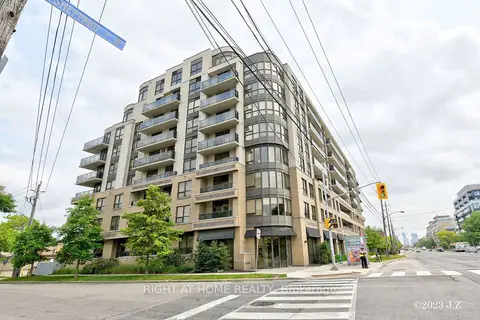
$2,850/mo
2 bd2 ba1 pk800-899 ft²
760 Sheppard Avenue W 312
Bathurst Manor, Toronto
Condo Apartment · MLS® C13836324 · RIGHT AT HOME REALTY
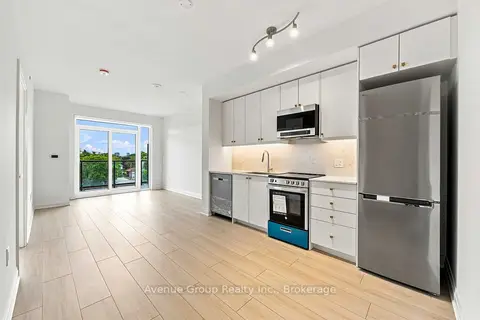
$2,895/mo
Reduced $55
2 bd2 ba1 pk800-899 ft²
700 Sheppard Avenue W 414
Bathurst Manor, Toronto
Condo Apartment · MLS® C13710282 · Avenue Group Realty Inc.
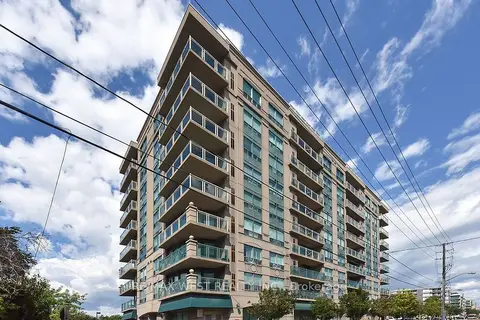
$2,800/mo
2 bd2 ba1 pk900-999 ft²
920 Sheppard Avenue W 705
Bathurst Manor, Toronto
Condo Apartment · MLS® C13828244 · RE/MAX WEST REALTY INC.
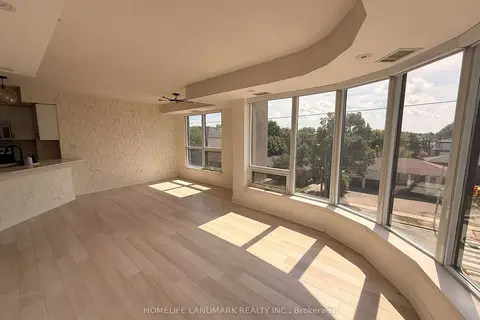
$2,950/mo
2 bd2 ba1 pk900-999 ft²
760 Sheppard Avenue W 413
Bathurst Manor, Toronto
Condo Apartment · MLS® C13726302 · HOMELIFE LANDMARK REALTY INC.
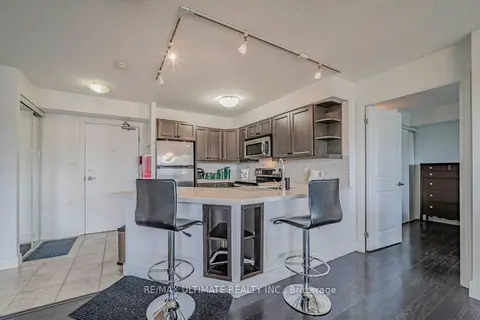
$2,700/mo
Reduced $100
1 bd2 ba1 pk800-899 ft²
872 SHEPPARD Avenue W 513
Bathurst Manor, Toronto
Condo Apartment · MLS® C13821886 · RE/MAX ULTIMATE REALTY INC.
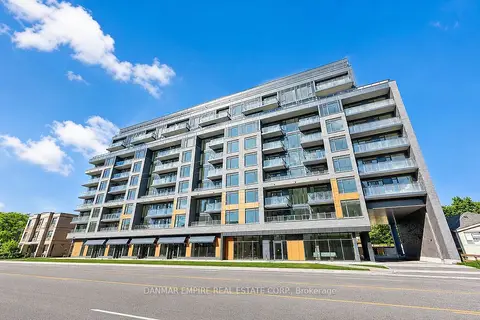
$3,100/mo
2 bd4 ba1 pk700-799 ft²
700 Sheppard Avenue W 613
Bathurst Manor, Toronto
Condo Apartment · MLS® C13698100 · DANMAR EMPIRE REAL ESTATE CORP.