700 Latimer Way
Monaghan Ward 2, Peterborough, K9K 0H4
$579,900
Reduced $43,000 from $622,900
- 4 bedrooms
- 3 bathrooms
- 4 parking
- 1500-2000 sq ft
Listed 98 days ago · MLS® X13560802
About this home
Picture Homes is pleased to introduce The Trails of Lily Lake, our newest community in the west end of Peterborough. This 4 bedroom, 3 bathroom townhome spans 1880 sqft above grade, making it the perfect place to call home. With a welcoming front porch, leading you to the formal entrance to make a statement as you enter the home, to a gas fire place in the family room. This is the perfect space to entertain. An eat in kitchen offers the home owner, family and friends plenty of options to dine. Upstairs, you are greeted by 4 well appointed bedrooms, including an ensuite and walk in closet in the primary. The ensuite comes equipped with an oval soaking tube and a glass shower, for an extra WOW factor. Not to mention, upstairs laundry! This pretty as a picture neighbourhood is bordered on one side by protected conservation lands and offers direct access to the meandering Jackson Creek and scenic Trans-Canada Trail lands. The community also features a centrally located community park for residents.We take pride in offering our purchasers a variety of new home designs that suit their lifestyle perfectly. Every one of these plans feature outstanding floor plan layouts, exceptional curb appeal and the excellent value they have come to expect from Picture Homes.What better place for your family to put down roots than in Peterborough, a growing city with small town values filled with beautiful heritage buildings and parks.
Details
- Type
- Att/Row/Townhouse
- Style
- 2-Storey
- Age
- New
- Size
- 1500-2000 sq ft
- Lot
- 25 × 108 ft
- Basement
- Unfinished
- Garage
- Attached
- Kitchens
- 1
- Property tax
- $1,415 (2025)
- Neighbourhood
- Monaghan Ward 2
- Municipality
- Peterborough
- Price per sq ft
- $331 (15% below freehold townhouses in Monaghan Ward 2, $389)
Interior
- Bedrooms
- 4 above ground
- Bathrooms
- 1 × 2-piece, 1 × 4-piece (second), 1 × 3-piece (second)
- Rooms
- 7 above ground
- Family room or den
- Yes
- Fireplace
- Yes
Heating, cooling and services
- Heating
- Forced Air, Gas
- Air conditioning
- Central Air
- Water and sewer
- Sewer
Building and exterior
- Style
- 2-Storey
- Exterior
- Brick
- Roof
- Asphalt Shingle
- Foundation
- Concrete
- Age
- New
- Faces
- West
Parking
- Garage spaces
- 2
- Total parking
- 4
Lot
- Size
- 25 × 108 ft
More
- Possession
- TBD
- Cross street
- Latimer & Northcott
Rooms
| Room | Level | Size | Features |
|---|---|---|---|
| Family Room | Main | 5.48 × 3.65 m (18' × 12') | |
| Dining Room | Main | 4.26 × 3.96 m (14' × 13') | |
| Primary Bedroom | Second | 5.33 × 3.05 m (17'6" × 10') | 4 Pc Ensuite, Walk-In Closet(s) |
| Bedroom 2 | Second | 3.5 × 2.54 m (11'6" × 8'4") | |
| Bedroom 3 | Second | 3.05 × 3.1 m (10' × 10'2") | |
| Bedroom 4 | Second | 3.35 × 3.69 m (11' × 12'1") | |
| Laundry | Second |
History of this address
3 earlier listings at this address, with sold and leased prices. Create a free account or sign in to see them.
Listed by HOMEWISE REAL ESTATE.
Listing information provided by PropTx Innovations Inc. and TRREB; deemed reliable but not guaranteed accurate by PropTx.
Similar homes nearby
See more in Peterborough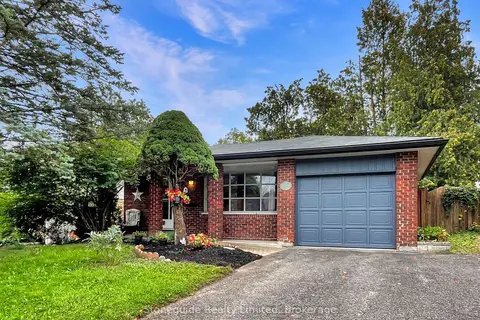
$585,000
Reduced $14,999
3+1 bd2 ba5 pk1100-1500 ft²
1139 Danita Boulevard
Monaghan Ward 2, Peterborough
Detached · MLS® X13739952 · Stoneguide Realty Limited
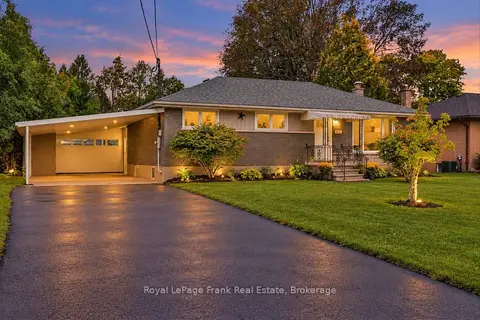
$593,000
3+2 bd2 ba5 pk700-1100 ft²
19 Daleview Avenue
Monaghan Ward 2, Peterborough
Detached · MLS® X13872986 · Royal LePage Frank Real Estate
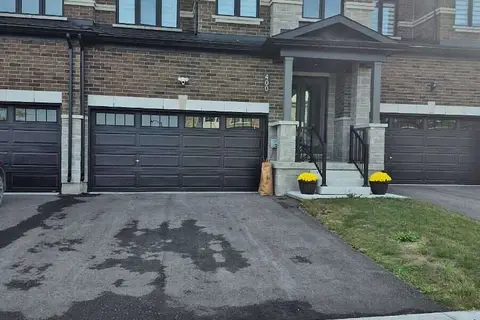
$594,900
4 bd4 ba3 pk2000-2500 ft²
298 Mullighan Gardens
Monaghan Ward 2, Peterborough
Att/Row/Townhouse · MLS® X13810940 · EASY LIST REALTY LTD.
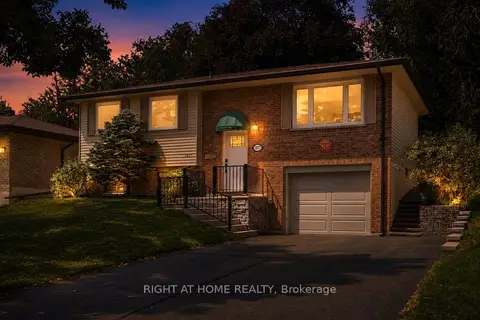
$599,900
Reduced $40,000
2+1 bd2 ba5 pk700-1100 ft²
1077 Danita Boulevard
Monaghan Ward 2, Peterborough
Detached · MLS® X13565988 · RIGHT AT HOME REALTY
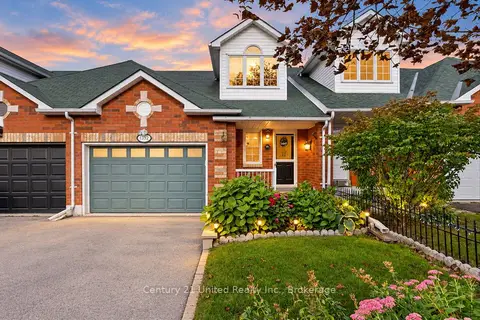
$559,900
Reduced $15,100
2 bd2 ba6 pk1100-1500 ft²
1392 Lillico Crescent
Monaghan Ward 2, Peterborough
Att/Row/Townhouse · MLS® X13802908 · Century 21 United Realty Inc.
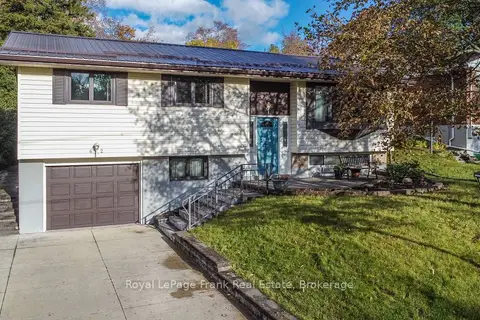
$599,900
3 bd2 ba5 pk1100-1500 ft²
62 Springbrook Drive
Monaghan Ward 2, Peterborough
Detached · MLS® X14028890 · Royal LePage Frank Real Estate
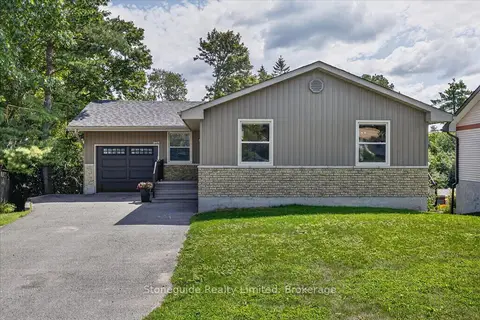
$619,000
Reduced $20,900
3+1 bd3 ba4 pk1100-1500 ft²
1261 Pulpit Road
Monaghan Ward 2, Peterborough
Detached · MLS® X13780342 · Stoneguide Realty Limited
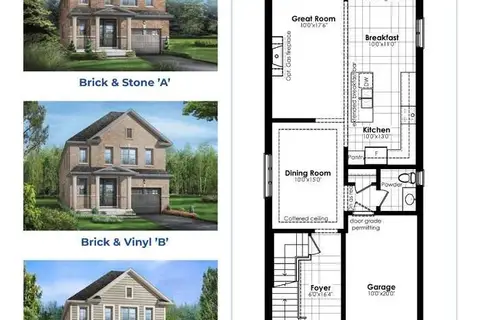
$619,900
Reduced $130,000
4 bd4 ba2 pk2000-2500 ft²
244 O'Neil Street
Monaghan Ward 2, Peterborough
Detached · MLS® X12547030 · EASY LIST REALTY LTD.