70 Temperance Street 4108
Bay Street Corridor, Toronto, M5H 0B1 · More in this building
$2,500/mo
- 1+1 bedrooms
- 1 bathrooms
- 0 parking
- 500-599 sq ft
Listed 4 days ago · MLS® C14085070
About this home
Luxury INDX Condo-One Of The Most Desired Locations In The Heart Of Financial Districts.* 575 Sqft (1+1 unit)With Functional Layout* Den Could Be Used As Second Bedroom with sliding door.One Locker included.Modern Kitchen W/Granite Counter, Glass Back Splash* 9 Feet Smooth Ceilings* High Floor With Unobstructed South Exposure * Floor To Ceiling Windows* Steps To The Hottest Spots In Downtown Toronto* Steps To Ttc *Walk To Subway,Underground Path Connection, The Park, Bank, Eaton Centre*.Rent include water&Gas,Tenant pays hydro only.The listing photes on MLS were taken when the property was vacant.
Details
- Type
- Condo Apartment
- Style
- Apartment
- Age
- 6-10 years
- Size
- 500-599 sq ft
- Basement
- None
- Garage
- Underground
- Kitchens
- 1
- Neighbourhood
- Bay Street Corridor
- Municipality
- Toronto C01
- Rent increase limit
- Depends on when the unit was first lived in: before Nov. 15, 2018 it’s covered by Ontario’s yearly limit (2.1% in 2026); after, there’s no cap.
Interior
- Bedrooms
- 1 above ground + 1 below
- Bathrooms
- 1 × 4-piece (flat)
- Rooms
- 5 above ground
- Family room or den
- No
- Fireplace
- No
- Laundry
- Ensuite
- Features
- Carpet Free
- Furnished
- Unfurnished
Heating, cooling and services
- Heating
- Fan Coil, Gas
- Air conditioning
- Central Air
Building and exterior
- Style
- Apartment
- Exterior
- Concrete
- Age
- 6-10 years
Parking
- Driveway and parking
- Underground
Condo
- Amenities
- BBQs Allowed, Concierge, Exercise Room, Gym, Recreation Room
- Locker
- Owned (level 5)
- Balcony
- Open
- Exposure
- South
- Pets
- Yes-with Restrictions
- Security
- Concierge/Security, Security Guard
- Property manager
- Duk Property management
Rental terms
- Rent includes
- Building Insurance, Water, Heat
More
- Possession
- 60-89 days
- Nearby
- Park, Public Transit, Clear View, Hospital, Library, Rec./Commun.Centre
- Cross street
- Bay/Adelaide
Rooms
| Room | Level | Size | Features |
|---|---|---|---|
| Living Room | Main | 3.93 × 3.04 m (12'11" × 10') | Laminate, Open Concept, W/O To Balcony |
| Dining Room | Main | 3.44 × 2.53 m (11'3" × 8'4") | Laminate, Combined w/Living, Open Concept |
| Kitchen | Main | 3.44 × 2.53 m (11'3" × 8'4") | Laminate, B/I Appliances, Modern Kitchen |
| Bedroom | Main | 3.14 × 2.84 m (10'4" × 9'4") | Laminate, Closet, Window |
| Den | Main | 2.44 × 2.32 m (8' × 7'7") | Laminate, Separate Room, Sliding Doors |
History of this address
5 earlier listings at this address, with sold and leased prices. Create a free account or sign in to see them.
Location
Location is approximate. See nearby homes on the map
The neighbourhood
Getting around Very walkable
- 🚇 Osgoode Subway5 min walk
- 🚇 Queen Subway6 min walk
- 🚆 Toronto Union Station GO11 min walk
Within a 10-minute walk: 26 grocery stores, 523 cafés and restaurants, 23 parks, 27 pharmacies. Nearest grocery: Longo's (200 m). Nearest park: Arnell Plaza (200 m).
Schools nearby
Elementary
- Saint Michael's Choir School Catholic10 min walk
- Downtown Alternative School16 min walk
- St. Michael Catholic School Catholic
EQAO: Gr 6 reading 83%, math 36%16 min walk - École élémentaire Gabrielle-Roy French
EQAO: Gr 6 reading 100%, math 88%16 min walk
Secondary
- Contact Alternative School12 min walk
- Heydon Park Secondary School
EQAO: Gr 9 math 8%18 min walk - Subway Academy II Private1.2 km
EQAO: share of students meeting the provincial standard (2024–25). Ontario average: Gr 6 reading 86%, math 51%; Gr 9 math 55%; literacy test 83%.
Closest schools, not school zones. Check which school serves this address with the school board before relying on it.
Who lives here postal area M5H
- Owners / renters
- 36% / 64%
- Median household income
- $90,000
- Average age
- 35
- Children under 15
- 6%
- Homes
- 100% high-rise
- Commute by transit
- 21%
- Population
- 3,248
Languages spoken most at home besides English: Mandarin 5.2%, Yue (Cantonese) 1.7%, Spanish 1.4%, Korean 1.2%.
Flood and conservation No mapped hazard
Not inside a mapped flood plain or regulated area.
Screening maps only. Ask the conservation authority for a property inquiry before relying on this.
Safety
Major crime per resident in Yonge-Bay Corridor (2025): 247% above the Toronto average, about the same from the year before.
- Assault338% above average
- Break and enter191% above average
- Auto theft28% below average
- Robbery283% above average
- Theft from vehicles90% above average
- Shootings47% above average
Crime Severity Index for Toronto police: 60 vs 57 for Ontario (2025).
Police-reported figures for the whole neighbourhood, not this street. Rates use the area’s resident population.
Development nearby 26 active
-
69 YONGE ST · 400 mSite Plan · Application Received · applied 2026
-
330 UNIVERSITY AVE · 450 mOfficial Plan / Zoning By-law Amendment · Under Review · applied 2026Proposed development for the Canada Life Campus include: Retention of the existing office buildings with minor alterations at 330 University Avenue, 180 Simcoe…Application details
-
60 YONGE ST · 400 mSite Plan · Under Review · applied 2025Proposed redevelopment of the 12-storey office building at 60 Yonge Street with a 65-storey mixed-use building that includes a 5-storey base building, topped…Application details
-
239 YONGE ST · 500 mOfficial Plan / Zoning By-law Amendment · Under Review · applied 2025Combined Official Plan & Zoning By-law Amendment for a 67-storey mixed use building with 787 square metres of non-residential uses at grade. A total of 774…Application details
-
239 YONGE ST · 500 mSite Plan · Under Review · applied 2025Site Plan Approval for a 67-storey mixed use building with 787 square metres of non-residential uses at grade. A total of 774 residential units are proposed.Application details
-
55 YONGE ST · 450 mOfficial Plan / Zoning By-law Amendment · Under Review · applied 2024Combined Official Plan & Zoning By-law Amendment for a 68-storey residential building with at-grade retail space and 836 residential dwelling units.Application details
26 more within 500 m.
Rezoning, site plan, subdivision and condominium applications filed with the city.
Distances are approximate. Places © OpenStreetMap contributors. Neighbourhood figures: Statistics Canada, 2021 Census. School results: EQAO via Ontario Data Catalogue (Open Government Licence – Ontario). Neighbourhood crime: Toronto Police Service Public Safety Data Portal (Open Government Licence – Toronto Police Service). Crime Severity Index: Statistics Canada. Planning applications: City of Toronto open data.
Living here
Commute
Coming transit
- 🚧 Queen 300 m
- 🚧 Osgoode 400 m
- 🚧 Moss Park 1.0 km
Stations under construction or approved. Opening dates are the latest public estimates and often move.
Noise Nothing major nearby
No highway within 500 m, rail line within 300 m, or airport flight path nearby.
Distances from the map, not noise measurements. Visit at rush hour to judge for yourself.
Building permits
- Electromagnetic Locks · 2024 · ClosedProposal to add one maglock on 10th floor stairwell, see also 22 125072
- Electromagnetic Locks · 2023 · ClosedProposal to install three (3) maglocks on 18th floor, (1 Double & 2 Single doors).
- Electromagnetic Locks · 2022 · ClosedMAGLOCK PERMIT - SCOTIABANK NORTH - 6, 7 & 8TH FLOORS. Proposal to install total of 23 electromagnetic locks on 6 7 & 8th Floors. 8 ML on…
- Electromagnetic Locks · 2022 · ClosedMAGLOCK PERMIT - SCOTIABANK NORTH - 2nd & 3rd FLOORS. Proposal to install total of seven (7) electromagnetic locks on 2nd & 3rd floor. 3ML…
- Electromagnetic Locks · 2022 · ClosedMAGLOCK PERMIT - SCOTIABANK NORTH - 4TH-5TH FLOORS. Proposal to installtotal of fourteen (14) electromagnetic locks on 4 & 5th Floors. 6 ML…
9 permits on this block of the street in the last 2 years.
Permits filed with the City of Toronto. A permit doesn’t mean the work passed final inspection.
Trees
12 City street trees within 100 m, mostly lindens. That’s fewer than the Toronto average of 42.
Trees on City boulevards only, not private yards or parks.
Internet High-speed
50/10 Mbps or faster available here by cable, fibre or DSL (the federal high-speed target).
From the federal broadband map. Check exact speeds and providers for the address.
Short-term rentals
Only in your principal residence (where you live). The entire home can be rented up to 180 nights a year; renting up to 3 bedrooms while you live there has no limit. Hosts register with the City and collect the 6% accommodation tax.
Zoning, heritage, building permits and street trees: City of Toronto open data (Open Government Licence – Toronto). Roads, rail, airports and planned stations © OpenStreetMap contributors. Internet: Innovation, Science and Economic Development Canada, National Broadband Data.
Listed by JDL REALTY INC..
Listing information provided by PropTx Innovations Inc. and TRREB; deemed reliable but not guaranteed accurate by PropTx.
Similar homes nearby
See more in Toronto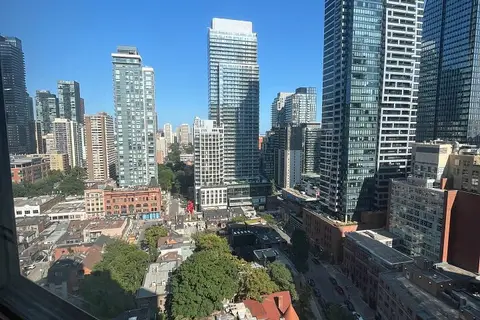
$2,500/mo
1+1 bd1 ba1 pk500-599 ft²
44 St. Joseph Street 2108
Bay Street Corridor, Toronto
Condo Apartment · MLS® C13799592 · BREWING BROKERS REALTY INC.
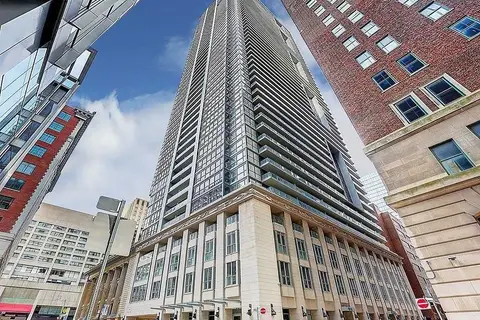
$2,500/mo
1+1 bd1 ba500-599 ft²
70 Temperance Street 4209
Bay Street Corridor, Toronto
Condo Apartment · MLS® C13834024 · BAY STREET GROUP INC.
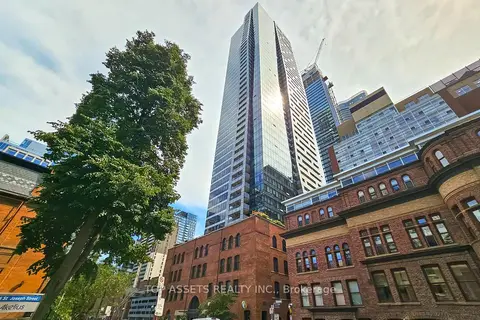
$2,500/mo
1 bd1 ba500-599 ft²
5 St. Joseph Street 2206
Bay Street Corridor, Toronto
Common Element Condo · MLS® C13864068 · TOP ASSETS REALTY INC.
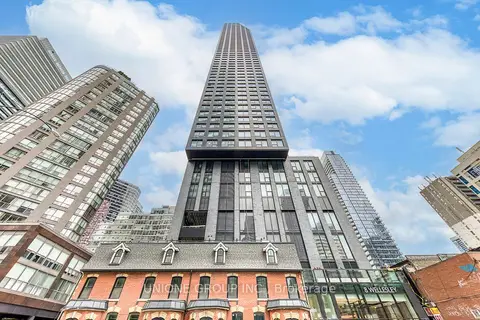
$2,500/mo
1 bd1 ba0-499 ft²
8 Wellesley Street W 2506
Bay Street Corridor, Toronto
Condo Apartment · MLS® C13885620 · UNIONE GROUP INC.
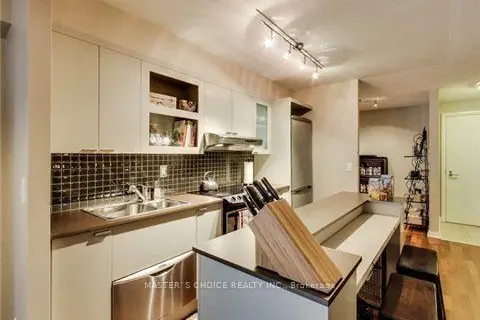
$2,500/mo
1+1 bd1 ba1 pk600-699 ft²
111 Elizabeth Street 1001
Bay Street Corridor, Toronto
Condo Apartment · MLS® C14004960 · MASTER`S CHOICE REALTY INC.
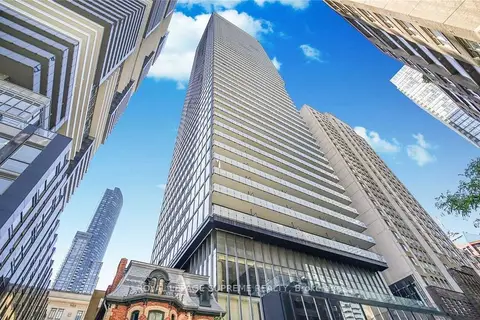
$2,500/mo
1 bd1 ba0-499 ft²
15 Grenville Street 4305
Bay Street Corridor, Toronto
Condo Apartment · MLS® C14029210 · ROYAL LEPAGE SUPREME REALTY
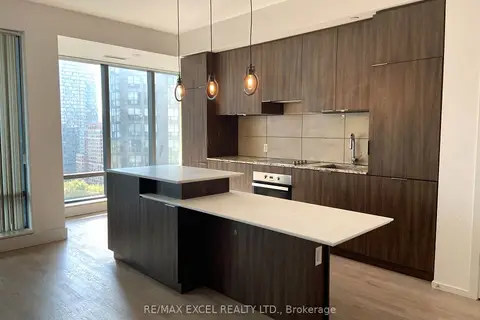
$2,500/mo
1+1 bd1 ba600-699 ft²
5 St Joseph Street 1304
Bay Street Corridor, Toronto
Condo Apartment · MLS® C14031970 · RE/MAX EXCEL REALTY LTD.
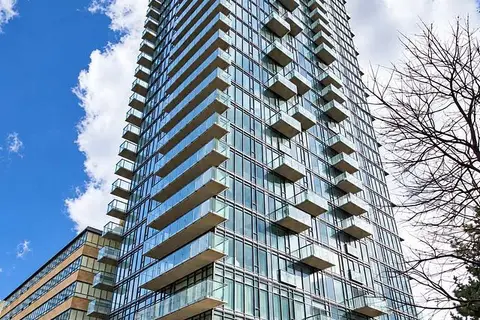
$2,500/mo
1 bd1 ba500-599 ft²
75 St Nicholas Street 706
Bay Street Corridor, Toronto
Condo Apartment · MLS® C14032052 · TRADEWORLD REALTY INC