70 Mallard Marsh Crescent E
Oak Ridges, Richmond Hill, L4E 4B7
$4,300/mo
Reduced $200 from $4,500
- 4 bedrooms
- 3 bathrooms
- 4 parking
- 2000-2500 sq ft
Listed 53 days ago · MLS® N13719846
About this home
Updated Richmond Hill Home for Rent. Welcome to this updated and well-maintained home in a friendly Richmond Hill community. Featuring hardwood flooring throughout, a fully fenced yard, and a garden shed, this home is perfect for comfortable family living. Conveniently located very close to the GO Station and just steps from schools, parks, and trails, with easy access to everyday amenities. Bonus: The rental price includes all existing furniture, making this home move-in ready and convenient. A great opportunity to enjoy comfortable living in a fantastic Richmond Hill location!
Details
- Type
- Detached
- Style
- 2-Storey
- Size
- 2000-2500 sq ft
- Basement
- Finished
- Garage
- Attached
- Kitchens
- 1
- Neighbourhood
- Oak Ridges
- Municipality
- Richmond Hill
- Rent increase limit
- Depends on when the unit was first lived in: before Nov. 15, 2018 it’s covered by Ontario’s yearly limit (2.1% in 2026); after, there’s no cap.
Interior
- Bedrooms
- 4 above ground
- Bathrooms
- 1 × 2-piece (second), 1 × 4-piece (second), 1 × 5-piece (second)
- Rooms
- 9 above ground
- Family room or den
- Yes
- Fireplace
- Yes
- Laundry
- Laundry Room
- Features
- Carpet Free, Central Vacuum
- Furnished
- Furnished
Heating, cooling and services
- Heating
- Forced Air, Gas
- Air conditioning
- Central Air
- Water and sewer
- Sewer
Building and exterior
- Style
- 2-Storey
- Exterior
- Brick
- Roof
- Shingles
- Foundation
- Concrete
- Faces
- East
Parking
- Garage spaces
- 2
- Total parking
- 4
- Driveway and parking
- Private Double
Rental terms
- Rent includes
- Parking
More
- Possession
- TBA
- Cross street
- Bathurst / Bloomington
Rooms
| Room | Level | Size | Features |
|---|---|---|---|
| Living Room | Main | 6.86 × 3.48 m (22'6" × 11'5") | Hardwood Floor, Combined w/Dining |
| Dining Room | Main | 6.86 × 3.48 m (22'6" × 11'5") | Hardwood Floor, Combined w/Living |
| Family Room | Main | 5.22 × 3.61 m (17'2" × 11'10") | Hardwood Floor, Gas Fireplace, Open Concept |
| Kitchen | Main | 2.94 × 2.94 m (9'8" × 9'8") | Hardwood Floor, Updated |
| Breakfast | Main | 3.61 × 2.7 m (11'10" × 8'10") | Hardwood Floor, W/O To Yard |
| Primary Bedroom | Second | 4.82 × 3.92 m (15'10" × 12'10") | Hardwood Floor, Walk-In Closet(s), 5 Pc Ensuite |
| Bedroom 2 | Second | 2.99 × 2.99 m (9'10" × 9'10") | Hardwood Floor, Large Closet, Window |
| Bedroom 3 | Second | 2.99 × 2.99 m (9'10" × 9'10") | Hardwood Floor, Large Closet, Window |
| Bedroom 4 | Second | 3.61 × 2.99 m (11'10" × 9'10") | Hardwood Floor, Closet, Window |
| Laundry | Second | 3.31 × 2.75 m (10'10" × 9') | Ceramic Floor |
Listed by HOMELIFE GOLD PACIFIC REALTY INC..
Listing information provided by PropTx Innovations Inc. and TRREB; deemed reliable but not guaranteed accurate by PropTx.
Similar homes nearby
See more in Richmond Hill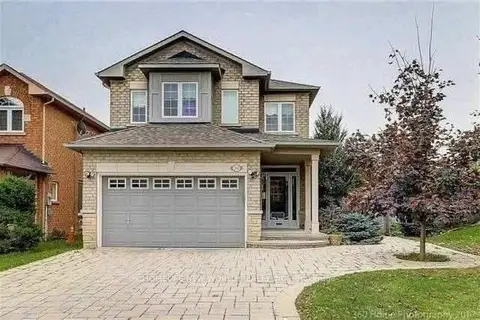
$4,200/mo
4 bd4 ba6 pk2000-2500 ft²
39 Brightsview Drive
Oak Ridges, Richmond Hill
Detached · MLS® N13623640 · HOMELIFE NEW WORLD REALTY INC.
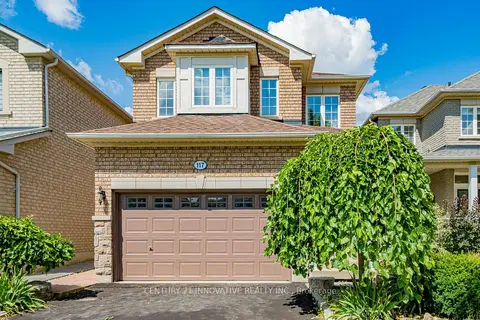
$4,000/mo
Reduced $300
4+1 bd4 ba6 pk2000-2500 ft²
117 Raintree Crescent
Oak Ridges, Richmond Hill
Detached · MLS® N13752856 · CENTURY 21 INNOVATIVE REALTY INC.
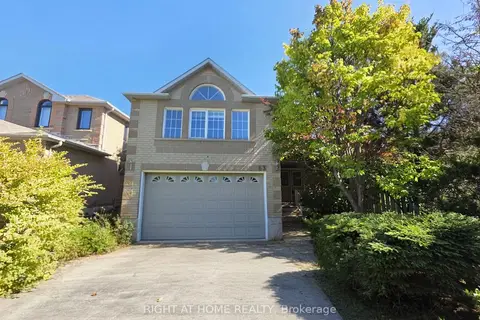
$3,899/mo
4 bd3 ba4 pk2000-2500 ft²
63 Sunridge Street
Oak Ridges, Richmond Hill
Detached · MLS® N13829294 · RIGHT AT HOME REALTY
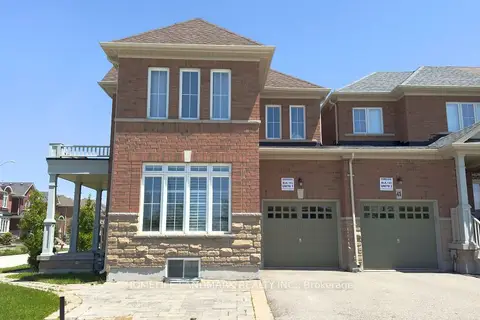
$3,800/mo
4 bd5 ba3 pk1500-2000 ft²
39 Pavlova Crescent
Oak Ridges, Richmond Hill
Att/Row/Townhouse · MLS® N13861454 · HOMELIFE LANDMARK REALTY INC.
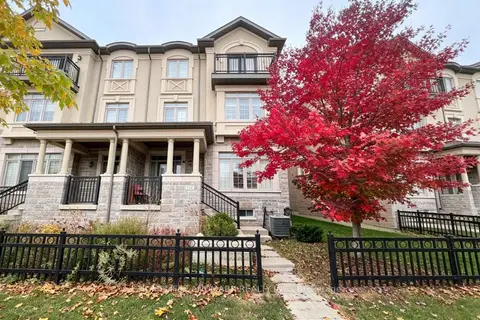
$3,800/mo
4 bd5 ba4 pk2500-3000 ft²
114 Puccini Drive
Oak Ridges, Richmond Hill
Att/Row/Townhouse · MLS® N14084660 · HOMELIFE LANDMARK REALTY INC.
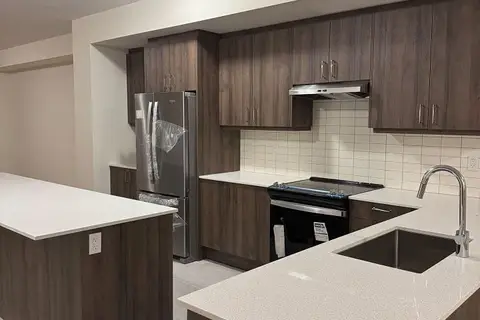
$3,700/mo
3+1 bd4 ba2 pk1500-2000 ft²
125 Seguin Street
Oak Ridges, Richmond Hill
Att/Row/Townhouse · MLS® N14083160 · HOMELIFE SILVERCITY REALTY INC.
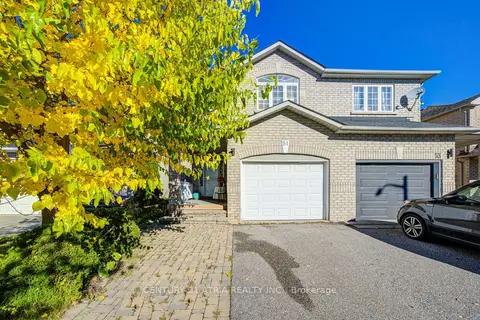 New
$3,650/mo
4 bd3 ba2 pk1500-2000 ft²
51 Kalmar Crescent
Oak Ridges, Richmond Hill
Semi-Detached · MLS® N14095368 · CENTURY 21 ATRIA REALTY INC.
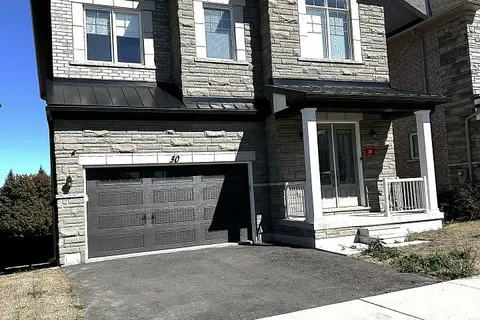
$5,000/mo
Reduced $500
4 bd4 ba6 pk2500-3000 ft²
30 Mapleton Street
Oak Ridges, Richmond Hill
Detached · MLS® N13835634 · HOMELIFE LANDMARK REALTY INC.