70 Jutland Road 12
Islington-City Centre West, Toronto, M8Z 2G6
$30/mo
Reduced $4,660 from $4,690
Listed 29 days ago · MLS® W13810734
About this home
Beautifully Finished Office Space Available For Lease At 70 Jutland Rd, Located In The Highly Accessible Etobicoke/Jutland Employment Area. Situated In A Fairly New Building Built In 2022, This Bright And Functional Space Offers A Professional Layout With 4 Large Glass Offices, A Spacious Open Work Area, Large Windows, Skylight, Exposed Brick, 2 Bathrooms, Kitchenette Area, And Impressive 12 Ft Ceiling Height. This Unique Space Combines Character, Functionality, And Modern Appeal. E1 Zoning Allows For A Variety Of Uses Including But Not Limited To Office, Software Development/Processing, Production Studio, Laboratory, Custom Workshop, Artist Studio, Warehouse, And Wholesaling Use. Includes 5 Allocated Parking Spaces, 3 Conveniently LocatedDirectly In Front Of The Entrance, and 2 in the back. Tenant To Verify Intended Use.
Details
- Type
- Commercial Retail
- Garage
- None
- Property tax
- $11 (2026)
- Neighbourhood
- Islington-City Centre West
- Municipality
- Toronto W08
Heating, cooling and services
- Heating
- Gas Forced Air Open
- Air conditioning
- Yes
- Water and sewer
- Sanitary
- Utilities
- Yes
Building and exterior
- Building area
- 1,876 Square Feet
Rental terms
- Minimum term
- 36 months
More
- Possession
- TBD
- Cross street
- Islington & Jutland
Location
Location is approximate. See nearby homes on the map
The neighbourhood
Getting around Very walkable
- 🚇 Kipling Subway1.5 km
- 🚇 Islington Subway1.9 km
- 🚆 Kipling GO1.4 km
Within a 10-minute walk: 3 grocery stores, 24 cafés and restaurants, 6 parks, 4 pharmacies. Nearest grocery: Chef's Choice (150 m). Nearest park: Alotment Garden Parkette (150 m).
Schools nearby
Elementary
- Castlebar Junior School
EQAO: Gr 3 reading 83%, math 80%11 min walk - Norseman Junior Middle School
EQAO: Gr 6 reading 93%, math 67%13 min walk - École élémentaire catholique Sainte-Marguerite-d'Youville Catholic · French
EQAO: Gr 6 reading 100%, math 68%1.6 km - St. Louis Catholic School Catholic
EQAO: Gr 6 reading 100%, math 43%1.8 km
Secondary
- Bishop Allen Academy Catholic Secondary School Catholic · Private
EQAO: Gr 9 math 81%, literacy test 94%1.6 km - Etobicoke School of the Arts
EQAO: Gr 9 math 68%, literacy test 92%1.6 km - Karen Kain School of the Arts1.8 km
EQAO: share of students meeting the provincial standard (2024–25). Ontario average: Gr 6 reading 86%, math 51%; Gr 9 math 55%; literacy test 83%.
Closest schools, not school zones. Check which school serves this address with the school board before relying on it.
Who lives here postal area M8Z
- Owners / renters
- 80% / 20%
- Median household income
- $111,000
- Average age
- 41
- Children under 15
- 15%
- Homes
- 55% detached, 23% high-rise
- Commute by transit
- 18%
- Population
- 19,312
Languages spoken most at home besides English: Tibetan 2.5%, Italian 1.8%, Portuguese 1.4%, Polish 1.3%.
Flood and conservation No mapped hazard
Not inside a mapped flood plain or regulated area.
Screening maps only. Ask the conservation authority for a property inquiry before relying on this.
Safety
Major crime per resident in Etobicoke City Centre (2025): 55% above the Toronto average, down 9% from the year before.
- Assaultabout average
- Break and enterabout average
- Auto theft167% above average
- Robbery139% above average
- Theft from vehicles32% above average
- Shootings98% above average
Crime Severity Index for Toronto police: 60 vs 57 for Ontario (2025).
Police-reported figures for the whole neighbourhood, not this street. Rates use the area’s resident population.
Development nearby
-
66 JUTLAND RD · 0 mPlan of Condominium · Closed · applied 2025Draft Plan of Standard Condominium for Phase 2, 11 units.Application details
-
66 JUTLAND RD · 0 mSite Plan · Closed · applied 2023Site Plan Amendment Application in relation to 21 215835 WET 03 SA to reflect the uses of the units on site as offices and associated parking and loading…Application details
Rezoning, site plan, subdivision and condominium applications filed with the city.
Distances are approximate. Places © OpenStreetMap contributors. Neighbourhood figures: Statistics Canada, 2021 Census. School results: EQAO via Ontario Data Catalogue (Open Government Licence – Ontario). Neighbourhood crime: Toronto Police Service Public Safety Data Portal (Open Government Licence – Toronto Police Service). Crime Severity Index: Statistics Canada. Planning applications: City of Toronto open data.
Living here
Commute
To Union Station (downtown Toronto): 12 km. Transit times · Driving times
Noise Nothing major nearby
No highway within 500 m, rail line within 300 m, or airport flight path nearby.
Distances from the map, not noise measurements. Visit at rush hour to judge for yourself.
What can be built E
Employment Industrial.
From Toronto’s Zoning By-law 569-2013 map. Lot size, setbacks and trees decide what actually fits; check with a planner before you buy.
Building permits
- Interior Alterations · 2024 · ClosedProposed interior alterations of existing tenant unit including new millwork, new plumbing and new partitions. Note : Refer to Permit 24…
- Interior Alterations · 2024 · ClosedINTERIOR ALTERATION OF EXISTING VACANT TENANT UNIT, INCLUDING NEW MILLWORK, NEW PLUMBING, NEW PARTITIONS, LIMITED NEW ELECTRICAL, AND NEW…
- Interior Alterations · 2023 · ClosedProposal for interior alterations to a vacant unit for new office space - UNIT 17
15 permits on this block of the street in the last 2 years.
Permits filed with the City of Toronto. A permit doesn’t mean the work passed final inspection.
Trees
0 City street trees within 100 m. That’s fewer than the Toronto average of 42.
Trees on City boulevards only, not private yards or parks.
Internet High-speed
50/10 Mbps or faster available here by cable, fibre or DSL (the federal high-speed target).
From the federal broadband map. Check exact speeds and providers for the address.
Zoning, heritage, building permits and street trees: City of Toronto open data (Open Government Licence – Toronto). Roads, rail, airports and planned stations © OpenStreetMap contributors. Internet: Innovation, Science and Economic Development Canada, National Broadband Data.
Listed by RE/MAX PROFESSIONALS INC..
Listing information provided by PropTx Innovations Inc. and TRREB; deemed reliable but not guaranteed accurate by PropTx.
Similar homes nearby
See more in Toronto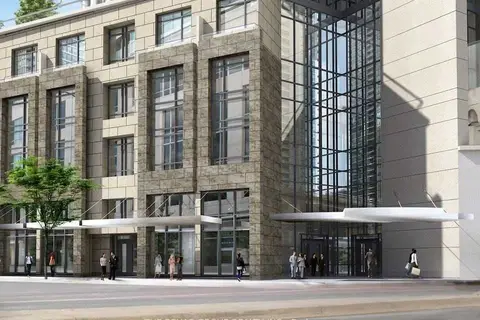
$30/mo
1 The Esplanade UR1
Waterfront Communities C8, Toronto
Commercial Retail · MLS® C4837237 · THE BEHAR GROUP REALTY INC.
$30/mo
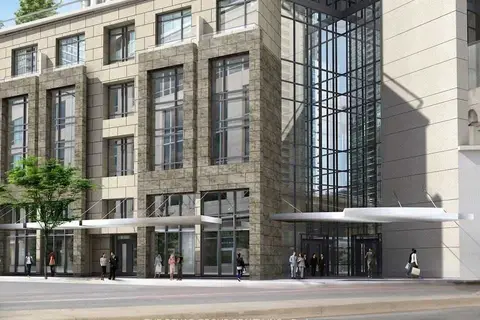
1 The Esplanade UR1
Waterfront Communities C8, Toronto
Office · MLS® C5093265 · THE BEHAR GROUP REALTY INC.
$30/mo
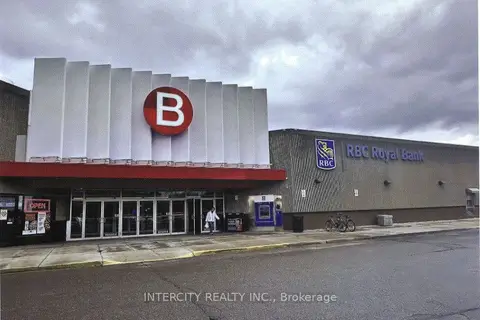
2900 Warden Avenue 259
L'Amoreaux, Toronto
Commercial Retail · MLS® E8236994 · INTERCITY REALTY INC.
$30/mo
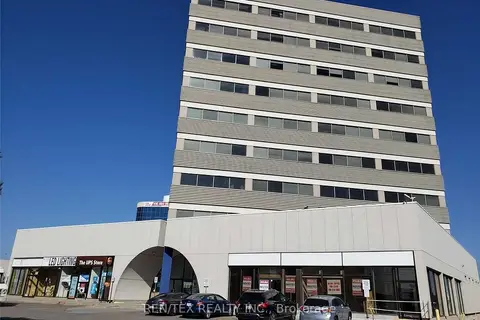
1110 Finch Avenue W 502
York University Heights, Toronto
Office · MLS® W5963200 · REN/TEX REALTY INC.
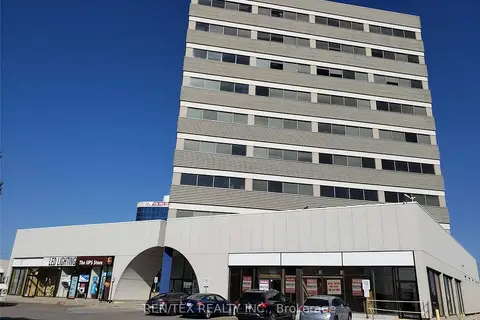
$30/mo
1110 Finch Avenue W 402
York University Heights, Toronto
Office · MLS® W7257640 · REN/TEX REALTY INC.
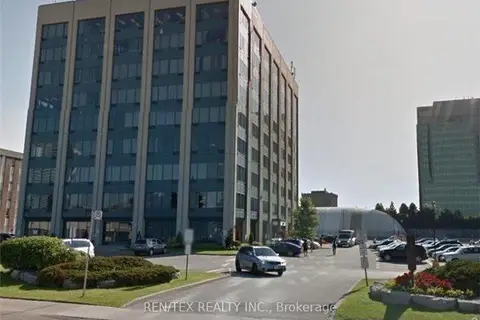
$30/mo
250 Consumers Road 720
Henry Farm, Toronto
Office · MLS® C12093787 · REN/TEX REALTY INC.
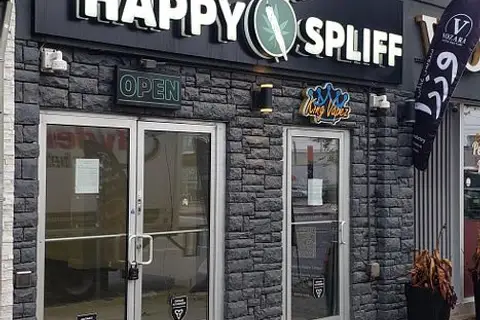
$30/mo
Reduced $5
856 Eglinton Avenue E
Leaside, Toronto
Commercial Retail · MLS® C12578762 · BOSLEY REAL ESTATE LTD.
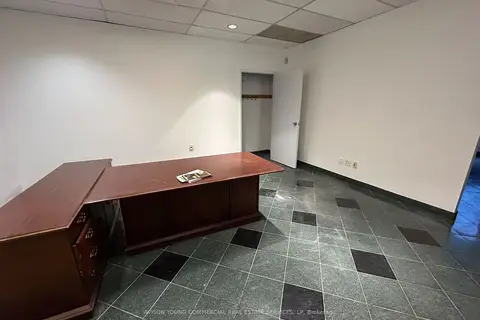
$30/mo
55 Eglinton Avenue E 605
Mount Pleasant West, Toronto
Office · MLS® C12688978 · AVISON YOUNG COMMERCIAL REAL ESTATE SERVICES, LP