70 Ivy Lane
Orillia, Orillia, L3V 6H1
$630,000
- 5 bedrooms
- 1 bathrooms
- 1 parking
- 1100-1500 sq ft
Listed 76 days ago · MLS® S13641462
About this home
Welcome to Grape Island on the north edge of Lake Simcoe, in Orillia! This little piece of heaven is located on an island, only a 2 min boat ride from mainland, and limited to 52 lots and approx. 45 cottages. 1.5h away from Toronto, Grape Island is a small community of friendly owners. Facing the west (quieter) side of the island in a sheltered cove on a large lot of approx. 102 x 190. Deep water access for boating, boat access only. This wonderful cottage was built in 1951 and has been owned by the same family since 1969. It's ready for a new owner to make it their own and create memories. Everything is original. The main cottage is approx. 750 sqft, includes 1-3p bathroom, kitchen/dining, 2 bedrooms and living area. The heat source is propane, has septic, water is pulled through the lake through UV (updated 2024) filtration, wrap around patio in great shape. 2 bunkies, 1 bedroom and 2 bedrooms. 2 boathouses (grandfathered, no longer permitted to build 2 boathouses on Simcoe), and 2 legal docks. Beautifully landscaped. Convenient mainland parking. Main cottage roof was done in 2012. Newest Boathouse was done in 2017. Older Boathouse and 2 cabins were done in 2024. This cottage is a close escape from the city with stunning sunsets that will take your breath away!
Details
- Type
- Detached
- Style
- Bungalow-Raised
- Size
- 1100-1500 sq ft
- Lot
- 102.22 × 189.07 ft
- Basement
- None
- Garage
- Other
- Kitchens
- 1
- Property tax
- $3,568 (2025)
- Neighbourhood
- Orillia
- Municipality
- Orillia
- Price per sq ft
- $485 (9% above detached houses in Orillia, $444)
Interior
- Bedrooms
- 5 above ground
- Bathrooms
- 1 × 3-piece
- Rooms
- 10 above ground
- Family room or den
- Yes
- Fireplace
- Propane
- Features
- Primary Bedroom - Main Floor, Propane Tank, Water Purifier
Heating, cooling and services
- Heating
- Propane
- Water and sewer
- Septic
Building and exterior
- Style
- Bungalow-Raised
- Exterior
- Wood
- Roof
- Asphalt Shingle
- Foundation
- Concrete Block
- Faces
- West
- Outdoor
- Patio, Landscaped
- Waterfront
- Direct
Parking
- Total parking
- 1
Lot
- Size
- 102.22 × 189.07 ft
More
- Possession
- 30 Days (TBA)
- Cross street
- Victoria/Forest
Rooms
| Room | Level | Size | Features |
|---|---|---|---|
| Foyer | Main | 1.29 × 3.64 m (4'3" × 11'11") | |
| Laundry | Main | 3.6 × 1.87 m (11'10" × 6'2") | |
| Bathroom | Main | 2.27 × 1.86 m (7'5" × 6'1") | 3 Pc Bath |
| Primary Bedroom | Main | 2.27 × 3.14 m (7'5" × 10'4") | |
| Bedroom 2 | Main | 2.27 × 2.79 m (7'5" × 9'2") | |
| Kitchen | Main | 3.5 × 6.03 m (11'6" × 19'9") | |
| Living Room | Main | 5.87 × 3.41 m (19'3" × 11'2") | W/O To Patio |
| Bedroom 3 | Main | 2.69 × 3.3 m (8'10" × 10'10") | W/O To Deck |
| Bedroom 4 | Main | 2.43 × 3.3 m (8' × 10'10") | W/O To Deck |
| Bedroom 5 | Main | 3.03 × 2.77 m (9'11" × 9'1") |
History of this address
4 earlier listings at this address, with sold and leased prices. Create a free account or sign in to see them.
Listed by REAL BROKER ONTARIO LTD..
Listing information provided by PropTx Innovations Inc. and TRREB; deemed reliable but not guaranteed accurate by PropTx.
Similar homes nearby
See more in Orillia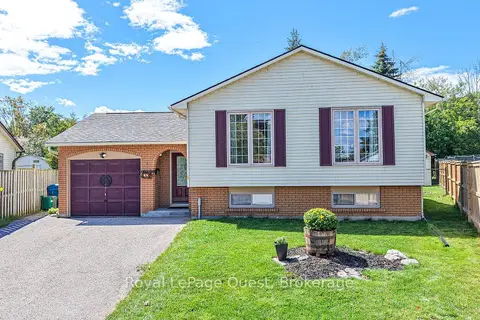
$629,900
Reduced $20,000
3+1 bd2 ba3 pk1100-1500 ft²
4 Kehoe Court
Orillia, Orillia
Detached · MLS® S13795260 · Royal LePage Quest
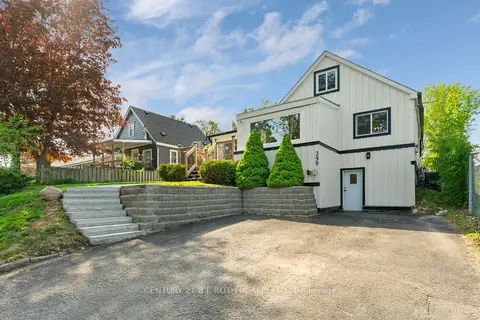
$625,000
Reduced $24,000
2+1 bd2 ba4 pk1100-1500 ft²
390 Arthur Street
Orillia, Orillia
Detached · MLS® S13546356 · CENTURY 21 B.J. ROTH REALTY LTD.
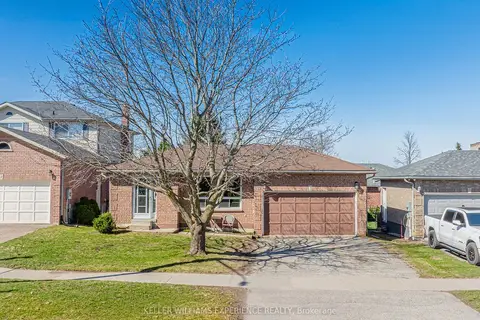
$625,000
3+1 bd1 ba4 pk1100-1500 ft²
321 Park Street
Orillia, Orillia
Detached · MLS® S13631232 · KELLER WILLIAMS EXPERIENCE REALTY
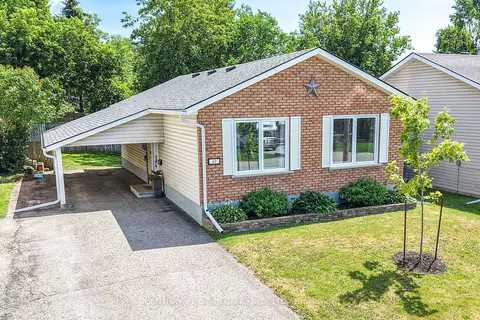
$625,000
3 bd2 ba3 pk1100-1500 ft²
49 Bond Street
Orillia, Orillia
Detached · MLS® S13646500 · CENTURY 21 B.J. ROTH REALTY LTD.
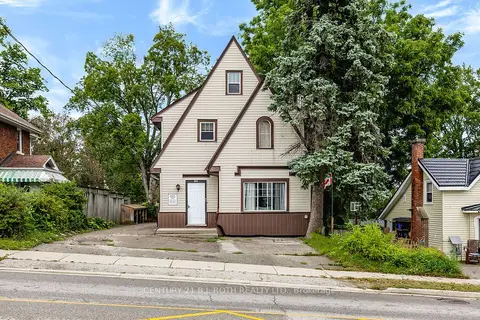
$624,900
Reduced $99
5+1 bd4 ba6 pk1100-1500 ft²
102 West Street N
Orillia, Orillia
Detached · MLS® S13771100 · CENTURY 21 B.J. ROTH REALTY LTD.
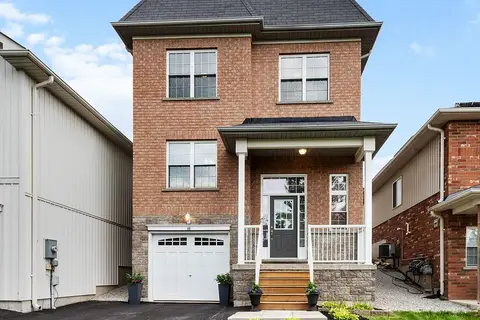 New
$638,900
3 bd3 ba5 pk1500-2000 ft²
88 Pearl Drive
Orillia, Orillia
Detached · MLS® S14091740 · Cody Smith Real Estate Brokerage
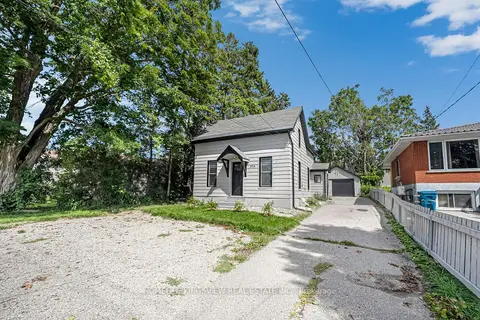
$639,000
4 bd2 ba8 pk1100-1500 ft²
506 West Street S
Orillia, Orillia
Detached · MLS® S13755396 · HOMELIFE KINGSVIEW REAL ESTATE INC.
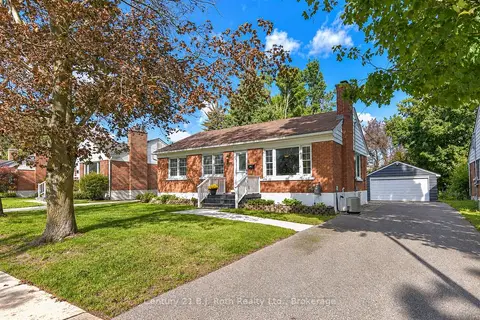
$639,900
3+1 bd2 ba7 pk700-1100 ft²
28 Borland Street W
Orillia, Orillia
Detached · MLS® S13779316 · Century 21 B.J. Roth Realty Ltd.